$916,000
5 bds · 5 ba · 4,892 sqft
36 Misty Springs Court, Las Vegas, 89148
Las Vegas, NV 89148
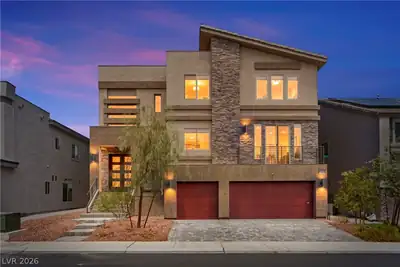
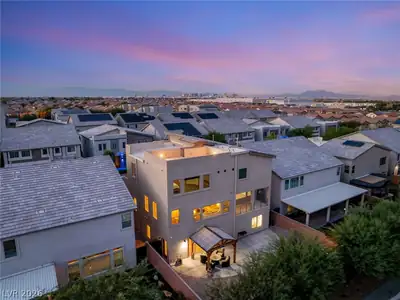
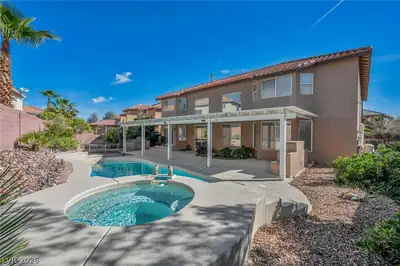
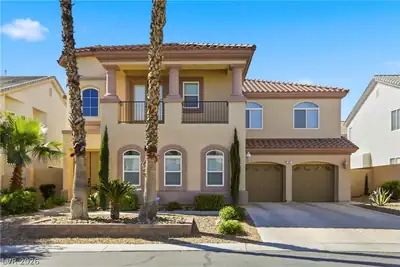
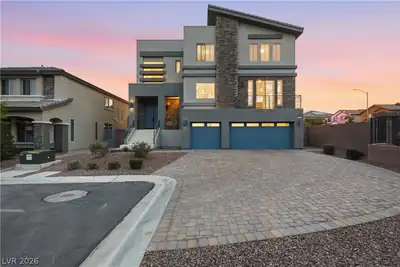
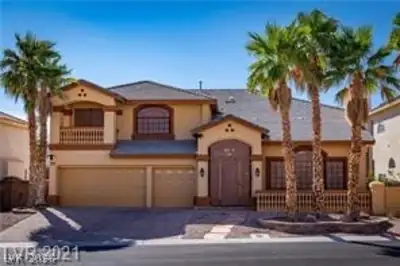
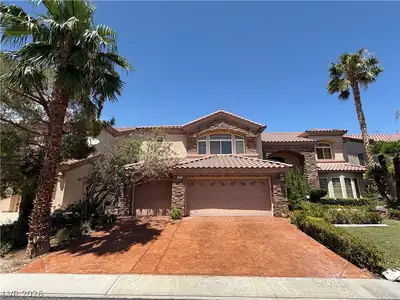
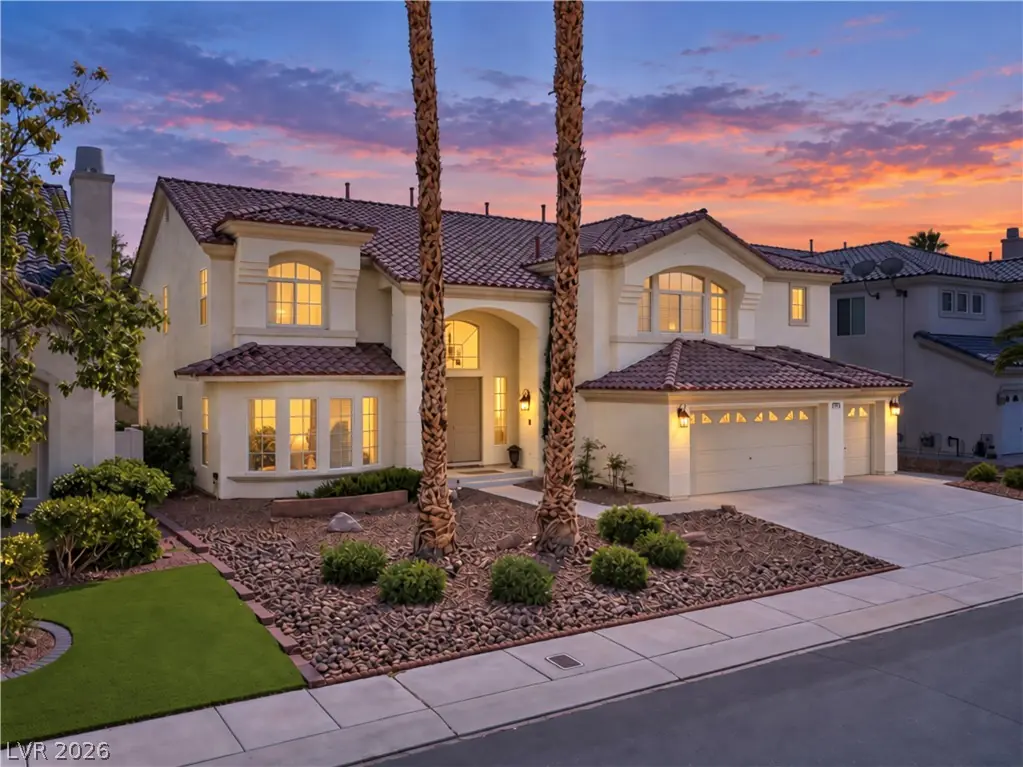
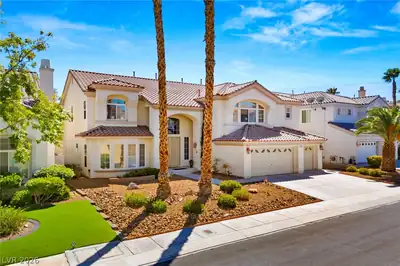
Steр insіdе this stunning рroрertу in the guard-gated golf сourѕe community of Rhodes Ranch. Exceptionally spacious with FIVE BEDROOMS, TWO OF WHICH ARE ON THE MAIN FLOOR, plus a versatile… Show more
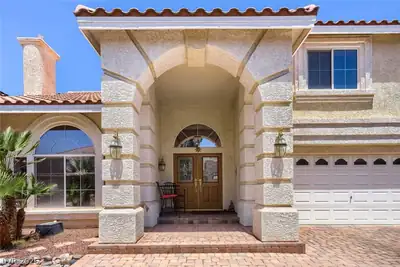
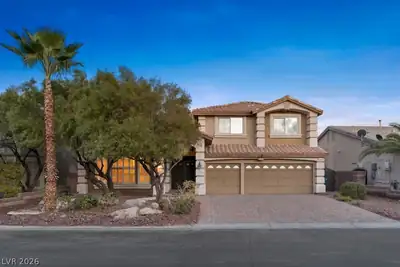
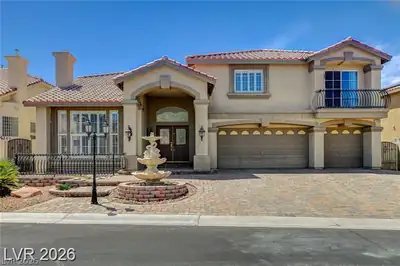
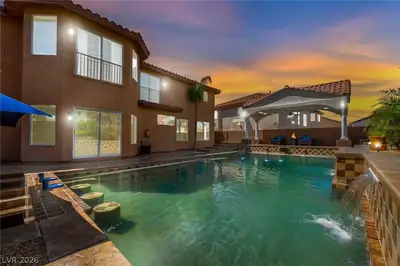
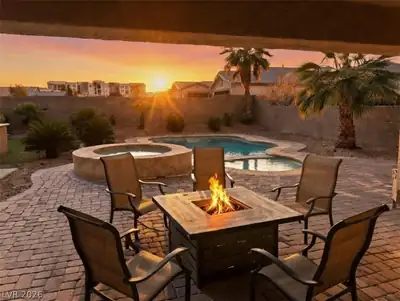
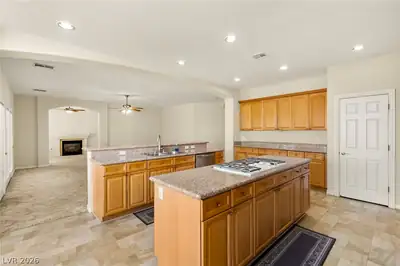
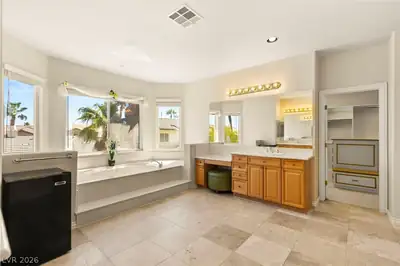
Steр insіdе this stunning рroрertу in the guard-gated golf сourѕe community of Rhodes Ranch. Exceptionally spacious with FIVE BEDROOMS, TWO OF WHICH ARE ON THE MAIN FLOOR, plus a versatile DEN/OPTIONAL SIXTH BEDROOM. The gourmet kitchen features a large island and breakfast bar ideal for gathering and entertaining. A major highlight is the professionally expanded, FULLY ENCLOSED SUNROOM, a structural addition costing WELL OVER $18,000 with extra windows and doors that create a bright, open space overlooking the manicured backyard and PRIVATE SPARKLING POOL. Upstairs, the expansive primary suite features a separate retreat and MASSIVE CUSTOM CLOSET with extensive built-ins. Rhodes Ranch offers an impressive range of amenities far beyond its golf course, including a FULL FITNESS CENTER with instructor-led fitness and dance classes, indoor racquetball courts, indoor and outdoor basketball, tennis and volleyball courts, a ping pong room, card room, large billiards room, jogging trails, an EXPANSIVE WATER PARK WITH A MASSIVE FUN ZONE, recreation and multipurpose rooms, and social spaces. The community also hosts an OUTDOOR FARMERS MARKET and activities and events throughout the year, along with TWO STAFFED GUARD-GATED ENTRANCES and 24-HOUR SECURITY PATROLS.
| Room | Dimensions | Description |
|---|---|---|
| Kitchen | Breakfast Bar/Counter, Breakfast Nook/Eating Area, Island, Lighting Recessed, Marble/Stone Countertops, Stainless Steel Appliances, Walk-in Pantry | |
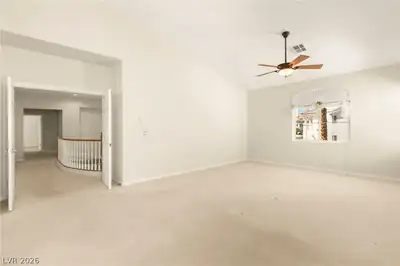
| Primary Bedroom | 29x14 | Ceiling Fan, Ceiling Light, Custom Closet, Pbr Separate From Other, Sitting Room, Upstairs, Walk-In Closet(s) |
| Primary Bathroom | 11x10 | Double Sink, Make Up Table, Separate Shower, Separate Tub, Tub With Jets |
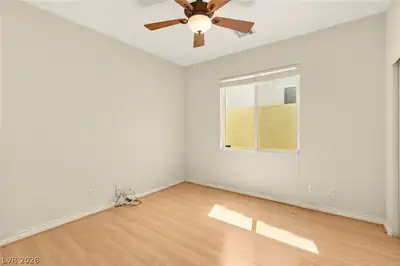
| Bedroom 2 | 18x13 | Closet |
| Bedroom 3 | 15x18 | Closet |
| Bedroom 4 | 11x10 | Closet |
| Bedroom 5 | 11x10 | Closet |
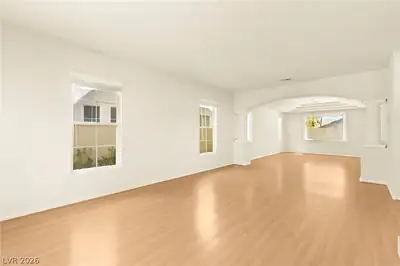
| Dining Room | 19x14 | Formal Dining Room |
| Family Room | 21x18 | 2 Family Room +, 2 or More Family Rooms, Downstairs, Separate Family Room, Wet Bar |
| Living Room | 19x14 | Entry Foyer, Front, Sunken |


 © Copyright 2026 of the Greater Las Vegas Association of REALTORS® MLS. All rights
reserved. The data relating to real estate for sale on this web site comes in part from the INTERNET DATA
EXCHANGE Program of the Greater Las Vegas Association of REALTORS® MLS. Real estate listings held by
brokerage firms other than this site owner are marked with the IDX logo. GLVAR deems information reliable
but not guaranteed.
© Copyright 2026 of the Greater Las Vegas Association of REALTORS® MLS. All rights
reserved. The data relating to real estate for sale on this web site comes in part from the INTERNET DATA
EXCHANGE Program of the Greater Las Vegas Association of REALTORS® MLS. Real estate listings held by
brokerage firms other than this site owner are marked with the IDX logo. GLVAR deems information reliable
but not guaranteed.
Connect with a real estate agent today — Call/text (702) 832-0229

Rhodes Ranch is a master-planned community of approximately 4,000 homes. Located in Southwest Las Vegas, south of Summerlin, Rhodes Ranch is just minutes away from Downtown Summerlin, Red Rock Canyon and is a few miles west of McCarran Airport and the Las Vegas Strip.
Read about Rhodes Ranch Community.Connect with a local Rhodes Ranch real estate agent
Call/text
(702) 832-0229