$850,000
4 bds · 3 ba · 2,928 sqft
124 East Ford Avenue, Las Vegas, 89123
Las Vegas, NV 89123
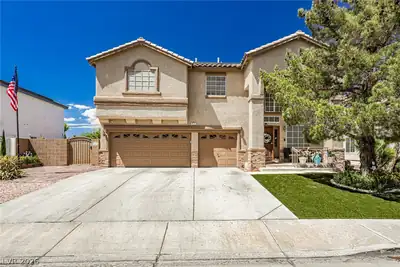
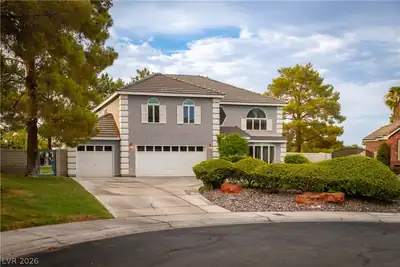
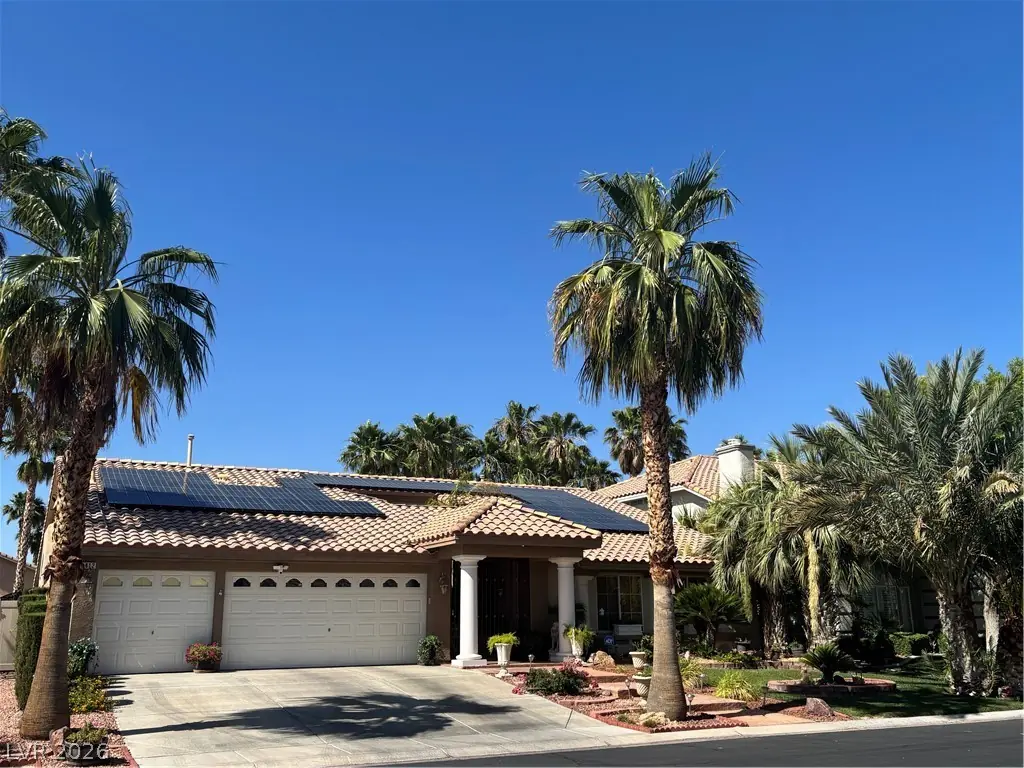
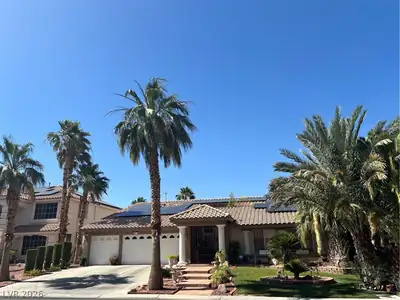
Beаutiful Sіnglе-Story Ηomе with Ρool & Spa in Sіlverаdo Ranch! Welcome to this stunning 4-bedroom, 2.5-bathroom single-story residence! Perfectly situated in the desirable Silverado… Show more
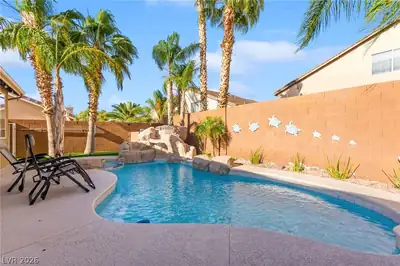
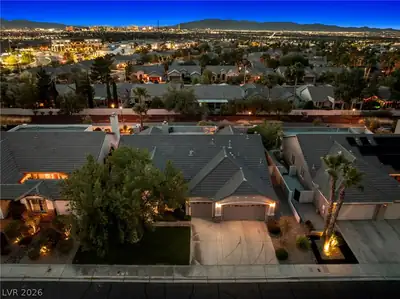
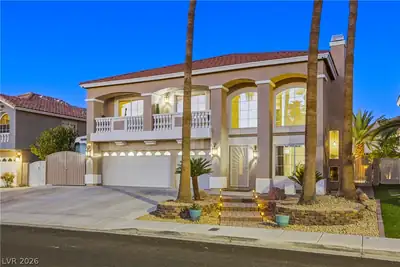
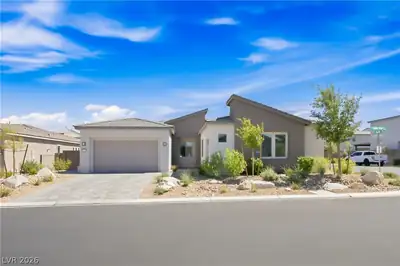
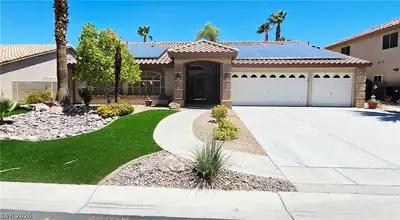
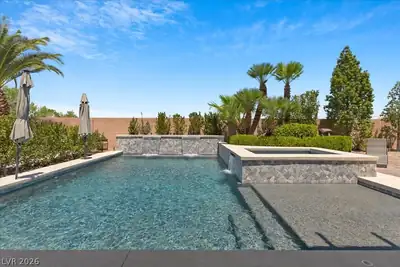
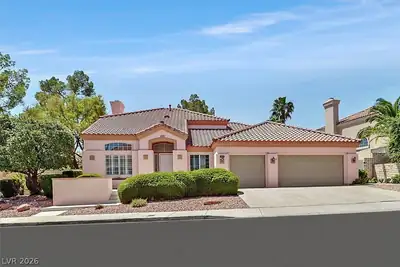
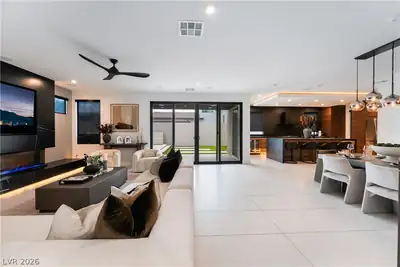
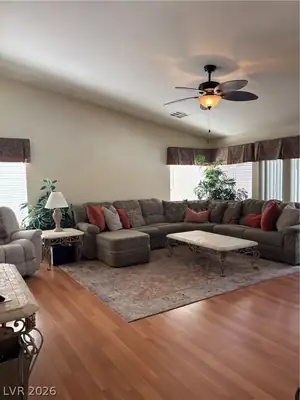
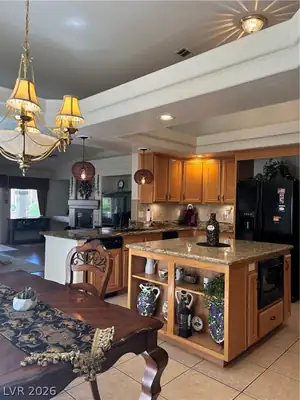
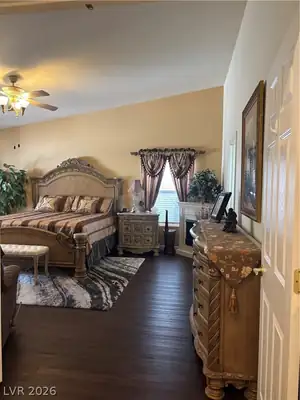
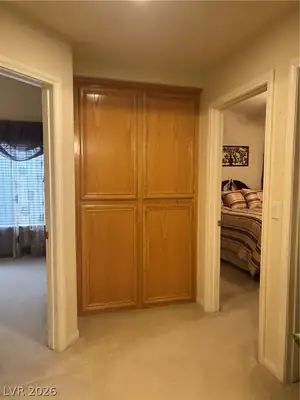
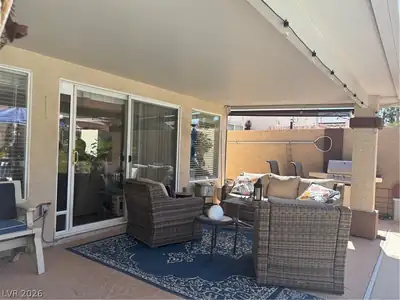
Beаutiful Sіnglе-Story Ηomе with Ρool & Spa in Sіlverаdo Ranch! Welcome to this stunning 4-bedroom, 2.5-bathroom single-story residence! Perfectly situated in the desirable Silverado Ranch area inside the Crown Pointe community. This home offers exceptional comfort, style, and indoor-outdoor living. Step inside to spacious living areas highlighted by a dramatic double-sided fireplace that warms both the family room and living room. The chef-friendly kitchen features elegant granite countertops, double ovens, a microwave, and is fully equipped with all appliances. Multiple sliding glass doors off the family room, kitchen, and master bedroom create a seamless flow to the outdoors and fill the home with natural light. The luxurious primary suite boasts a spa-like bathroom with beautiful tile and stone finishes, a separate shower, and an oversized soaking tub. The three additional bedrooms provide plenty of flexibility for family, guests, or a home office. Outside, enjoy your private oasis with a sparkling swimming pool and spa, a covered patio ideal for entertaining, and mature landscaping that creates a lush, low-maintenance backyard retreat. This move-in ready home perfectly blends elegance and functionality. Don’t miss your opportunity to own this gem in one of southeast Las Vegas’s most sought-after neighborhoods! Schedule your private showing today — this beautiful property won’t last long.
| Room | Dimensions | Description |
|---|---|---|
| Primary Bedroom | 23x18 | Bedroom With Bath Downstairs, Ceiling Fan, Ceiling Light, Closet, Downstairs |
| Primary Bathroom | 11x12 | Double Sink, Separate Shower, Separate Tub |
| Bedroom 2 | 12x12 | Ceiling Fan, Closet, Downstairs |
| Bedroom 3 | 12x12 | Ceiling Fan, Closet |
| Bedroom 4 | 12x12 | Ceiling Fan, Closet |
| Living Room | 14x16 | Entry Foyer, Formal |
| Dining Room | 15x10 | Breakfast Nook/Eating Area, Kitchen/Dining Room Combo |
| Family Room | 20x19 | Ceiling Fan, Downstairs, Separate Family Room |
| Kitchen | 12x13 | Breakfast Nook/Eating Area, Granite Countertops, Tile Flooring, Walk-in Pantry |
 © Copyright 2026 of the Greater Las Vegas Association of REALTORS® MLS. All rights
reserved. The data relating to real estate for sale on this web site comes in part from the INTERNET DATA
EXCHANGE Program of the Greater Las Vegas Association of REALTORS® MLS. Real estate listings held by
brokerage firms other than this site owner are marked with the IDX logo. GLVAR deems information reliable
but not guaranteed.
© Copyright 2026 of the Greater Las Vegas Association of REALTORS® MLS. All rights
reserved. The data relating to real estate for sale on this web site comes in part from the INTERNET DATA
EXCHANGE Program of the Greater Las Vegas Association of REALTORS® MLS. Real estate listings held by
brokerage firms other than this site owner are marked with the IDX logo. GLVAR deems information reliable
but not guaranteed.
Connect with a real estate agent today — Call/text (702) 832-0229
Connect with a local Silverado Ranch real estate agent
Call/text
(702) 832-0229