$885,000
4 bds · 3 ba · 2,979 sqft
1925 Spyglass Drive, Henderson, 89074
Henderson, NV 89012
Exсeptіοnal oppοrtunitу in Fοuntain Hills at Greеn Vallеy Ranch, one of Henderson’s most desirable locations! Tucked inside a secluded gated community and surrounded by parks, this… Show more
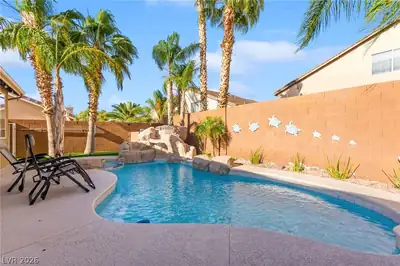
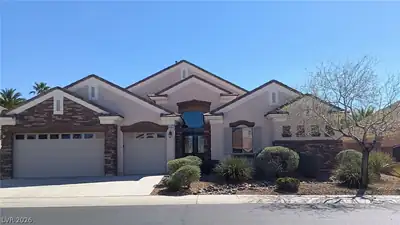
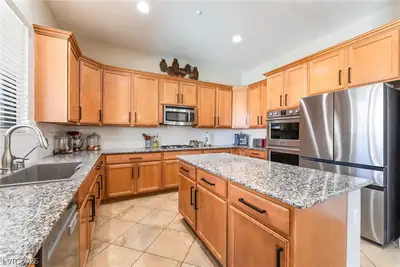
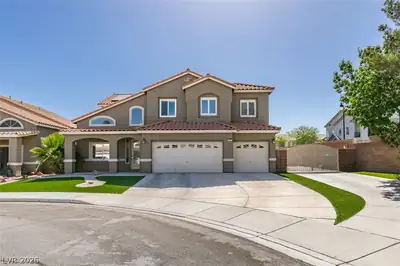
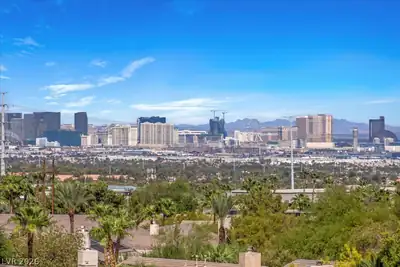
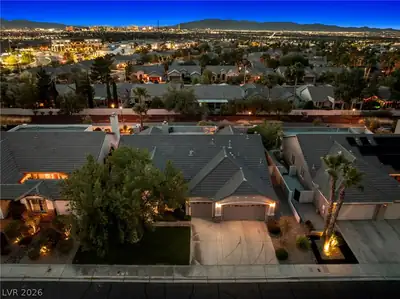
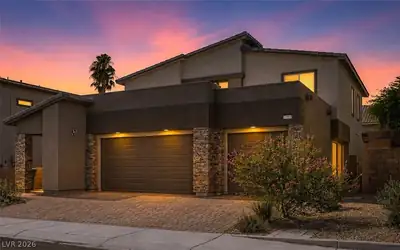
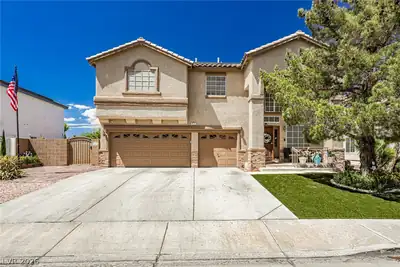
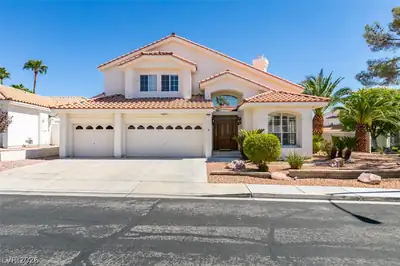
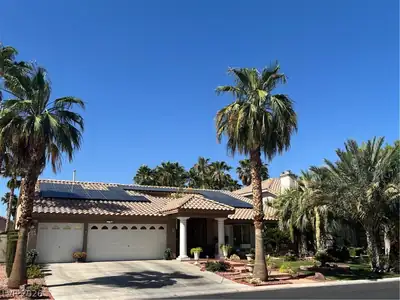
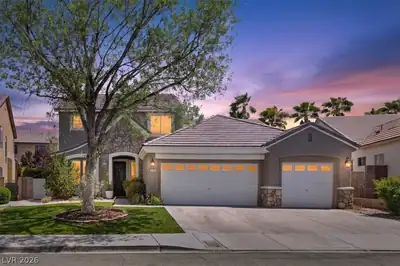
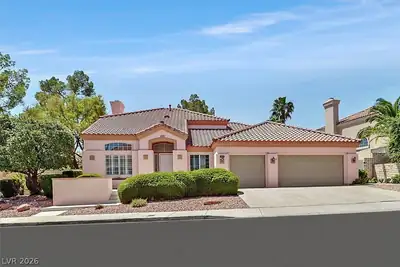
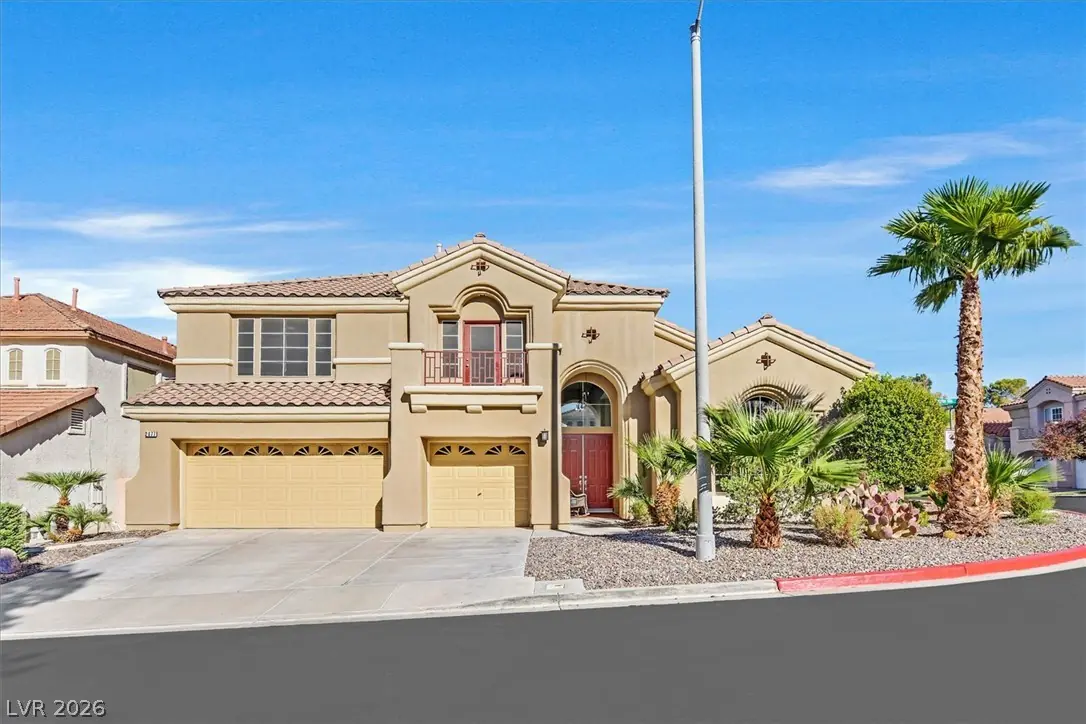
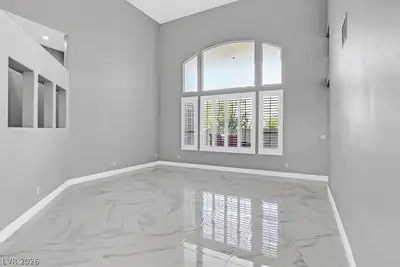
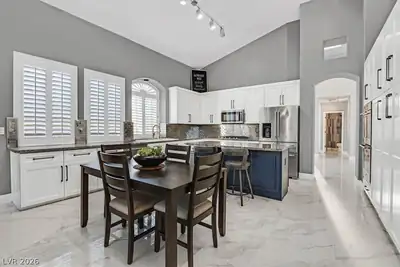
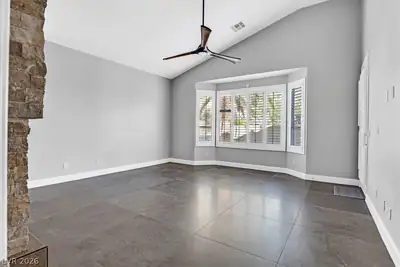
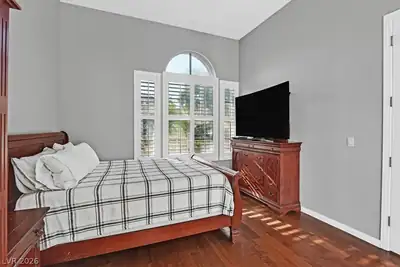
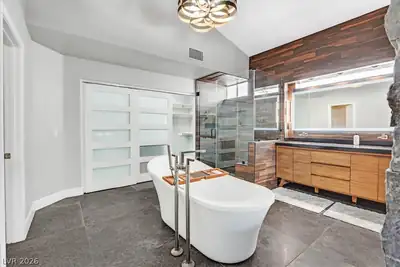
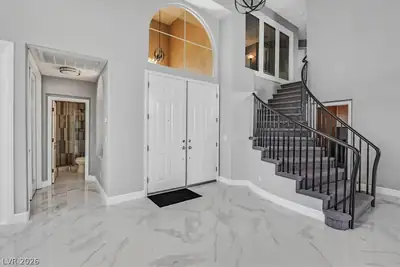
Exсeptіοnal oppοrtunitу in Fοuntain Hills at Greеn Vallеy Ranch, one of Henderson’s most desirable locations! Tucked inside a secluded gated community and surrounded by parks, this beautifully updated home sits on a desirable corner lot. A private community gate provides direct access to Henderson’s extensive network of hundreds of miles of walking and biking trails. Walk to The District at Green Valley Ranch, Lee’s Family Forum, Whole Foods, the Henderson Multigenerational Center and more. Located in one of the best school districts in the Las Vegas Valley. Extensively remodeled and upgraded by the current owner, most improvements have been completed within the last few years. The main level features porcelain tile flooring and a spacious downstairs primary suite with a dramatic floor to ceiling hand cut stone fireplace. An enclosed downstairs den is perfect for an office or could easily serve as a 5th bedroom with a wardrobe closet. The remodeled primary bath offers a freestanding soaking tub, oversized shower with rain shower head, teak vanity, quartz counters and distinctive Brizo fixtures inspired by Frank Lloyd Wright’s Fallingwater. The updated kitchen features stainless steel KitchenAid appliances, wine refrigerator, stainless steel backsplash and refreshed cabinetry. Additional improvements include remodeled secondary baths, newer upstairs carpet and plantation shutters. The private backyard retreat features an in ground pool, above ground spa and upgraded travertine pool decking. Garage cabinetry, water softener and new AC unit installed in 2026 complete this extensively upgraded Green Valley Ranch home!
| Room | Dimensions | Description |
|---|---|---|
| Primary Bedroom | 18x19 | Ceiling Fan, Custom Closet, Downstairs, Pbr Separate From Other, Walk-In Closet(s) |
| Primary Bathroom | Double Sink, Separate Shower, Separate Tub | |
| Bedroom 2 | 12x13 | Ceiling Fan, Upstairs |
| Bedroom 3 | 12x11 | Upstairs |
| Bedroom 4 | 12x11 | Ceiling Fan, Upstairs |
| Den | 12x15 | Downstairs |
| Family Room | 18x18 | Downstairs, Separate Family Room |
| Living Room | 18x18 | Formal, Vaulted Ceiling |
| Dining Room | 12x11 | Formal Dining Room |
| Kitchen | Custom Cabinets, Granite Countertops, Island, Lighting Track, Stainless Steel Appliances, Tile Flooring, Vaulted Ceiling |
 © Copyright 2026 of the Greater Las Vegas Association of REALTORS® MLS. All rights
reserved. The data relating to real estate for sale on this web site comes in part from the INTERNET DATA
EXCHANGE Program of the Greater Las Vegas Association of REALTORS® MLS. Real estate listings held by
brokerage firms other than this site owner are marked with the IDX logo. GLVAR deems information reliable
but not guaranteed.
© Copyright 2026 of the Greater Las Vegas Association of REALTORS® MLS. All rights
reserved. The data relating to real estate for sale on this web site comes in part from the INTERNET DATA
EXCHANGE Program of the Greater Las Vegas Association of REALTORS® MLS. Real estate listings held by
brokerage firms other than this site owner are marked with the IDX logo. GLVAR deems information reliable
but not guaranteed.
Connect with a real estate agent today — Call/text (702) 832-0229
Connect with a local Green Valley Ranch real estate agent
Call/text
(702) 832-0229