$4,250,000
5 bds · 6 ba · 6,503 sqft
1809 White Hawk Court, Las Vegas, 89134
Las Vegas, NV 89134
Spectacular views, top-quality finishes in private country club community. This incredibly well-built home exudes timeless elegance and sits in on an amazing golf course lot in TPC… Show more
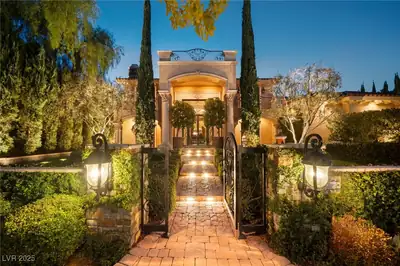
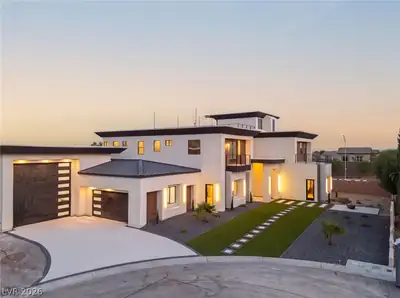
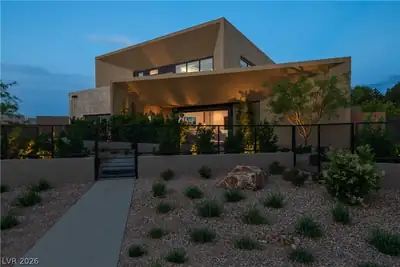
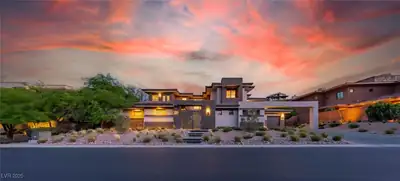
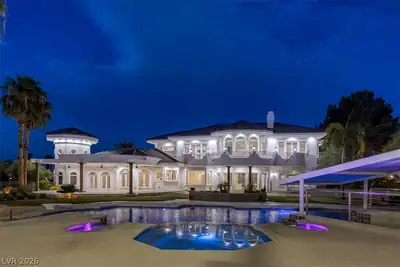
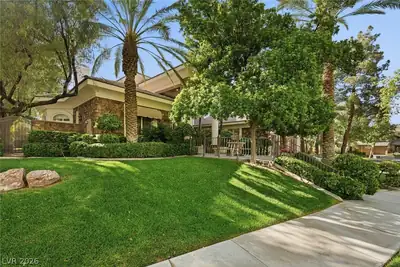
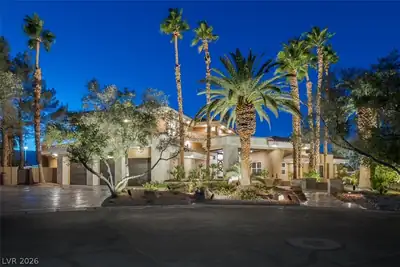
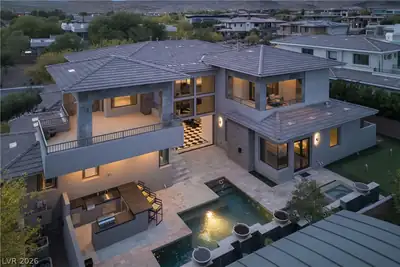
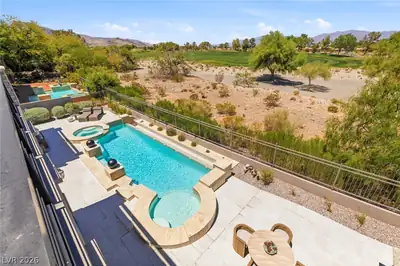
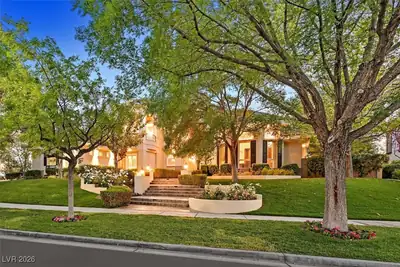
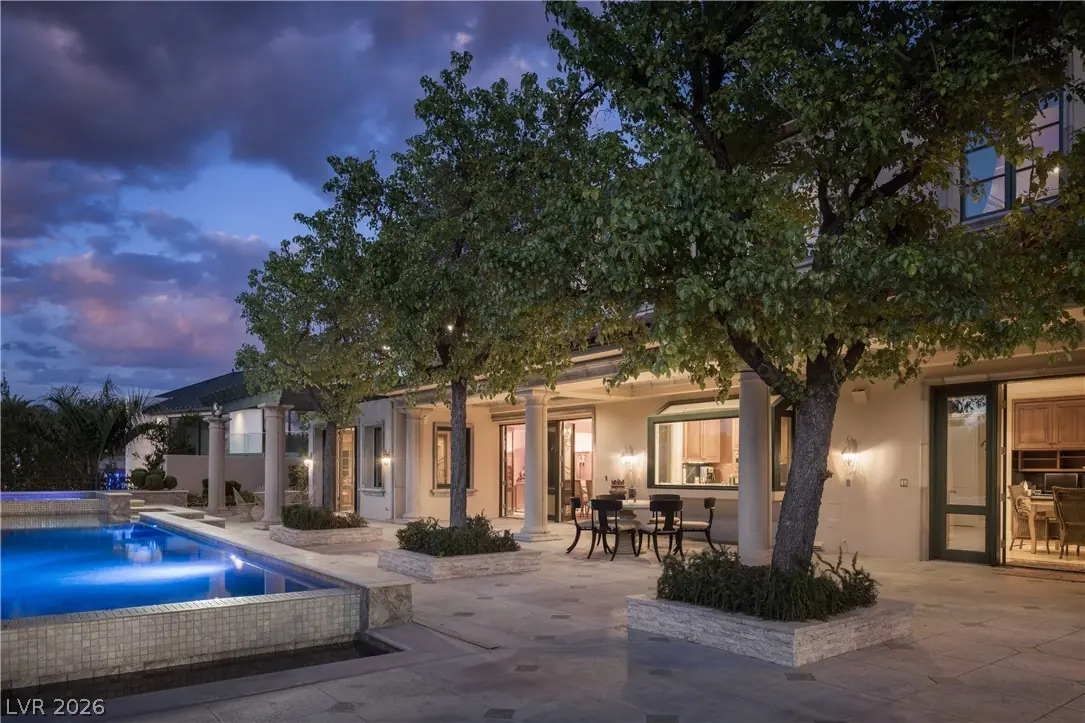
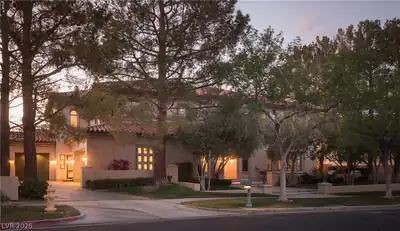
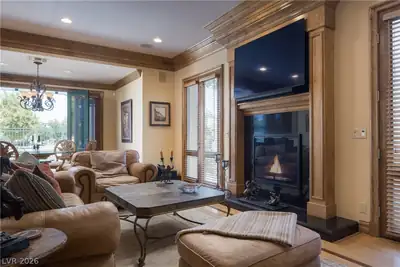
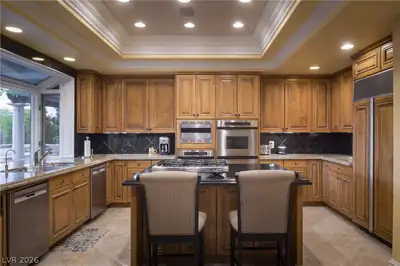
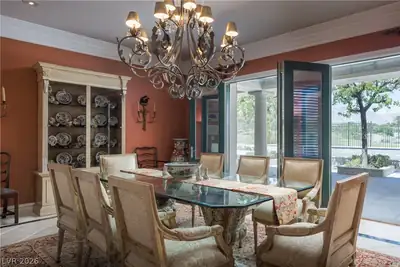
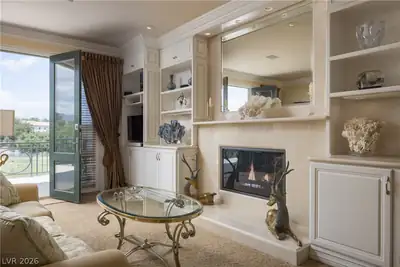
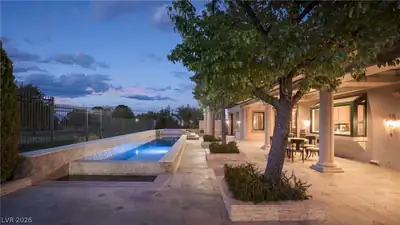
Spectacular views, top-quality finishes in private country club community. This incredibly well-built home exudes timeless elegance and sits in on an amazing golf course lot in TPC Summerlin—one of the most prestigious golf communities in Vegas. It boasts mountain and golf course views from nearly every window. Step through the grand foyer into the gourmet kitchen, which is absolutely loaded with top-name appliances. The large family room/game room hosts a terrific wet bar and opens to the backyard, making it the perfect spot for entertaining. Out back, enjoy the views from the chic pool/spa or covered patio. Upstairs, an enormous primary suite is the ultimate retreat, with its own living room, which can double as a gym or office, and huge balcony. PLUS, the primary has TWO spa-like bathrooms, and incredible walk-in closet. Secondary suites are also oversized, including main level “mother-in-law” suite. Add’l features: elevator, formal dining, crown molding and exceptional millwork.
| Room | Dimensions | Description |
|---|---|---|
| Primary Bedroom | 40x22 | Balcony, Built-in Bookcases, Ceiling Fan, Ceiling Light, Custom Closet, Pbr Separate From Other, Sitting Room, Upstairs, Walk-In Closet(s) |
| Primary Bathroom | Double Sink, Make Up Table, Separate Shower, Separate Tub, Steam Shower, Tub With Jets | |
| Bedroom 2 | 18x19 | Ceiling Light, Custom Closet, Upstairs, Walk-In Closet(s), With Bath |
| Bedroom 3 | 17x19 | Ceiling Light, Custom Closet, Upstairs, Walk-In Closet(s), With Bath |
| Bedroom 4 | 17x18 | Ceiling Light, Custom Closet, Upstairs, Walk-In Closet(s), With Bath |
| Bedroom 5 | 18x18 | Ceiling Light, Custom Closet, Downstairs, Walk-In Closet(s), With Bath |
| Dining Room | 22x18 | Formal Dining Room |
| Living Room | 24x23 | Entry Foyer, Formal, Front, Sunken, Surround Sound |
| Family Room | 25x22 | Downstairs, Separate Family Room, Surround Sound, Wet Bar |
| Kitchen | Breakfast Bar/Counter, Breakfast Nook/Eating Area, Custom Cabinets, Garden Window, Island, Marble/Stone Countertops, Marble/Stone Flooring, Pantry, Solid Surface Countertops, Stainless Steel Appliances, Walk-in Pantry | |
| Great Room | 24x26 | Downstairs |
 © Copyright 2026 of the Greater Las Vegas Association of REALTORS® MLS. All rights
reserved. The data relating to real estate for sale on this web site comes in part from the INTERNET DATA
EXCHANGE Program of the Greater Las Vegas Association of REALTORS® MLS. Real estate listings held by
brokerage firms other than this site owner are marked with the IDX logo. GLVAR deems information reliable
but not guaranteed.
© Copyright 2026 of the Greater Las Vegas Association of REALTORS® MLS. All rights
reserved. The data relating to real estate for sale on this web site comes in part from the INTERNET DATA
EXCHANGE Program of the Greater Las Vegas Association of REALTORS® MLS. Real estate listings held by
brokerage firms other than this site owner are marked with the IDX logo. GLVAR deems information reliable
but not guaranteed.
Connect with a real estate agent today — Call/text (702) 832-0229

Summerlin is a master-planned community in the West part of the Las Vegas area. The community is divided into 3 sub-communities: North Summerlin, West Summerlin, and South Summerlin.
Read about Summerlin Community.Connect with a local Summerlin real estate agent
Call/text
(702) 832-0229