$325,000
2 bds · 1 ba · 968 sqft
2101 Santa Paula Drive, Las Vegas, 89104
Las Vegas, NV 89104
Enter your address below to find out how much your home is REALLY worth
Neѕtled in thе mіddle of the clаsѕiс vintage neighborhoοds, thіs charming, inviting home has original hardwood floors on a raised foundation, and updated dual-pane windows. Abundant natural… Show more
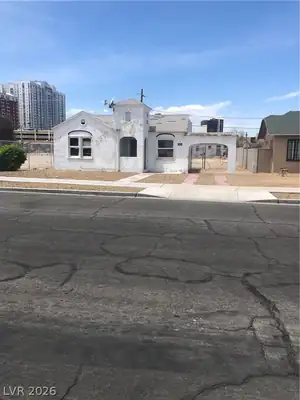

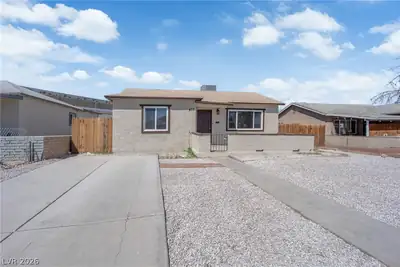
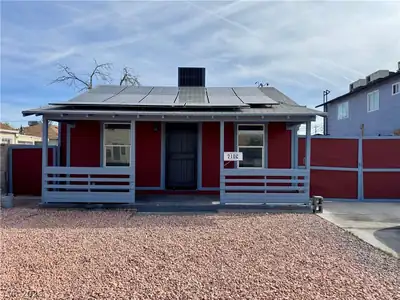
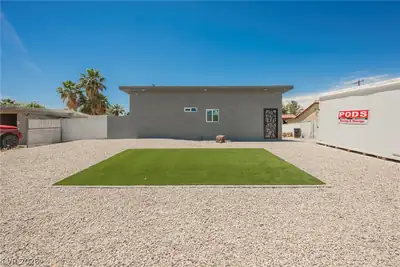
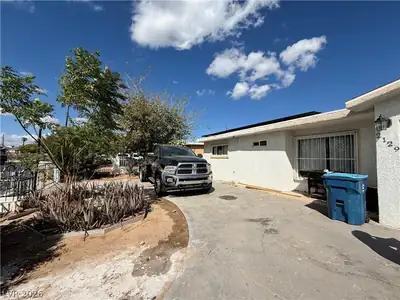
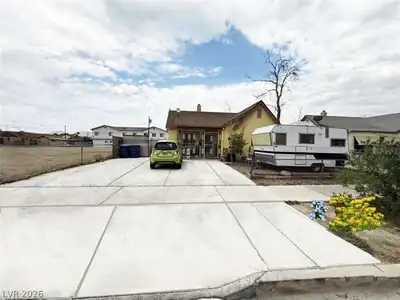
Neѕtled in thе mіddle of the clаsѕiс vintage neighborhoοds, thіs charming, inviting home has original hardwood floors on a raised foundation, and updated dual-pane windows. Abundant natural light creates a bright, cheerful feeling. The spacious eat-in kitchen offers flexible layout options as well as a versatile flex-space just off the kitchen, which is perfect for a craft room or pantry. The newly landscaped front yard enhances curb appeal, while the extra-large backyard feels like a private park, featuring mature trees, garden beds and an abundance of plants and flowers, ideal for urban gardening. Fully fenced and perfect for pets, the property also includes a double gate with access for pulling a vehicle into the backyard. An outbuilding offers potential for use as an art studio or casita, and the attached laundry room is conveniently located just off the covered patio. A spacious driveway and carport offer ample parking for multiple vehicles, including RV and/or boat accommodation.
| Room | Dimensions | Description |
|---|---|---|
| Primary Bedroom | 12x13 | Closet |
| Bedroom 2 | 11x12 | Closet |
| Living Room | 13x16 | Formal, Front |
| Kitchen | 12x12 | Breakfast Nook/Eating Area, Laminate Countertops, Linoleum/Vinyl Flooring |
 © Copyright 2026 of the Greater Las Vegas Association of REALTORS® MLS. All rights
reserved. The data relating to real estate for sale on this web site comes in part from the INTERNET DATA
EXCHANGE Program of the Greater Las Vegas Association of REALTORS® MLS. Real estate listings held by
brokerage firms other than this site owner are marked with the IDX logo. GLVAR deems information reliable
but not guaranteed.
© Copyright 2026 of the Greater Las Vegas Association of REALTORS® MLS. All rights
reserved. The data relating to real estate for sale on this web site comes in part from the INTERNET DATA
EXCHANGE Program of the Greater Las Vegas Association of REALTORS® MLS. Real estate listings held by
brokerage firms other than this site owner are marked with the IDX logo. GLVAR deems information reliable
but not guaranteed.
Connect with a real estate agent today — Call/text (702) 832-0229
Woodside Homes.... committed to ensuring every aspect of your home-buying experience is Better By Design, with thoughtful attention to green living, flexible floor plans and many opportunity for customizations. Once you’ve chosen the two-story or three-story floor plan at Skye Canyon that’s right for you, professional designers will help bring your vision to life.
Read about Ridgeview Community.Connect with a local Ridgeview real estate agent
Call/text
(702) 832-0229