$395,000
3 bds · 2 ba · 1,154 sqft
749 Tenderfoot Circle, Henderson, 89014
Henderson, NV 89014
Enter your address below to find out how much your home is REALLY worth
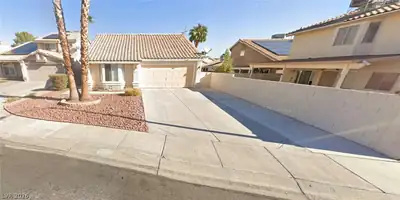
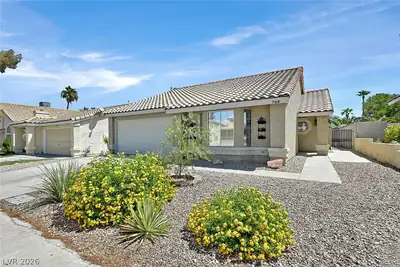
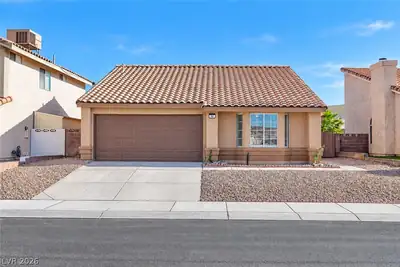
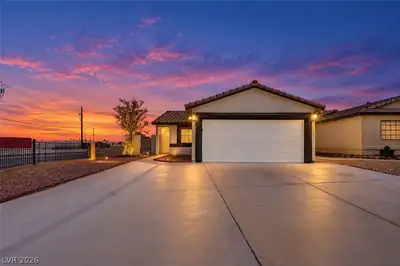
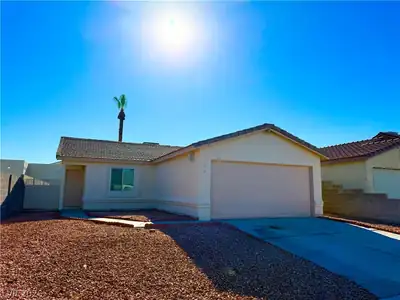
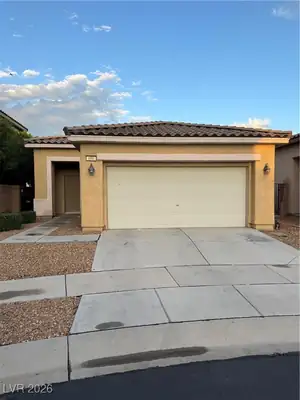
Beautifully remodeled 3-bedroom, 2-bath single-story home with a 2-car garage in the heart of Henderson’s desirable Whitney Ranch neighborhood! This turnkey residence combines timeless… Show more
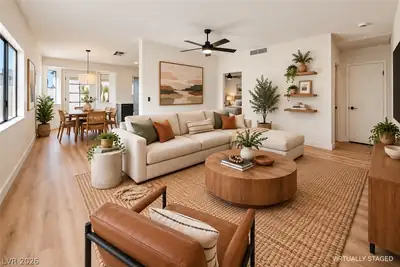
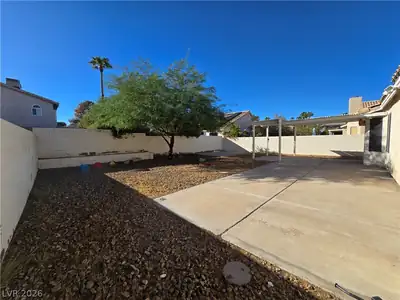
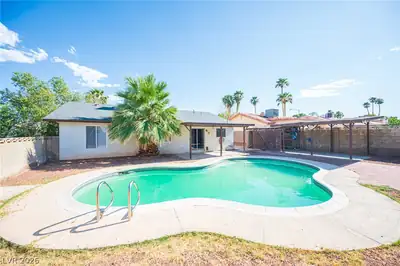
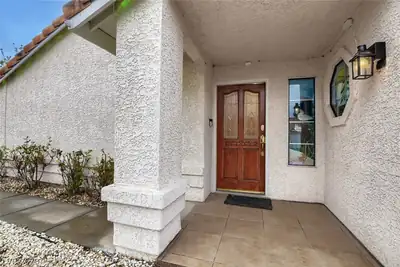
Beautifully remodeled 3-bedroom, 2-bath single-story home with a 2-car garage in the heart of Henderson’s desirable Whitney Ranch neighborhood! This turnkey residence combines timeless, elegant style with contemporary luxury, featuring designer finishes, fresh new paint, rich rustic flooring, modern rectangular tile, ceiling fans, and vaulted ceilings. You will love the open-concept living space highlighted by abundant natural light and a cozy brick-trimmed fireplace. The upgraded kitchen features high-end stainless steel appliances, resurfaced cabinetry, and a bright breakfast nook with easy slider to the patio. A covered patio invites effortless indoor-outdoor living, perfect for entertaining or relaxing under the big blue Nevada skies. This premium lot offers a wonderful sense of privacy and openness with no rear neighbor. Energy-efficient upgrades include a new HVAC unit (2025) and solar panels (2024). Well-suited to a variety of lifestyles—great for families, first-time buyers, roommates, or investors. Conveniently located near freeway access, top-rated schools, parks, gyms, and popular destinations including Costco, Galleria at Sunset, Sunset Station, and more, this home offers a combination of style, comfort, and everyday ease. Residents also enjoy the Whitney Ranch community’s resort-style recreation complex featuring multiple pools, fitness center, classes, tennis, pickleball, racquetball, parks, trails, nature preserve, archery, BMX, and more for an active, amenity-rich lifestyle.
| Room | Dimensions | Description |
|---|---|---|
| Family Room | 18x13 | Ceiling Fan, Separate Family Room, Vaulted Ceiling |
| Dining Room | 11x9 | Breakfast Nook/Eating Area, Dining Area |
| Kitchen | 10x9 | Breakfast Nook/Eating Area, Stainless Steel Appliances, Tile Countertops, Tile Flooring |
| Primary Bedroom | 15x12 | Ceiling Fan, Pbr Separate From Other, Walk-In Closet(s) |
| Primary Bathroom | 10x6 | Shower Only |
| Bedroom 2 | 10x10 | Ceiling Fan, Closet |
| Bedroom 3 | 10x10 | Ceiling Fan, Closet |
 © Copyright 2026 of the Greater Las Vegas Association of REALTORS® MLS. All rights
reserved. The data relating to real estate for sale on this web site comes in part from the INTERNET DATA
EXCHANGE Program of the Greater Las Vegas Association of REALTORS® MLS. Real estate listings held by
brokerage firms other than this site owner are marked with the IDX logo. GLVAR deems information reliable
but not guaranteed.
© Copyright 2026 of the Greater Las Vegas Association of REALTORS® MLS. All rights
reserved. The data relating to real estate for sale on this web site comes in part from the INTERNET DATA
EXCHANGE Program of the Greater Las Vegas Association of REALTORS® MLS. Real estate listings held by
brokerage firms other than this site owner are marked with the IDX logo. GLVAR deems information reliable
but not guaranteed.
Connect with a real estate agent today — Call/text (702) 832-0229
Connect with a local Whitney Ranch real estate agent
Call/text
(702) 832-0229