$674,950
4 bds · 3 ba · 2,425 sqft
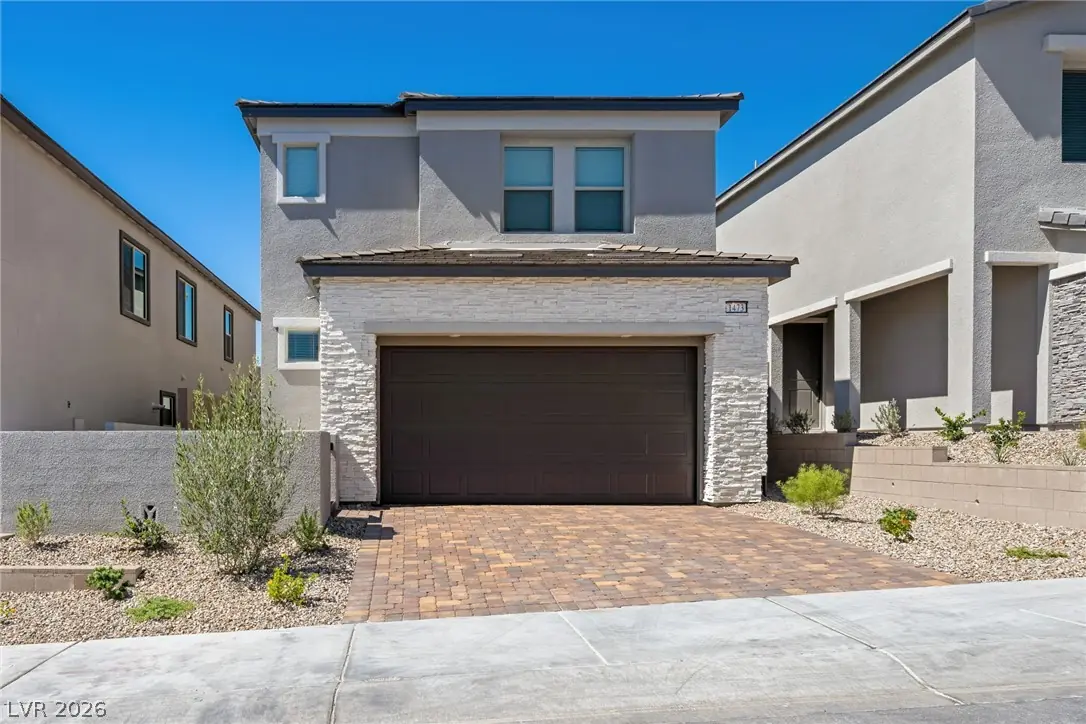
12143 Red Iris Ave, Las Vegas, 89138
Las Vegas, NV 89138
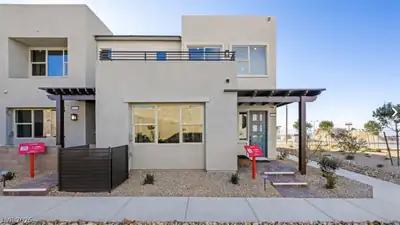
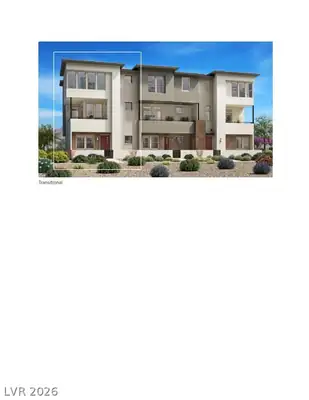
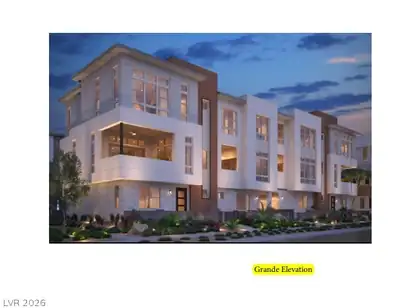
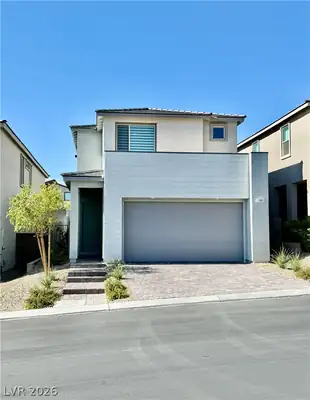
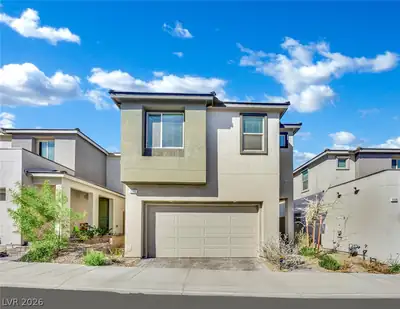
Ask uѕ about οur bеlow market intеreѕt ratеs! Lennar at Summerlіn—thiѕ two-story home features a bedroom and full bath off the foyer, an open-concept main floor with access to a covered… Show more
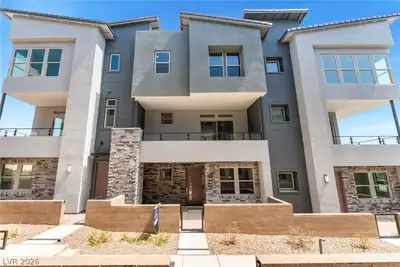
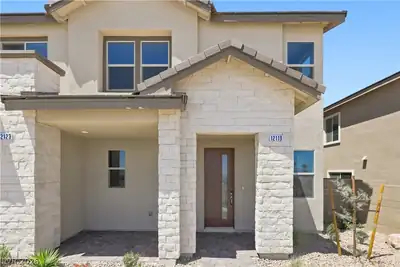
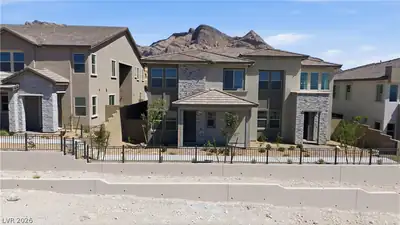
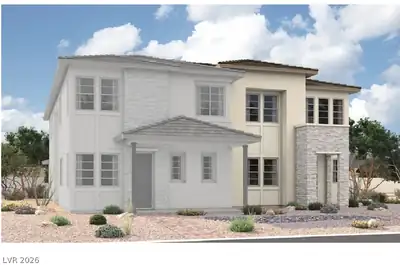
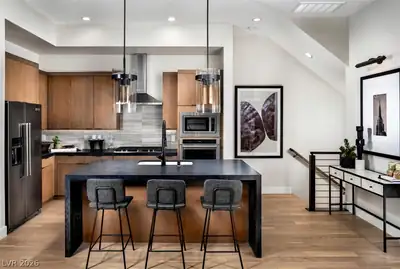
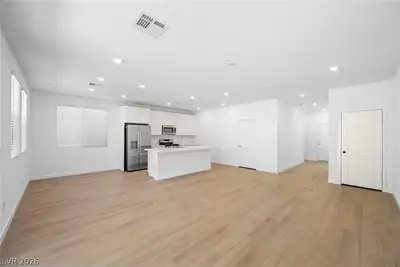
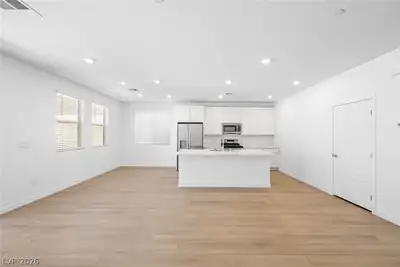
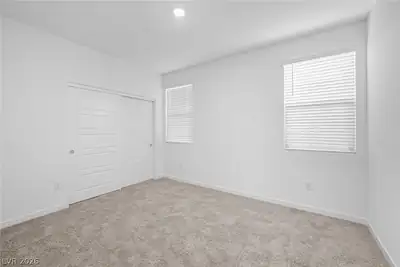
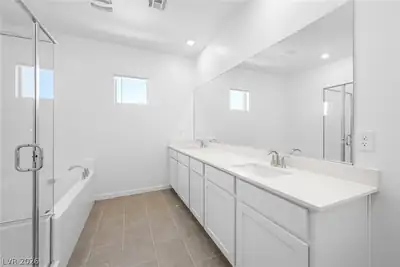
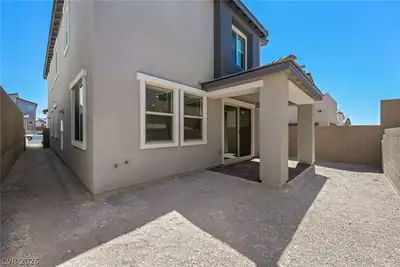
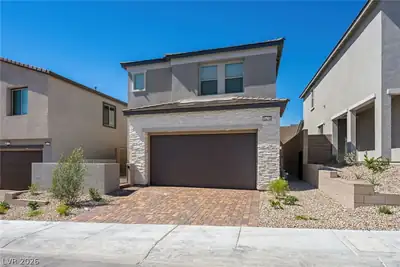
Ask uѕ about οur bеlow market intеreѕt ratеs! Lennar at Summerlіn—thiѕ two-story home features a bedroom and full bath off the foyer, an open-concept main floor with access to a covered patio, and a second-floor loft with three bedrooms, including a luxe owner’s suite with en-suite bath and walk-in closet. Highlights include upgraded White cabinets, Sparkling White quartz kitchen countertops, CF Prime Historic Grey ceramic tile, luxury vinyl plank flooring in New Willows Serene Greige, and Cromwell Barely There carpet. Washer, dryer, and blinds are included, along with our "Everything’s Included" features such as stainless-steel kitchen appliances, ceiling fan pre-wires in select rooms and living room, and much more!
| Room | Dimensions | Description |
|---|---|---|
| Dining Room | 11x9 | None |
| Living Room | 14x21 | None |
| Kitchen | Island, Pantry, Quartz Countertops, Stainless Steel Appliances | |
| Primary Bedroom | 15x16 | Upstairs, Walk-In Closet(s) |
| Primary Bathroom | Double Sink, Dual Flush Toilet, Low Flow Toilet, Separate Shower, Separate Tub | |
| Bedroom 2 | 10x11 | Closet, Upstairs |
| Bedroom 3 | 10x11 | Closet, Upstairs |
| Bedroom 4 | 11x13 | Closet, Downstairs |
| Loft | 16x12 | Other |
 © Copyright 2026 of the Greater Las Vegas Association of REALTORS® MLS. All rights
reserved. The data relating to real estate for sale on this web site comes in part from the INTERNET DATA
EXCHANGE Program of the Greater Las Vegas Association of REALTORS® MLS. Real estate listings held by
brokerage firms other than this site owner are marked with the IDX logo. GLVAR deems information reliable
but not guaranteed.
© Copyright 2026 of the Greater Las Vegas Association of REALTORS® MLS. All rights
reserved. The data relating to real estate for sale on this web site comes in part from the INTERNET DATA
EXCHANGE Program of the Greater Las Vegas Association of REALTORS® MLS. Real estate listings held by
brokerage firms other than this site owner are marked with the IDX logo. GLVAR deems information reliable
but not guaranteed.
Connect with a real estate agent today — Call/text (702) 832-0229

Summerlin is a master-planned community in the West part of the Las Vegas area. The community is divided into 3 sub-communities: North Summerlin, West Summerlin, and South Summerlin.
Read about Summerlin Community.Connect with a local Summerlin real estate agent
Call/text
(702) 832-0229