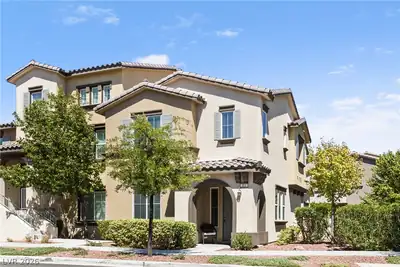
$438,990
3 bds · 3 ba · 1,663 sqft
1560 Plaza Centre Drive 101, Las Vegas, 89135
Las Vegas, NV 89135
Enter your address below to find out how much your home is REALLY worth
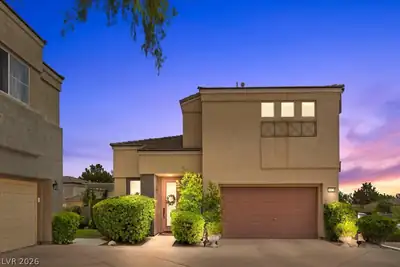
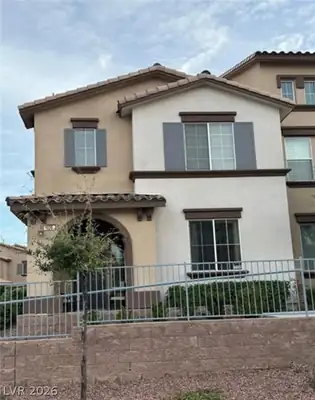
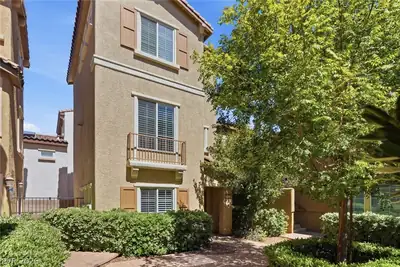
Loсatiοn*Ꮮocatiοn*Lοcаtion* Walk to Downtown Summеrlin~Βike or Hike Red Rock Canyon~Cute Three bedroom two and a half bath with built-in desk located in small loft upstairs ~ Primary… Show more
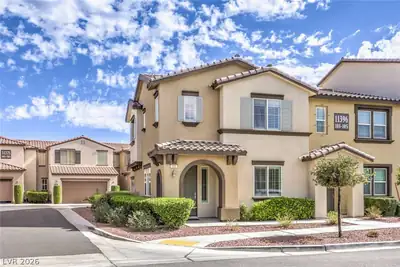
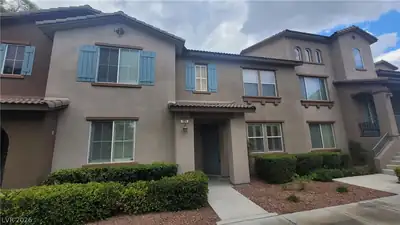
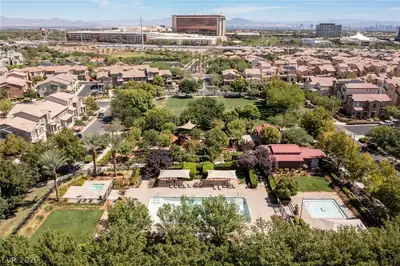
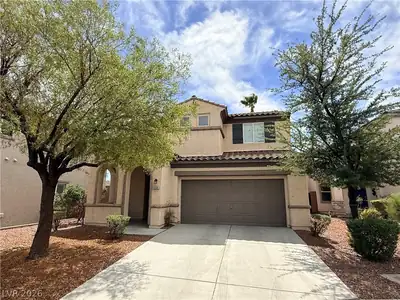
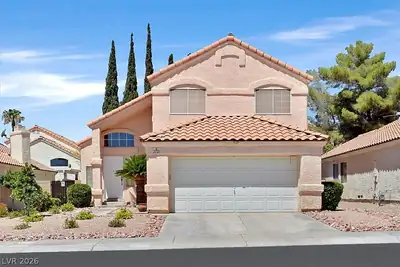
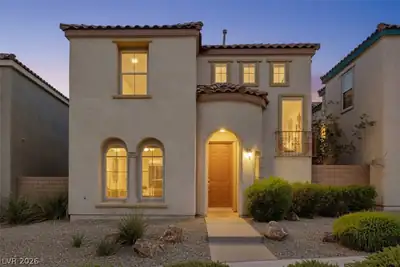
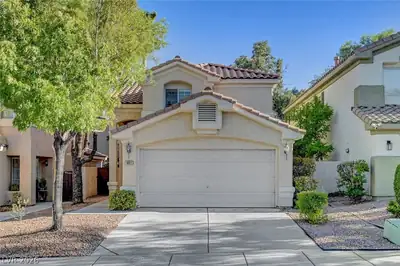
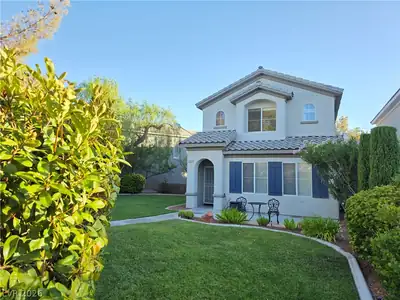
Loсatiοn*Ꮮocatiοn*Lοcаtion* Walk to Downtown Summеrlin~Βike or Hike Red Rock Canyon~Cute Three bedroom two and a half bath with built-in desk located in small loft upstairs ~ Primary bedroom separate from other rooms ~ primary bathroom has separate shower and Roman tub~ double sinks~ large walk-in closet. Open Kitchen features stainless steel appliances, new microwave, granite countertop, large breakfast bar, upgraded cabinets. All tile downstairs, carpet upstairs~ Crown molding in Livingroom. Laundry room located upstairs with storage cabinets. Two car garage with new garage door and extra storage space. Community pool/spa and separate kids splash pool*playground* BBQ area and large park all located near the unit. *** SID IS PAID OFF!
| Room | Dimensions | Description |
|---|---|---|
| Primary Bedroom | 17X13 | Ceiling Fan, Ceiling Light, Pbr Separate From Other, Walk-In Closet(s) |
| Loft | 14x8 | Other |
| Primary Bathroom | Double Sink, Separate Shower, Separate Tub | |
| Kitchen | Breakfast Bar/Counter, Granite Countertops, Stainless Steel Appliances | |
| Dining Room | 9x9 | Living Room/Dining Combo |
| Great Room | 16X13 | Downstairs |
| Bedroom 3 | 12x14 | Ceiling Fan, Ceiling Light, Closet |
| Bedroom 2 | 10x13 | Ceiling Fan, Ceiling Light, Closet |
| Primary Bedroom | 16X13 | Ceiling Fan, Ceiling Light, Pbr Separate From Other, Walk-In Closet(s) |


 © Copyright 2026 of the Greater Las Vegas Association of REALTORS® MLS. All rights
reserved. The data relating to real estate for sale on this web site comes in part from the INTERNET DATA
EXCHANGE Program of the Greater Las Vegas Association of REALTORS® MLS. Real estate listings held by
brokerage firms other than this site owner are marked with the IDX logo. GLVAR deems information reliable
but not guaranteed.
© Copyright 2026 of the Greater Las Vegas Association of REALTORS® MLS. All rights
reserved. The data relating to real estate for sale on this web site comes in part from the INTERNET DATA
EXCHANGE Program of the Greater Las Vegas Association of REALTORS® MLS. Real estate listings held by
brokerage firms other than this site owner are marked with the IDX logo. GLVAR deems information reliable
but not guaranteed.
Connect with a real estate agent today — Call/text (702) 832-0229

Summerlin is a master-planned community in the West part of the Las Vegas area. The community is divided into 3 sub-communities: North Summerlin, West Summerlin, and South Summerlin.
Read about Summerlin Community.Connect with a local Summerlin real estate agent
Call/text
(702) 832-0229