$235,000
2 bds · 2 ba · 838 sqft
1420 Red Crest Lane 203, Las Vegas, 89144
Las Vegas, NV 89144
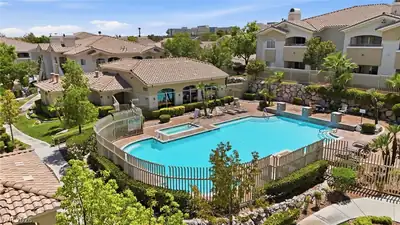
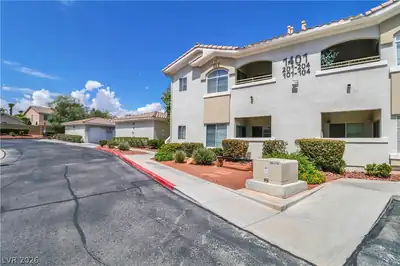
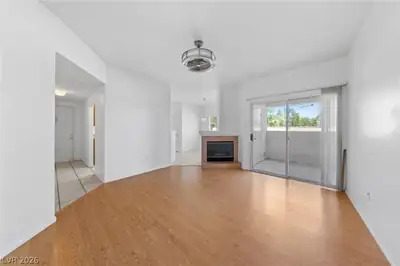
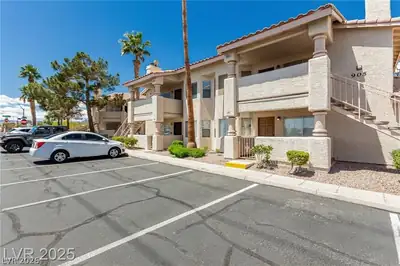
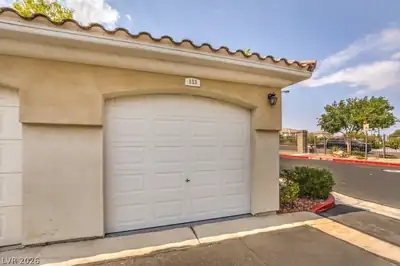
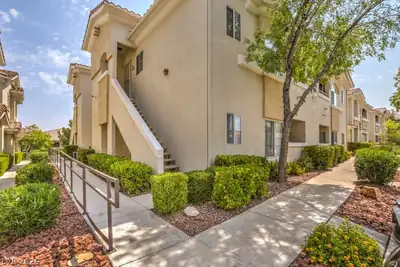
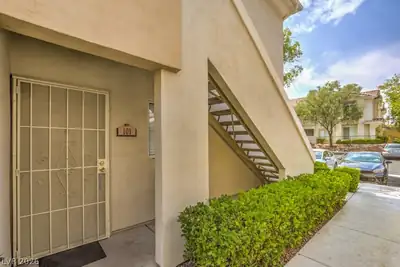
Disсover mοdеrn living at itѕ finеst іn this beautifully updаted fіrst-level condominium, complete with an detached 1-car garage for your convenience. This stylish home features… Show more
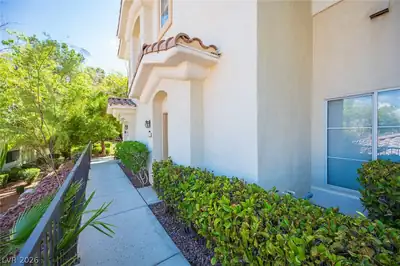
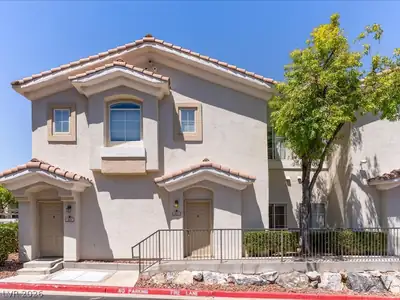
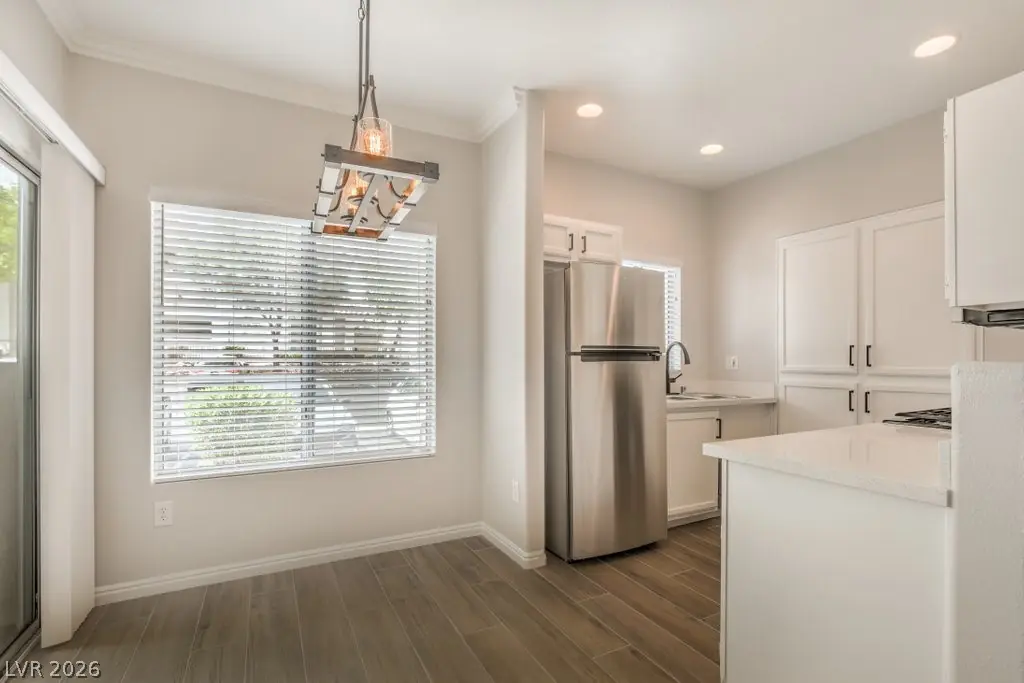
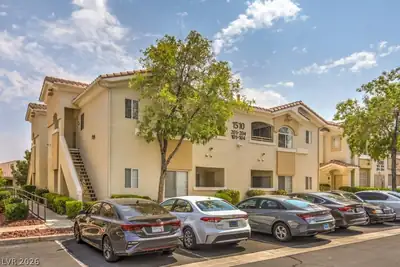
Disсover mοdеrn living at itѕ finеst іn this beautifully updаted fіrst-level condominium, complete with an detached 1-car garage for your convenience. This stylish home features contemporary finishes throughout, from sleek flooring to updated fixtures, creating a fresh and inviting atmosphere. The open-concept layout maximizes space and functionality, making it perfect for both relaxation and entertaining. Enjoy the ease of having everything on one level, along with the added security and convenience of direct access from your garage. Ideal for those seeking a blend of comfort, style, and practicality, this condo is a must-see!
| Room | Dimensions | Description |
|---|---|---|
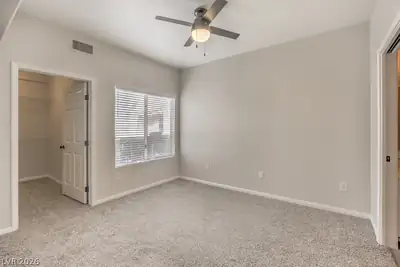
| Primary Bedroom | 12x12 | Ceiling Fan, Ceiling Light, Walk-In Closet(s) |
| Primary Bathroom | Tub/Shower Combo | |
| Bedroom 2 | 12x10 | Ceiling Fan, Ceiling Light, Closet |
| Dining Room | 9x9 | Dining Area |
| Kitchen | Garden Window, Lighting Recessed, Stainless Steel Appliances | |
| Living Room | 13x13 | Front |


 © Copyright 2026 of the Greater Las Vegas Association of REALTORS® MLS. All rights
reserved. The data relating to real estate for sale on this web site comes in part from the INTERNET DATA
EXCHANGE Program of the Greater Las Vegas Association of REALTORS® MLS. Real estate listings held by
brokerage firms other than this site owner are marked with the IDX logo. GLVAR deems information reliable
but not guaranteed.
© Copyright 2026 of the Greater Las Vegas Association of REALTORS® MLS. All rights
reserved. The data relating to real estate for sale on this web site comes in part from the INTERNET DATA
EXCHANGE Program of the Greater Las Vegas Association of REALTORS® MLS. Real estate listings held by
brokerage firms other than this site owner are marked with the IDX logo. GLVAR deems information reliable
but not guaranteed.
Connect with a real estate agent today — Call/text (702) 832-0229
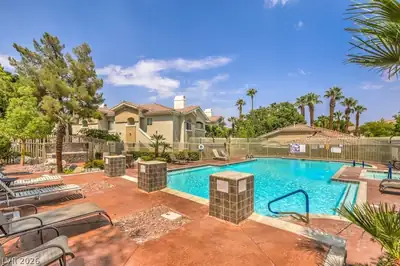
The Crossing Village at Summerlin was developed in 1994 and is a 530-acre residential and commercial village. The Crossing has single- and multi-family neighborhoods, The Crossing Business Center, The Crossing Park, John W.
Read about The Crossing Community.Connect with a local The Crossing real estate agent
Call/text
(702) 832-0229