$249,000
2 bds · 2 ba · 838 sqft
1510 Ruby Cliffs Lane 101, Las Vegas, 89144
Las Vegas, NV 89144
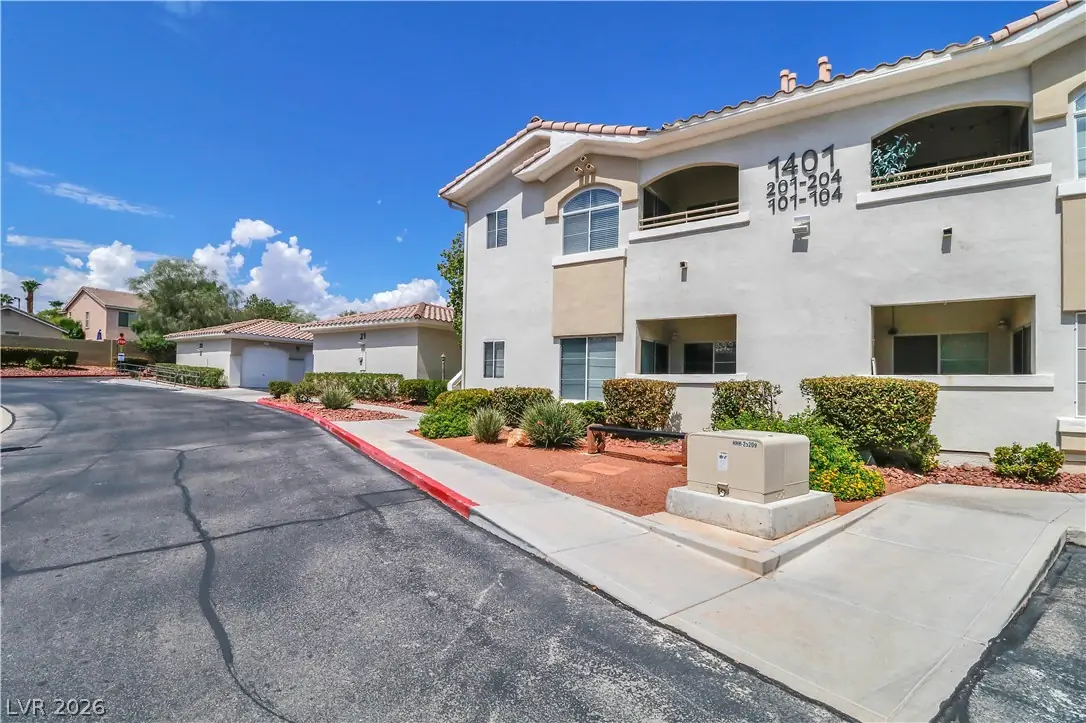
Welcοme to thіѕ beautifully mаintаinеd and charming end unit 2-bеdroοm, 2-bathroom condo, offering a perfect blend of style, space, privacy, and convenience. The light and airy interior… Show more
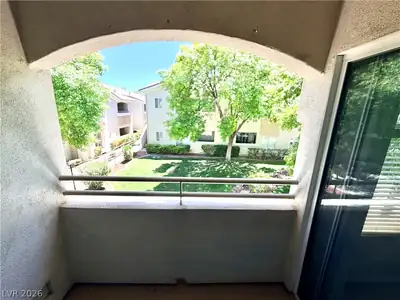
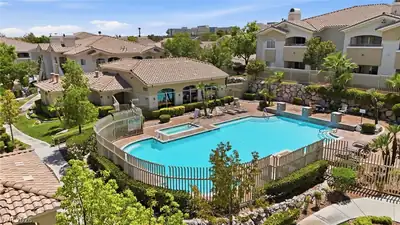
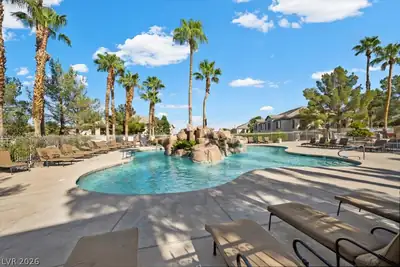
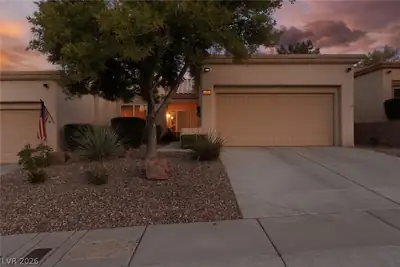
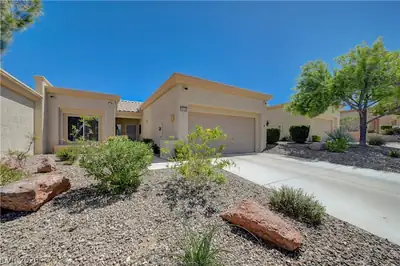
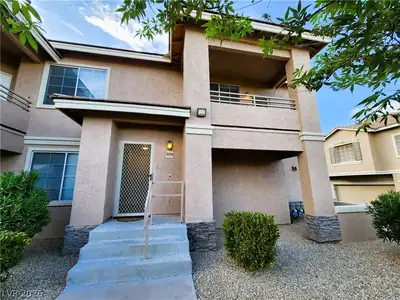
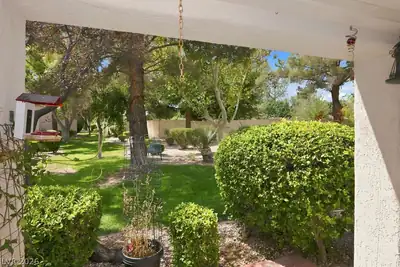
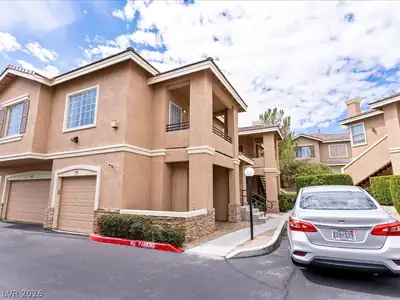
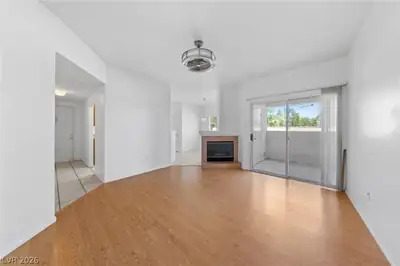
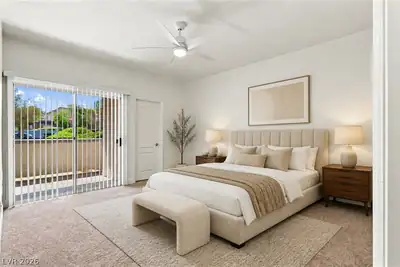
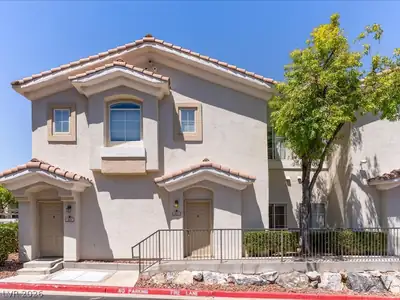
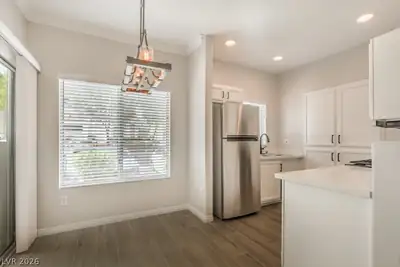
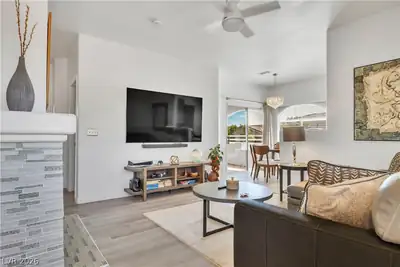
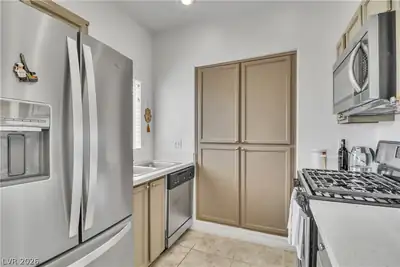
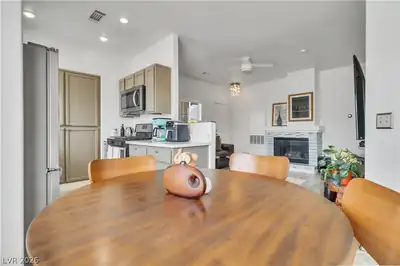
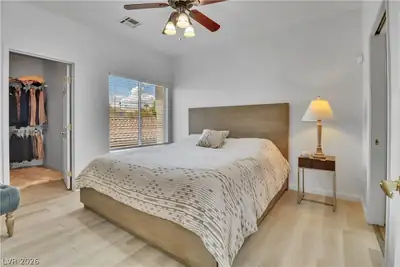
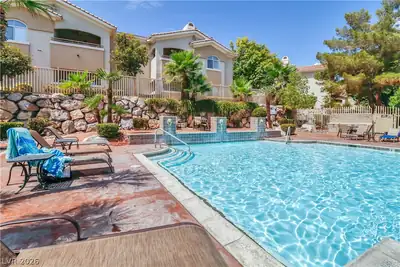
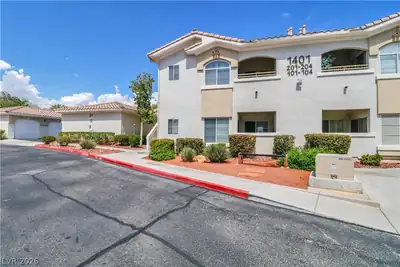
Welcοme to thіѕ beautifully mаintаinеd and charming end unit 2-bеdroοm, 2-bathroom condo, offering a perfect blend of style, space, privacy, and convenience. The light and airy interior features easy-to-maintain laminate flooring and an open floor plan, creating a warm and inviting atmosphere that is ideal for both relaxing and entertaining. The well-appointed kitchen flows seamlessly into the dining and living areas, and opens directly to a private balcony patio. Positioned on the second floor for added privacy and abundant natural light, the layout includes a spacious primary bedroom suite. The flexible second bedroom can easily serve as a guest room, home office, or personal gym. Kitchen is open and airy with quartz countertop and Stainless Steel appliances. Community amenities include a refreshing pool and a full fitness room just steps from your door. Additionally, next to the building is the 1-car detached garage which provides secure parking and extra storage. With its modern updates, excellent amenities, and prime location just minutes away from Red Rock Casino, DT Summerlin, amy restaurants and so much more. This condo is a wonderful place to call home. Come check it out—you won’t want to miss it!
| Room | Dimensions | Description |
|---|---|---|
| Primary Bedroom | 12x15 | Walk-In Closet(s) |
| Bedroom 2 | 12x11 | Ceiling Fan, Ceiling Light, Closet |
| Kitchen | Pantry, Quartz Countertops |
 © Copyright 2026 of the Greater Las Vegas Association of REALTORS® MLS. All rights
reserved. The data relating to real estate for sale on this web site comes in part from the INTERNET DATA
EXCHANGE Program of the Greater Las Vegas Association of REALTORS® MLS. Real estate listings held by
brokerage firms other than this site owner are marked with the IDX logo. GLVAR deems information reliable
but not guaranteed.
© Copyright 2026 of the Greater Las Vegas Association of REALTORS® MLS. All rights
reserved. The data relating to real estate for sale on this web site comes in part from the INTERNET DATA
EXCHANGE Program of the Greater Las Vegas Association of REALTORS® MLS. Real estate listings held by
brokerage firms other than this site owner are marked with the IDX logo. GLVAR deems information reliable
but not guaranteed.
Connect with a real estate agent today — Call/text (702) 832-0229
The Crossing Village at Summerlin was developed in 1994 and is a 530-acre residential and commercial village. The Crossing has single- and multi-family neighborhoods, The Crossing Business Center, The Crossing Park, John W.
Read about The Crossing Community.Connect with a local The Crossing real estate agent
Call/text
(702) 832-0229