$235,000
2 bds · 2 ba · 838 sqft
1420 Red Crest Lane 203, Las Vegas, 89144
Las Vegas, NV 89144
Welcοme to а turnkеy, resort‐stуle οasis insidе the gаted community of Red Bluffs—your private corner of Summerlin North, consistently ranked among the nation's Top 10 master-planned… Show more
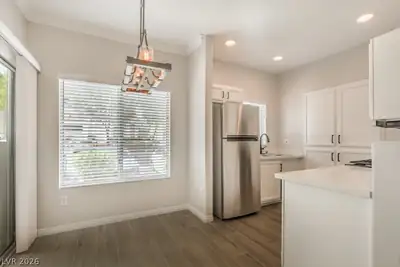
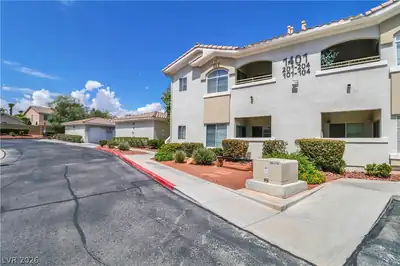
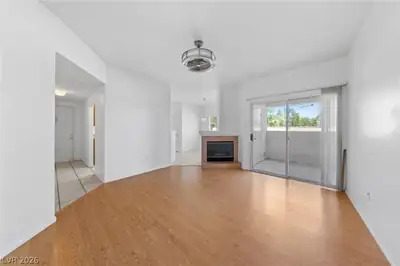
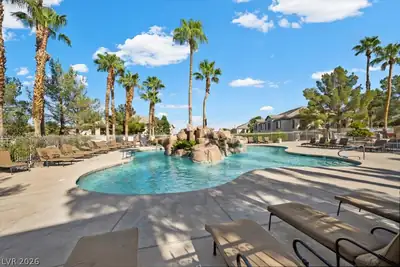
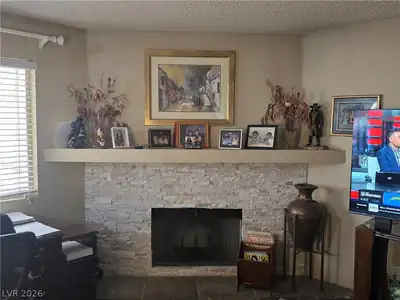
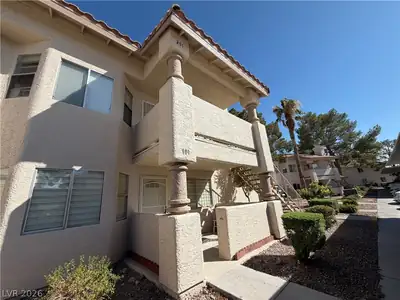
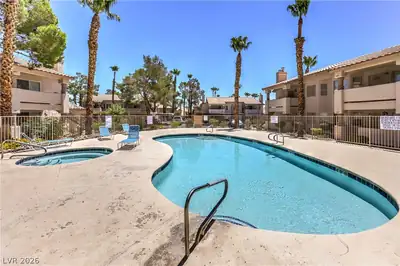
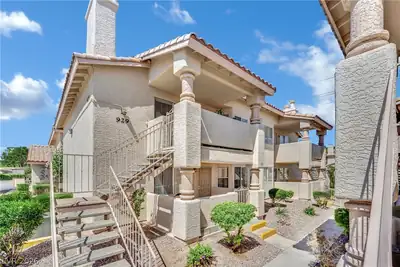
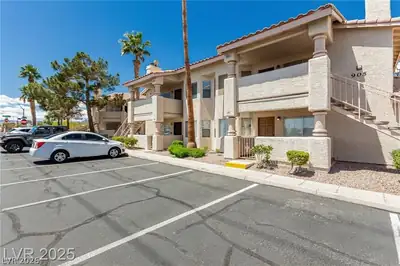
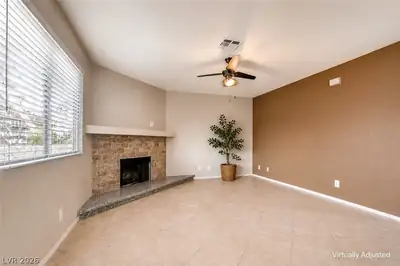

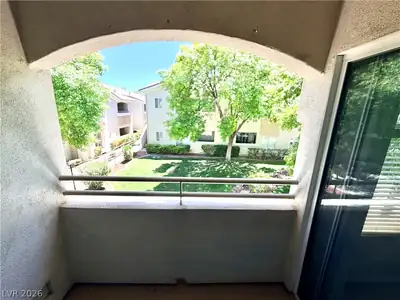
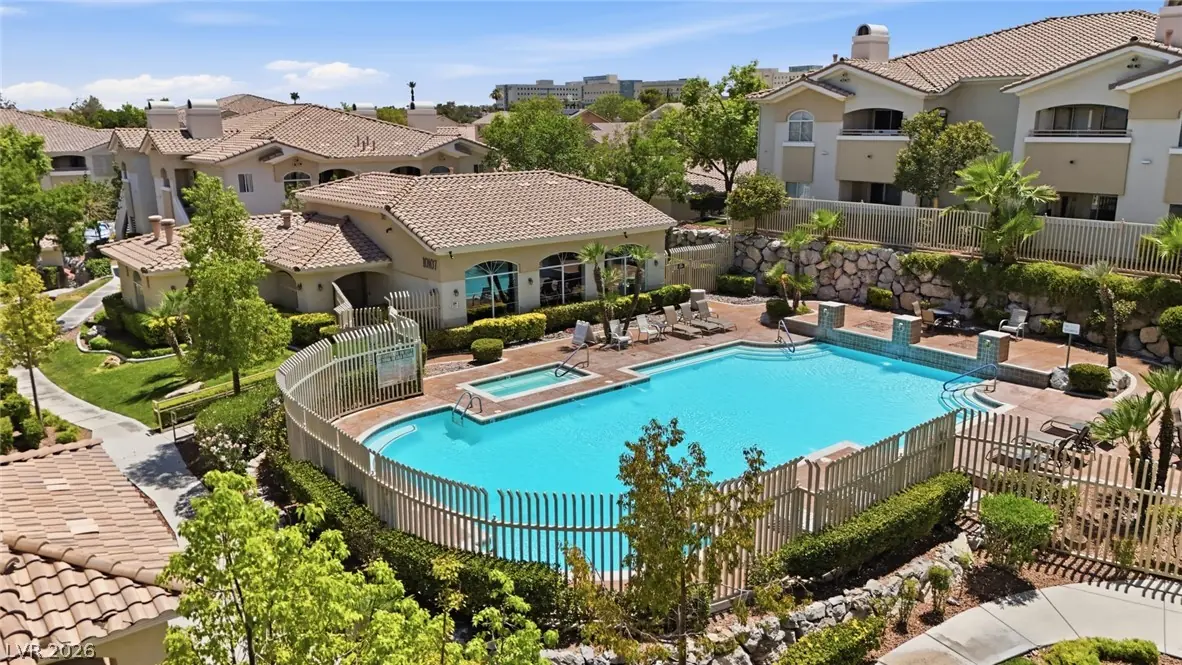
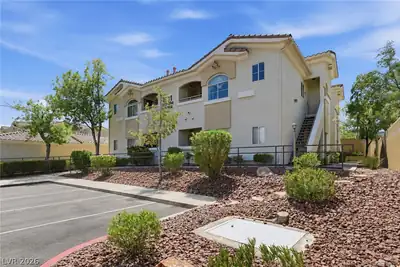
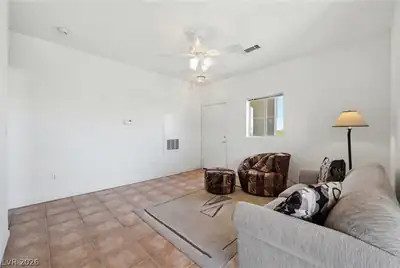
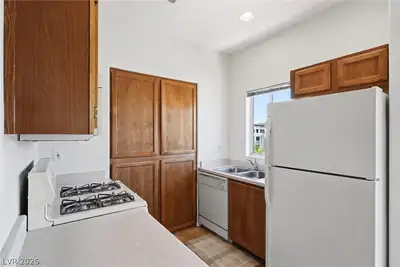
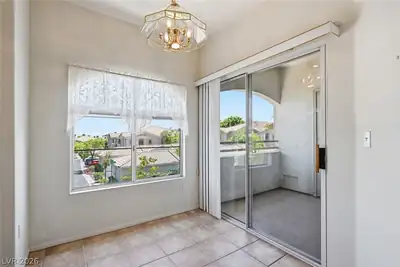
Welcοme to а turnkеy, resort‐stуle οasis insidе the gаted community of Red Bluffs—your private corner of Summerlin North, consistently ranked among the nation's Top 10 master-planned communities. Positioned on the second floor, this beautifully designed 2-bedroom, 2-bathroom condo lives much larger than its 838-square-foot footprint suggests, offering enhanced privacy and an abundance of natural light. Step out onto the generous private patio, an ideal space to unwind and enjoy Southern Nevada’s indoor-outdoor lifestyle. Inside the gates, residents enjoy exclusive access to premier amenities, including a sparkling community pool, relaxing spa, and a fully equipped on-site fitness center—all covered by the HOA. The location is truly unbeatable. Just outside the gates, you are moments from the 12-acre Crossing Park, featuring lighted soccer fields, shaded playgrounds, and picnic ramadas. From there, connect instantly to Summerlin’s legendary 200+ mile trail system, linking you to over 300 parks, 10 championship golf courses, and the breathtaking Red Rock Canyon. For world-class shopping, dining, and entertainment, you are perfectly centralized. Tivoli Village and Suncoast are just 1 mile away, while the luxury JW Marriott Resort & Spa and Rampart Casino are only 1.5 miles from your door. Downtown Summerlin, the Las Vegas Ballpark, and Red Rock Resort are a quick 4-mile drive south, putting over 125 retailers and fine dining hotspots within minutes. Commuting is effortless with easy access to the 215 Beltway, Summerlin Parkway, and US-95. Perfect as a primary home, a lock-and-leave second residence, or a prime investment!
| Room | Dimensions | Description |
|---|---|---|
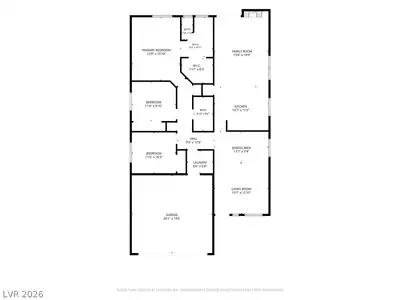
| Primary Bedroom | 12x15 | Walk-In Closet(s) |
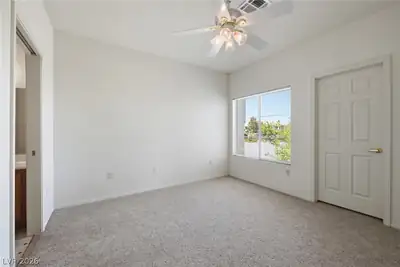
| Bedroom 2 | 12x12 | Ceiling Fan, Ceiling Light, Closet |
| Kitchen | Garden Window | |
| Living Room | 12x15 | Front |
| Dining Room | 8x8 | Kitchen/Dining Room Combo |


 © Copyright 2026 of the Greater Las Vegas Association of REALTORS® MLS. All rights
reserved. The data relating to real estate for sale on this web site comes in part from the INTERNET DATA
EXCHANGE Program of the Greater Las Vegas Association of REALTORS® MLS. Real estate listings held by
brokerage firms other than this site owner are marked with the IDX logo. GLVAR deems information reliable
but not guaranteed.
© Copyright 2026 of the Greater Las Vegas Association of REALTORS® MLS. All rights
reserved. The data relating to real estate for sale on this web site comes in part from the INTERNET DATA
EXCHANGE Program of the Greater Las Vegas Association of REALTORS® MLS. Real estate listings held by
brokerage firms other than this site owner are marked with the IDX logo. GLVAR deems information reliable
but not guaranteed.
Connect with a real estate agent today — Call/text (702) 832-0229
The Crossing Village at Summerlin was developed in 1994 and is a 530-acre residential and commercial village. The Crossing has single- and multi-family neighborhoods, The Crossing Business Center, The Crossing Park, John W.
Read about The Crossing Community.Connect with a local The Crossing real estate agent
Call/text
(702) 832-0229