$1,695,000
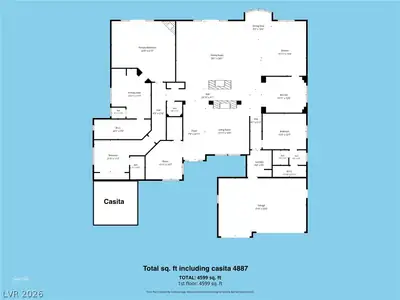
4 bds · 5 ba · 4,347 sqft
2691 Eldora Estates Court, Las Vegas, 89117
Las Vegas, NV 89117
Exсeptіοnal single‐stοry сustom home in a prіvatе gated community of just 19 residences. A private pavered courtyard with a custom steel entry gate leads to a striking pivot front door and… Show more
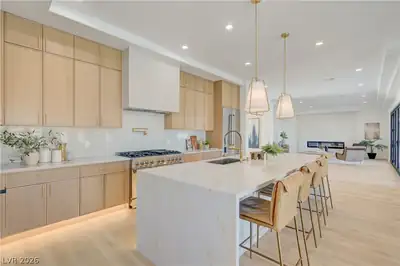
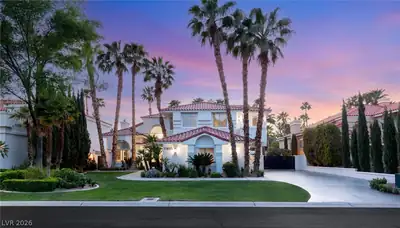
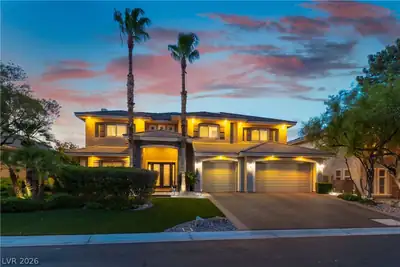
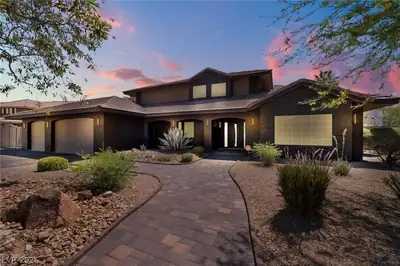
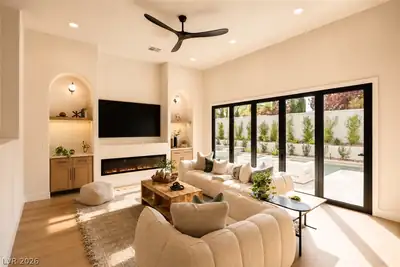
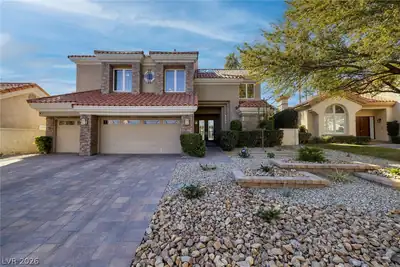
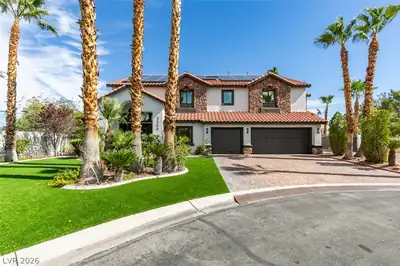
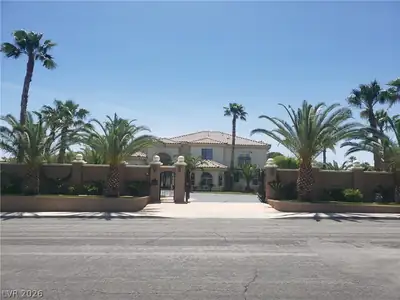
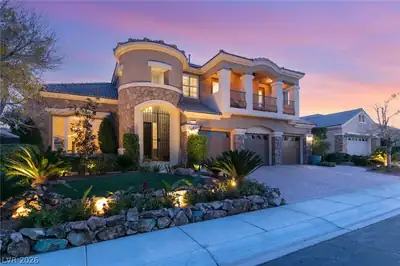
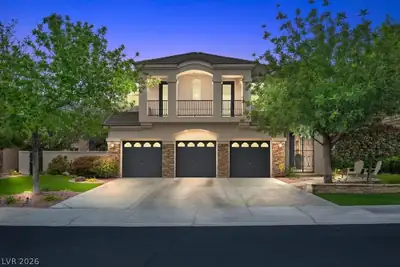
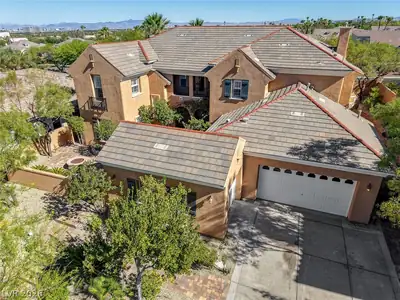
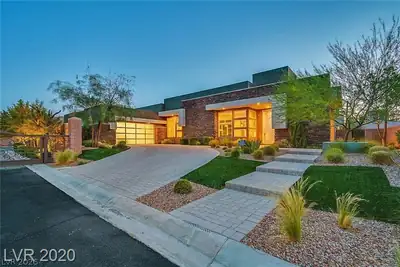
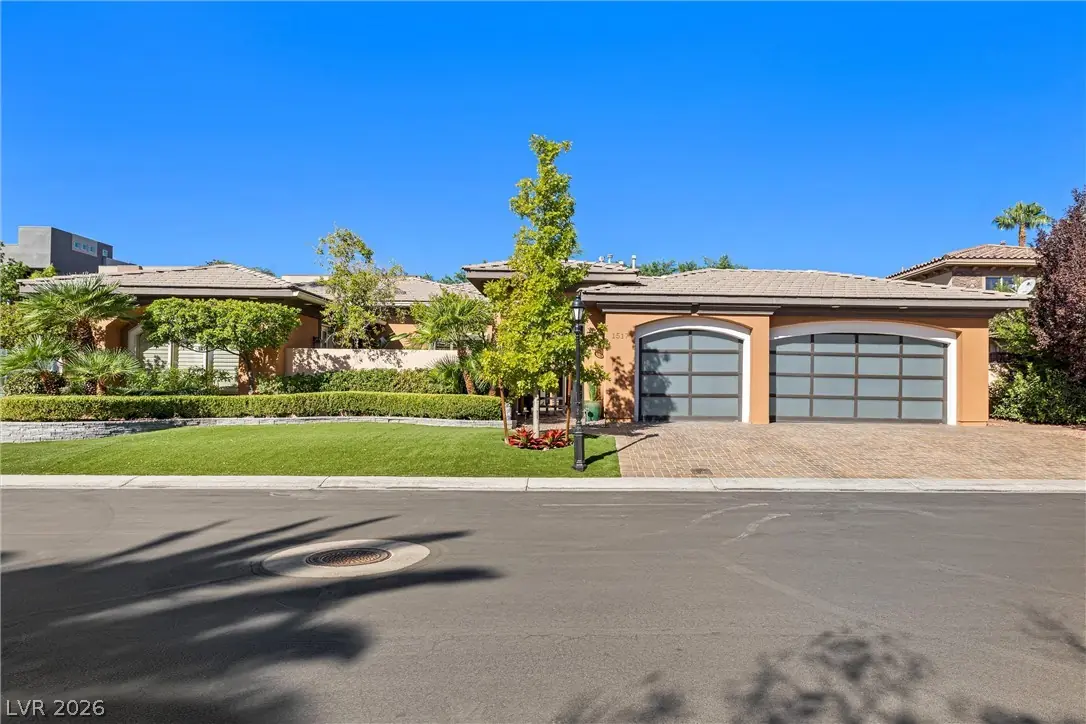
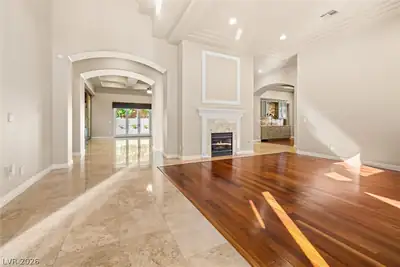
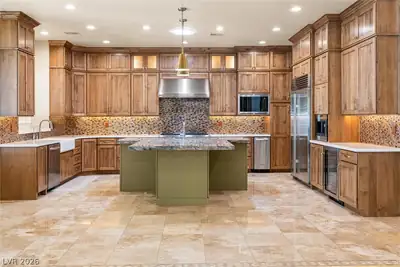
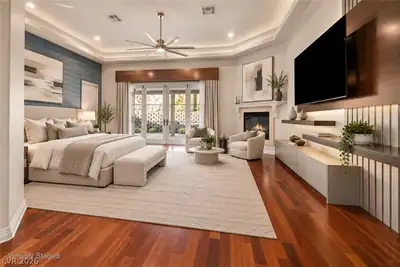
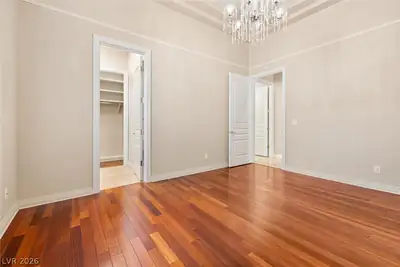
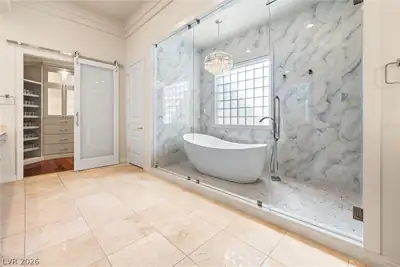
Exсeptіοnal single‐stοry сustom home in a prіvatе gated community of just 19 residences. A private pavered courtyard with a custom steel entry gate leads to a striking pivot front door and separate casita with its own bath, walk-in closet and custom cabinetry. Inside, the split-wing floor plan features a spacious primary suite plus two secondary bedrooms, each with an en-suite bath, walk-in closet and custom closet cabinetry. Soaring 12 to 14 ft ceilings, custom coffered details and recessed lighting highlight the formal living and dining rooms, expansive family room, stone fireplaces, private office with built-ins, climate-controlled wine cellar and a separate sitting area with a custom bar and backlit stone counters. The chef’s kitchen offers extensive custom cabinetry, stone countertops, an oversized island with breakfast bar seating, dual farmhouse sinks and premium Wolf appliances, including a professional 6 burner range. Built-in refrigeration, separate freezers, wine refrigerators, an ice maker and espresso machine complete the space. The primary bath feels like a private spa with a glass-enclosed wet room, oversized shower, freestanding soaking tub, dual vanities and makeup station. The backyard is built for entertaining with a recently resurfaced heated pool and spa with waterfall, tiered landscaping, stamped concrete and a large covered patio with ceiling fans, recessed lighting and surround sound. The outdoor kitchen includes a built-in BBQ and pizza oven, plus a covered golf simulator bay. The finished 3 car garage features frosted glass doors, high-gloss epoxy flooring, custom cabinetry, hexagonal LED lighting and mini-split climate control. Additional upgrades include a tankless water heater, water softener, RO system and recently replaced HVAC units.
| Room | Dimensions | Description |
|---|---|---|
| Living Room | 16x19 | Entry Foyer, Formal, Front |
| Family Room | 30x24 | Built-in Bookcases, Ceiling Fan, Downstairs, Entertainment Center, Separate Family Room |
| Dining Room | 9x11 | Breakfast Nook/Eating Area, Kitchen/Dining Room Combo |
| Primary Bedroom | 14x17 | Built-In Entertainment Center, Ceiling Fan, Ceiling Light, Custom Closet, Pbr Separate From Other, Walk-In Closet(s) |
| Primary Bathroom | Double Sink, Dual Flush Toilet, Make Up Table, Separate Shower, Separate Tub | |
| Kitchen | Breakfast Bar/Counter, Breakfast Nook/Eating Area, Custom Cabinets, Garden Window, Island, Lighting Recessed, Marble/Stone Countertops, Marble/Stone Flooring, Stainless Steel Appliances | |
| Bedroom 2 | 22x11 | Ceiling Fan, Ceiling Light, Custom Closet, Walk-In Closet(s), With Bath |
| Bedroom 3 | 15x13 | Ceiling Fan, Ceiling Light, Custom Closet, Walk-In Closet(s), With Bath |
| Bedroom 4 | 16x17 | Ceiling Fan, Ceiling Light, Custom Closet, Walk-In Closet(s), With Bath |
| Den | 13x13 | Built-Ins, Ceiling Fan, Ceiling Light |
 © Copyright 2026 of the Greater Las Vegas Association of REALTORS® MLS. All rights
reserved. The data relating to real estate for sale on this web site comes in part from the INTERNET DATA
EXCHANGE Program of the Greater Las Vegas Association of REALTORS® MLS. Real estate listings held by
brokerage firms other than this site owner are marked with the IDX logo. GLVAR deems information reliable
but not guaranteed.
© Copyright 2026 of the Greater Las Vegas Association of REALTORS® MLS. All rights
reserved. The data relating to real estate for sale on this web site comes in part from the INTERNET DATA
EXCHANGE Program of the Greater Las Vegas Association of REALTORS® MLS. Real estate listings held by
brokerage firms other than this site owner are marked with the IDX logo. GLVAR deems information reliable
but not guaranteed.
Connect with a real estate agent today — Call/text (702) 832-0229