$10,660,000
4 bds · 7 ba · 8,200 sqft
2 Climbing Canyon Drive, Henderson, 89052
Henderson, NV 89012
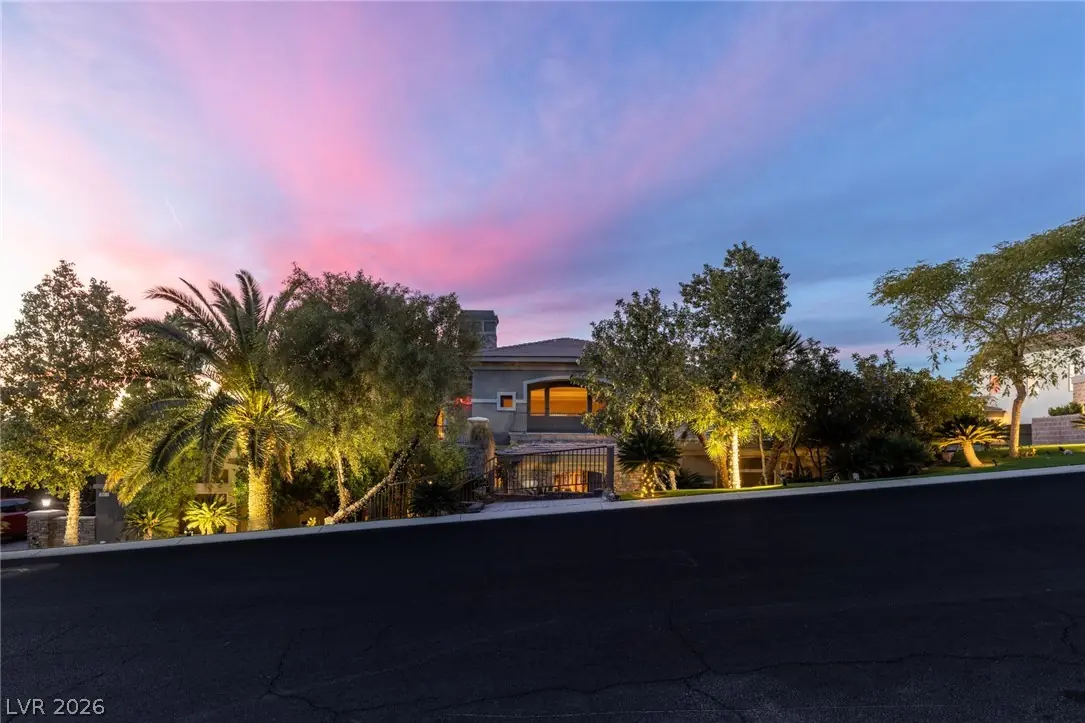
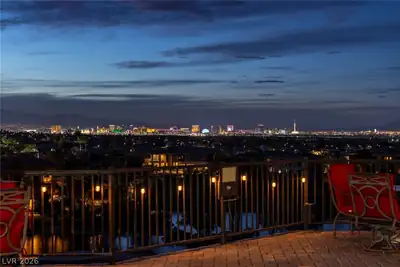
Magnificent custom home in guard/gated MacDonald Highlands with unobstructed panoramic Las Vegas Strip views! Incredible majestic views of the double fairway golf course, lake and… Show more
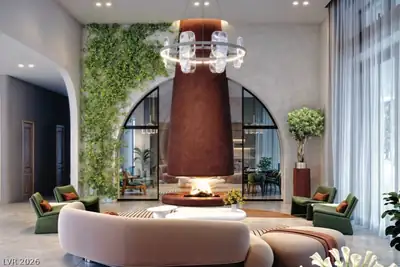
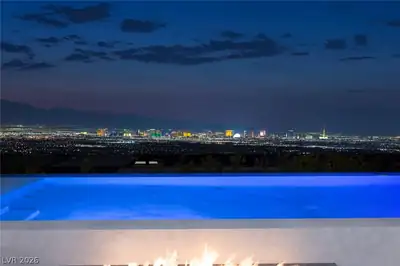
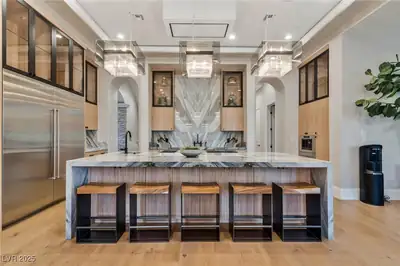
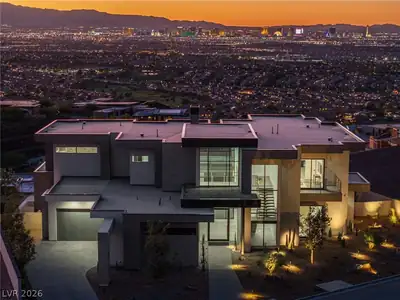
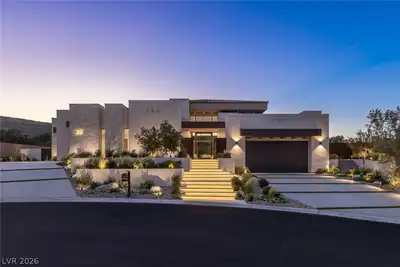
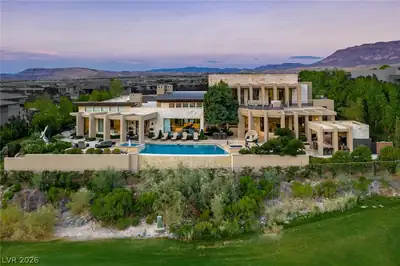
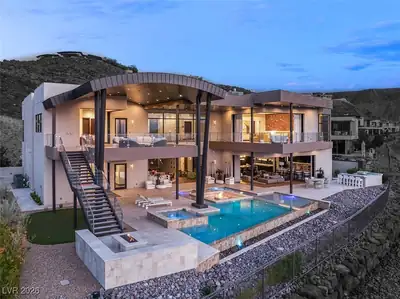
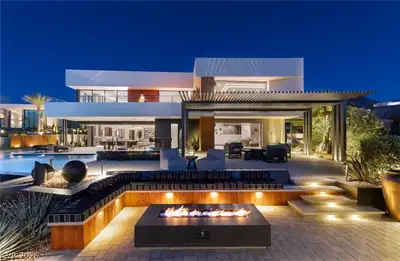
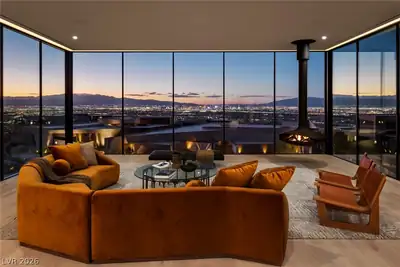
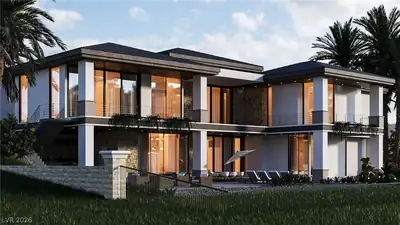
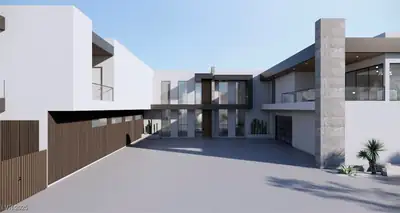



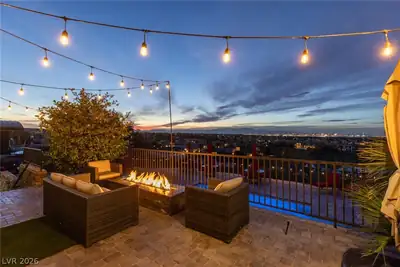
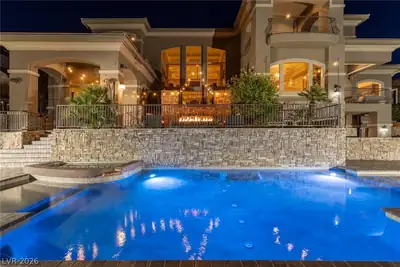
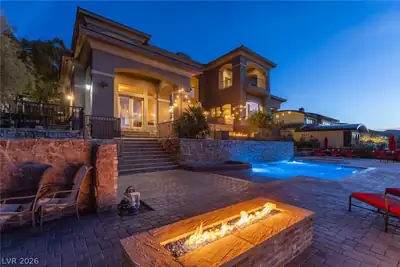
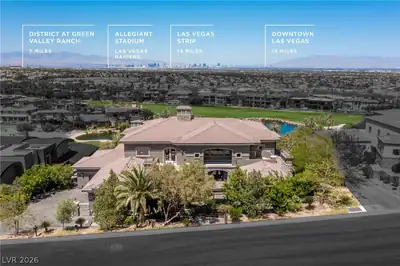
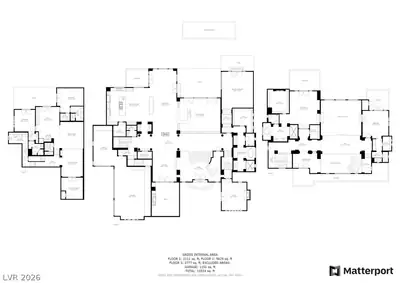
Magnificent custom home in guard/gated MacDonald Highlands with unobstructed panoramic Las Vegas Strip views! Incredible majestic views of the double fairway golf course, lake and mountains. Arguably, the best views money can buy in entire Las Vegas! This 10,000+ square foot masterpiece includes 5 en-suite bedrooms, including 2 master bedrooms ( upstairs and downstairs ), office den and 7 bathrooms. Resort style incredible backyard is perfect for entertaining and hosting Vegas style parties. Gourmet chef's kitchen with custom cabinets, top-of-the-line stainless steel Viking appliances and commercial grade hood. High ceilings, designer finishes throughout, wet bar, 320 bottle wine cellar, steam shower, jetted tubs, exercise room, media room, spacious 4 car garage, 6 car private driveway and entertainers backyard with beach entry pool, spa, built-in BBQ, fireplaces and sensational views of the entire Las Vegas valley are just a few features of this incredible custom home.
| Room | Dimensions | Description |
|---|---|---|
| Primary Bedroom | 20X23 | 2 Pbr's, Bedroom With Bath Downstairs, Ceiling Fan, Ceiling Light, Custom Closet, Downstairs, Walk-In Closet(s) |
| Primary Bathroom | 14X29 | Double Sink, Make Up Table, Separate Shower, Separate Tub, Steam Shower, Tub With Jets |
| Primary Bedroom | 20X24 | 2 Pbr's, Balcony, Ceiling Fan, Ceiling Light, Closet, Custom Closet, Upstairs, Walk-In Closet(s) |
| Primary Bathroom | 22X17 | Double Sink, Dual Flush Toilet, Make Up Table, Separate Shower, Separate Tub, Tub With Jets |
| Bedroom 3 | 17X18 | Ceiling Fan, Ceiling Light, Closet, Custom Closet, Upstairs, Walk-In Closet(s), With Bath |
| Bedroom 4 | 16X17 | Ceiling Fan, Ceiling Light, Closet, Custom Closet, Upstairs, Walk-In Closet(s), With Bath |
| Bedroom 5 | 13X14 | Ceiling Fan, Ceiling Light, Closet, Downstairs, With Bath |
| Dining Room | 16X19 | Dining Area, Formal Dining Room |
| Den | 16X20 | Built-Ins, Ceiling Fan, Double Doors |
| Living Room | 22X28 | Formal, Front, Sunken, Wet Bar |
| Kitchen | 24X27 | Breakfast Bar/Counter, Breakfast Nook/Eating Area, Butler Pantry, Custom Cabinets, Garden Window, Granite Countertops, Island, Lighting Recessed, Marble/Stone Flooring, Walk-in Pantry |
| Media Room | 15X17 | Built-In Entertainment Center, Downstairs |
 © Copyright 2026 of the Greater Las Vegas Association of REALTORS® MLS. All rights
reserved. The data relating to real estate for sale on this web site comes in part from the INTERNET DATA
EXCHANGE Program of the Greater Las Vegas Association of REALTORS® MLS. Real estate listings held by
brokerage firms other than this site owner are marked with the IDX logo. GLVAR deems information reliable
but not guaranteed.
© Copyright 2026 of the Greater Las Vegas Association of REALTORS® MLS. All rights
reserved. The data relating to real estate for sale on this web site comes in part from the INTERNET DATA
EXCHANGE Program of the Greater Las Vegas Association of REALTORS® MLS. Real estate listings held by
brokerage firms other than this site owner are marked with the IDX logo. GLVAR deems information reliable
but not guaranteed.
Connect with a real estate agent today — Call/text (702) 832-0229
Connect with a local MacDonald Highlands real estate agent
Call/text
(702) 832-0229