$599,000
4 bds · 3 ba · 2,334 sqft
7384 Edgewater Lane, Las Vegas, 89123
Las Vegas, NV 89119
Resort-style living meets effortless everyday comfort in this exceptional four-bedroom plus loft residence, set on nearly 1/5 acre with no HOA and generous paved side-yard parking for an… Show more
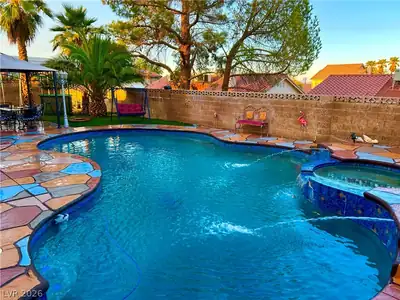
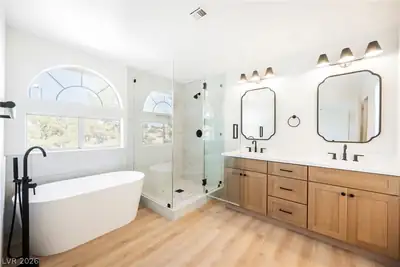
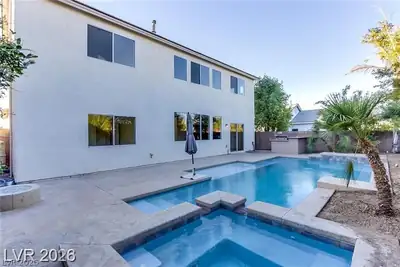
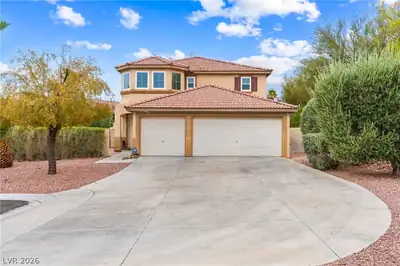
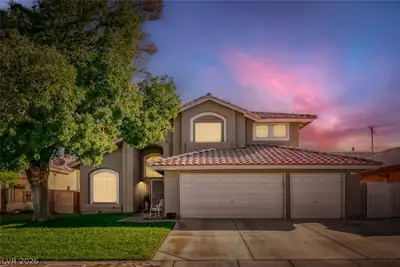
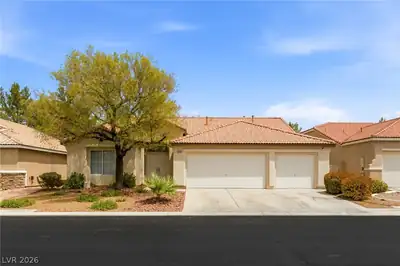
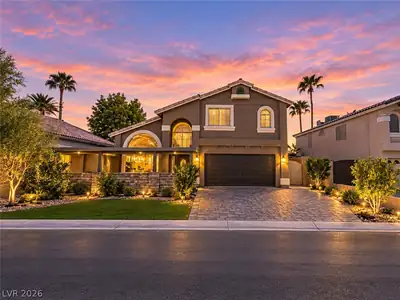
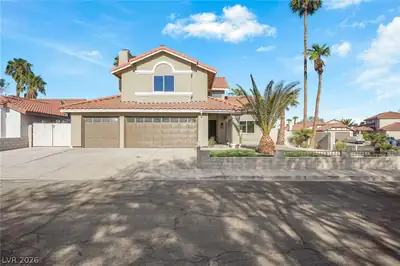
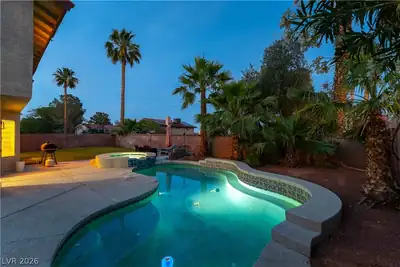
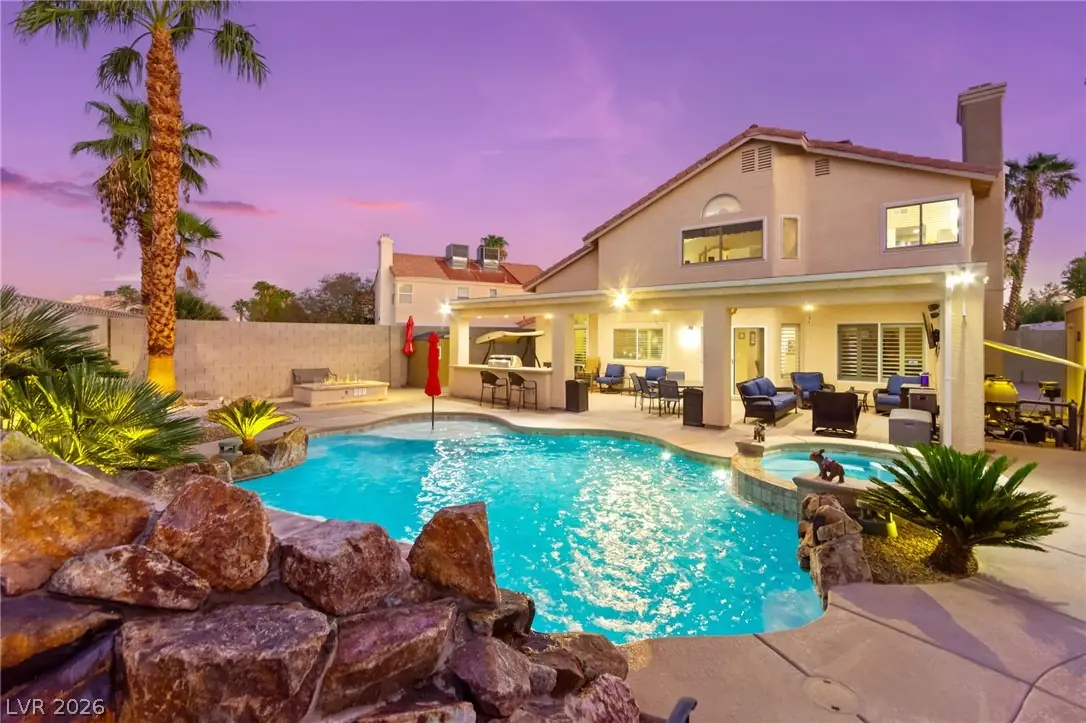
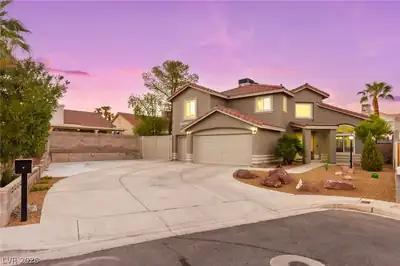
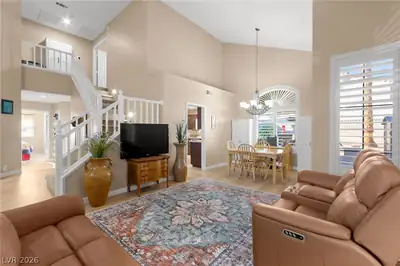
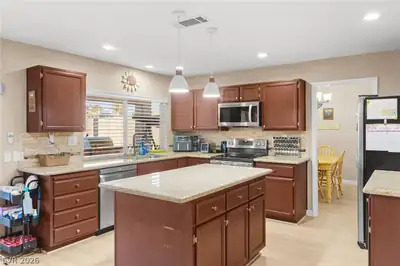
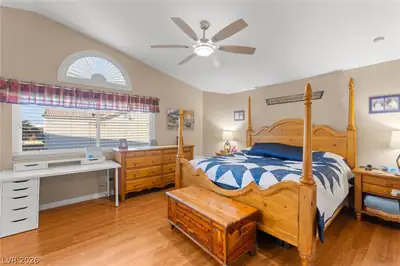
Resort-style living meets effortless everyday comfort in this exceptional four-bedroom plus loft residence, set on nearly 1/5 acre with no HOA and generous paved side-yard parking for an RV, trailer or boat. Designed for entertaining and outdoor enjoyment, the private backyard is an impressive retreat, featuring a sparkling pool with a dramatic rock waterfall and Baja shelf, a spa, gas fire feature and expansive covered patio with ceiling fans. An outdoor kitchen with built-in stainless-steel grill and bar seating creates the perfect setting for gatherings, while Bose exterior surround sound sets the mood throughout the space. A dedicated outdoor bathroom with shower adds convenience for poolside living. Inside, soaring ceilings and plantation shutters bring natural light and an airy sense of scale to the formal living and dining spaces. New flooring, installed in 2026, extends throughout the downstairs, creating a fresh, cohesive feel. The well-appointed kitchen features a center island, pendant lighting and stainless-steel appliances, including a new dishwasher installed in 2024, and flows seamlessly into the inviting family room with fireplace. A downstairs bedroom and full bath offer a private and comfortable space for guests. Upstairs, a versatile loft provides additional living space alongside the spacious primary suite, highlighted by a vaulted ceiling and a beautifully remodeled bath completed in 2024. The spa-like primary bath features a dual-sink vanity, frameless glass walk-in shower and luxurious soaking tub. The guest bath was also updated in 2024, while most of the exterior was freshly painted in 2026. Completing the property is a spacious three-car garage, making this a rare combination of resort-inspired outdoor living, flexible interiors and practical amenities—all with the freedom of no HOA.
| Room | Dimensions | Description |
|---|---|---|
| Primary Bedroom | 16X15 | Ceiling Fan, Ceiling Light, Closet, Mirrored Door, Pbr Separate From Other, Upstairs |
| Primary Bathroom | Double Sink, Separate Shower, Separate Tub | |
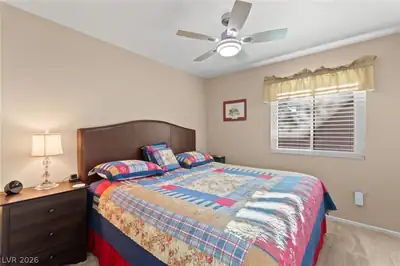
| Bedroom 2 | 12X12 | Ceiling Fan, Ceiling Light, Closet, Upstairs |
| Bedroom 3 | 12X12 | Ceiling Fan, Ceiling Light, Closet, Upstairs |
| Bedroom 4 | 12X11 | Ceiling Fan, Ceiling Light, Closet, Downstairs |
| Dining Room | 10X10 | Living Room/Dining Combo |
| Family Room | 18X15 | Ceiling Fan, Downstairs, Separate Family Room |
| Kitchen | Breakfast Bar/Counter, Custom Cabinets, Granite Countertops, Island, Pantry, Stainless Steel Appliances, Tile Flooring | |
| Living Room | 15X14 | Entry Foyer, Formal, Front |
| Loft | 10X9 | Other |
 © Copyright 2026 of the Greater Las Vegas Association of REALTORS® MLS. All rights
reserved. The data relating to real estate for sale on this web site comes in part from the INTERNET DATA
EXCHANGE Program of the Greater Las Vegas Association of REALTORS® MLS. Real estate listings held by
brokerage firms other than this site owner are marked with the IDX logo. GLVAR deems information reliable
but not guaranteed.
© Copyright 2026 of the Greater Las Vegas Association of REALTORS® MLS. All rights
reserved. The data relating to real estate for sale on this web site comes in part from the INTERNET DATA
EXCHANGE Program of the Greater Las Vegas Association of REALTORS® MLS. Real estate listings held by
brokerage firms other than this site owner are marked with the IDX logo. GLVAR deems information reliable
but not guaranteed.
Connect with a real estate agent today — Call/text (702) 832-0229