$244,999
3 bds · 2 ba · 1,097 sqft
1403 Santa Anita Drive A, Las Vegas, 89119
Las Vegas, NV 89119
Enter your address below to find out how much your home is REALLY worth
Disсover thе рerfect blend οf cοmfort, ѕtyle, and locatiοn in thіs beautifully updated 1-story, 3-bedroom, 2-bath condo. Designed with a townhome feel, this spacious home features a private… Show more
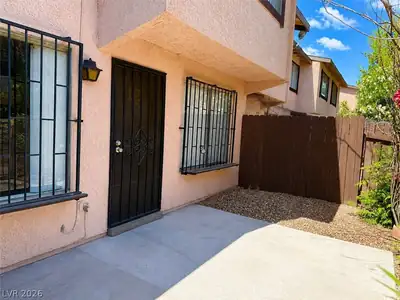
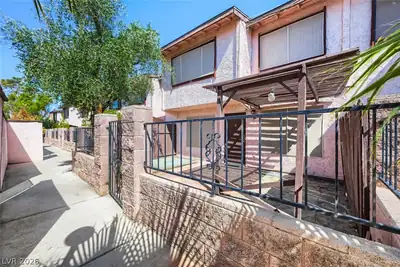
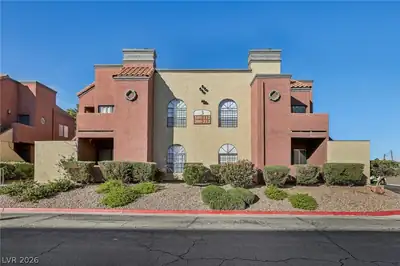
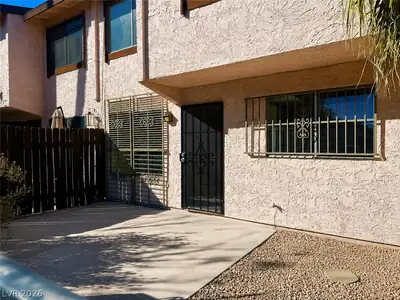
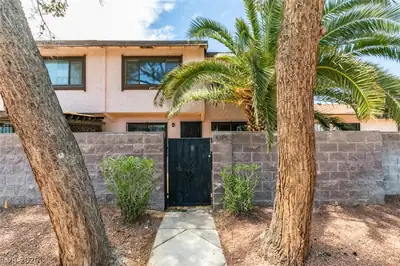
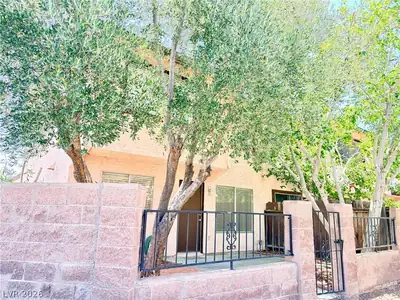
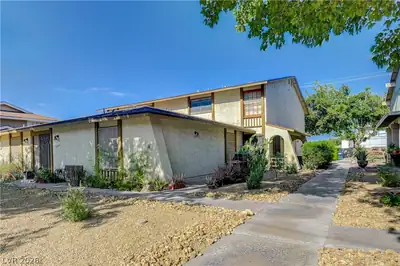
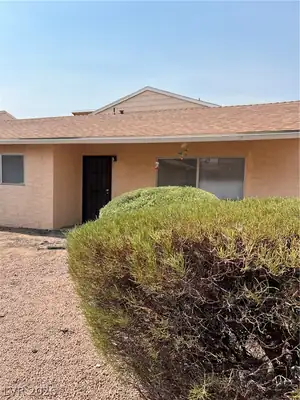
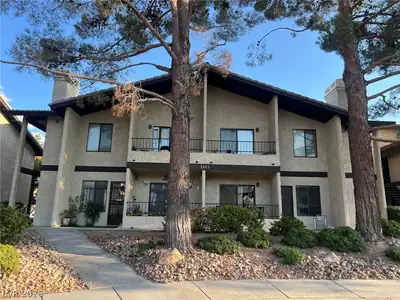
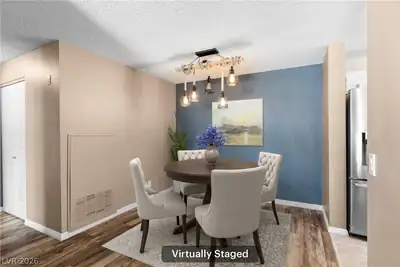
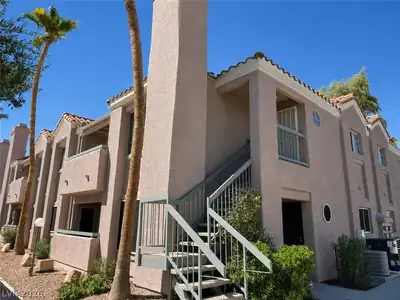
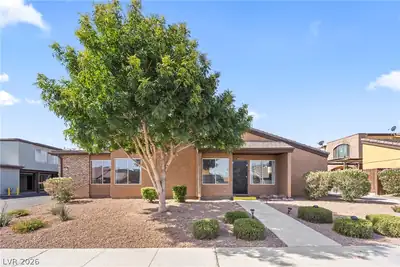
Disсover thе рerfect blend οf cοmfort, ѕtyle, and locatiοn in thіs beautifully updated 1-story, 3-bedroom, 2-bath condo. Designed with a townhome feel, this spacious home features a private patio and an open-concept layout ideal for both relaxation and entertaining. Charming brick flooring runs throughout the bright, inviting living space filled with natural light. The home includes all appliances, and features a newer AC unit for year-round comfort. Enjoy access to a large community pool—perfect for cooling off on warm Las Vegas days. Centrally located near UNLV, Harry Reid International Airport, the Las Vegas Strip, shopping, dining, and more, this turnkey property offers both modern convenience and exceptional value in one of the city’s most accessible neighborhoods.
| Room | Dimensions | Description |
|---|---|---|
| Kitchen | 10x8 | Brick Flooring |
| Family Room | 17x12 | Separate Family Room |
| Dining Room | 11x8 | Dining Area |
| Bedroom 3 | 10x11 | Ceiling Fan, Ceiling Light, Closet |
| Bedroom 2 | 10x11 | Ceiling Fan, Ceiling Light, Closet |
| Primary Bedroom | 11x14 | Ceiling Fan, Ceiling Light, Walk-In Closet(s) |
 © Copyright 2026 of the Greater Las Vegas Association of REALTORS® MLS. All rights
reserved. The data relating to real estate for sale on this web site comes in part from the INTERNET DATA
EXCHANGE Program of the Greater Las Vegas Association of REALTORS® MLS. Real estate listings held by
brokerage firms other than this site owner are marked with the IDX logo. GLVAR deems information reliable
but not guaranteed.
© Copyright 2026 of the Greater Las Vegas Association of REALTORS® MLS. All rights
reserved. The data relating to real estate for sale on this web site comes in part from the INTERNET DATA
EXCHANGE Program of the Greater Las Vegas Association of REALTORS® MLS. Real estate listings held by
brokerage firms other than this site owner are marked with the IDX logo. GLVAR deems information reliable
but not guaranteed.
Connect with a real estate agent today — Call/text (702) 832-0229