$649,900
4 bds · 3 ba · 2,793 sqft
809 Maybole Avenue, Henderson, 89012
Henderson, NV 89012
Enter your address below to find out how much your home is REALLY worth
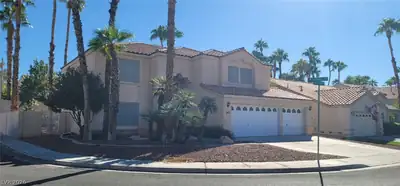
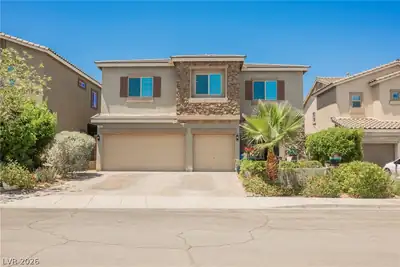
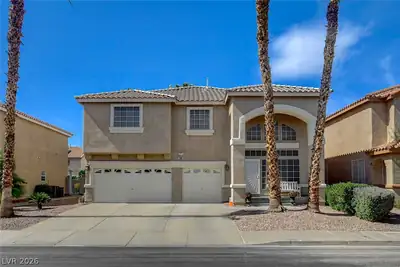
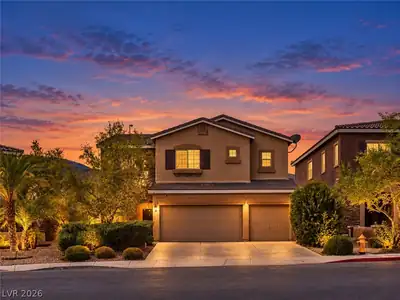
Nestled in one of Henderson's most sought-after neighborhoods in The McCullough Hills Area. This beautiful turn key home at 156 Dunblane Street offers the perfect blend of comfort, style… Show more
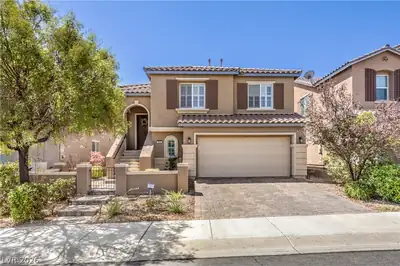
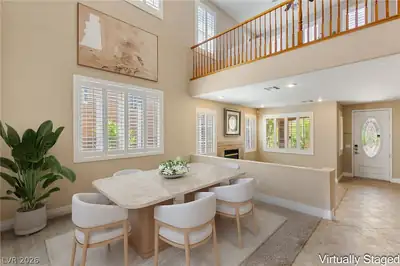
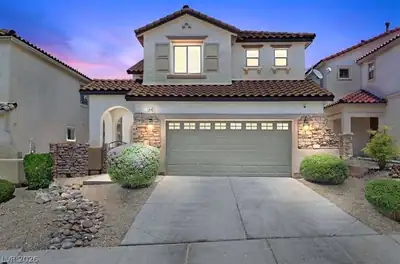
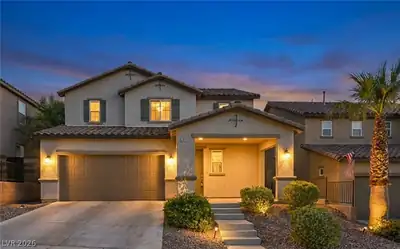
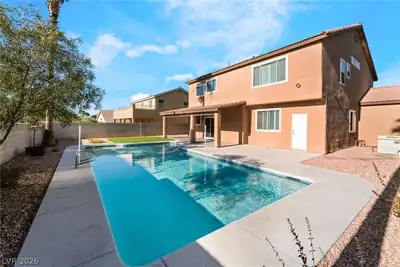
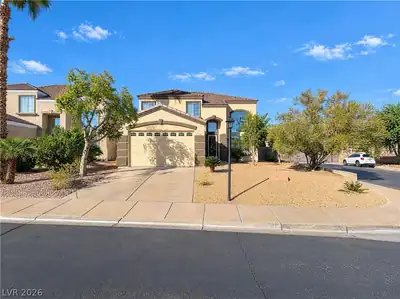
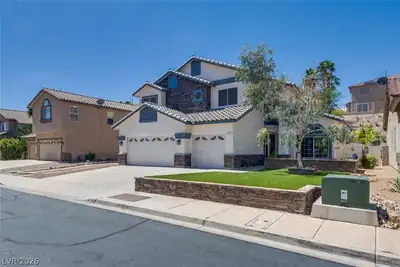
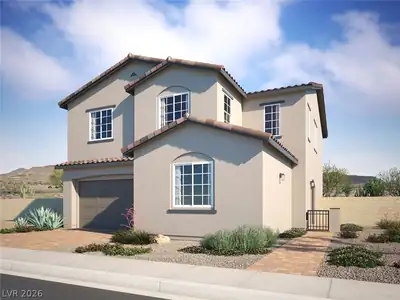
Nestled in one of Henderson's most sought-after neighborhoods in The McCullough Hills Area. This beautiful turn key home at 156 Dunblane Street offers the perfect blend of comfort, style, and convenience all within this amazing location of Henderson. Inviting curb appeal, beautifully landscaped desert-friendly yard including a fully fenced rear yard and includes a newer high output OWNED SOLAR SYSTEM Step inside to discover a thoughtfully designed floor plan featuring spacious living areas, soaring ceilings, and an abundance of natural light. The Granite kitchen boasts modern finishes and stainless steel appliances , ample cabinetry, a large walk in pantry and generous counter space — perfect for entertaining or cozy family dinners. The primary suite serves as a private retreat, complete with an en-suite bathroom and large walk-in closet. Additional bedrooms provide flexibility for guests, a home office, a downstairs bedroom with a full bathroom and lots of room and space. Enjoy top-rated schools, world-class shopping and dining, health clubs, golf, tennis, parks, stunning desert trails, and easy access to the freeway and a short drive to the Las Vegas Strip or Lake Mead all while experiencing the charm of a true community and in an amazing location
| Room | Dimensions | Description |
|---|---|---|
| Primary Bedroom | 17x14 | Walk-In Closet(s) |
| Bedroom 2 | 12x12 | Telephone Jack, TV/ Cable, Walk-In Closet(s) |
| Bedroom 3 | 12x12 | Telephone Jack, TV/ Cable, Walk-In Closet(s) |
| Bedroom 4 | 13x12 | Downstairs, TV/ Cable, Walk-In Closet(s) |
| Dining Room | 13x12 | Dining Area |
| Kitchen | Breakfast Bar/Counter, Breakfast Nook/Eating Area, Granite Countertops, Island, Walk-in Pantry | |
| Great Room | 22x18 | Downstairs |
 © Copyright 2026 of the Greater Las Vegas Association of REALTORS® MLS. All rights
reserved. The data relating to real estate for sale on this web site comes in part from the INTERNET DATA
EXCHANGE Program of the Greater Las Vegas Association of REALTORS® MLS. Real estate listings held by
brokerage firms other than this site owner are marked with the IDX logo. GLVAR deems information reliable
but not guaranteed.
Connect with a real estate agent today — Call/text (702) 832-0229