$388,000
2 bds · 3 ba · 1,489 sqft
11489 Belmont Lake Drive 102, Las Vegas, 89135
Las Vegas, NV 89135
Enter your address below to find out how much your home is REALLY worth
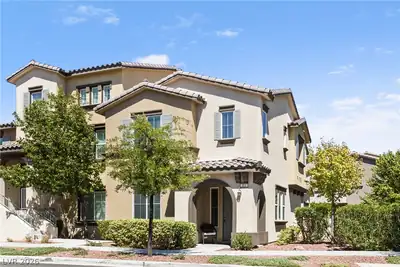
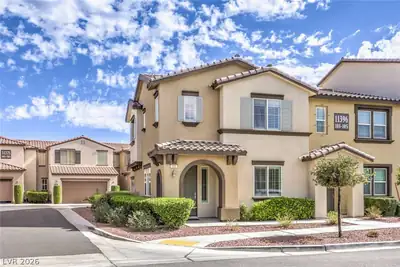
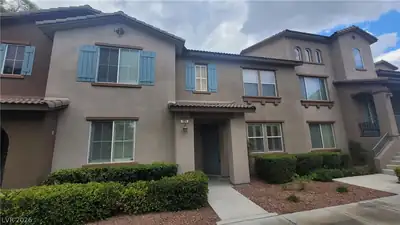
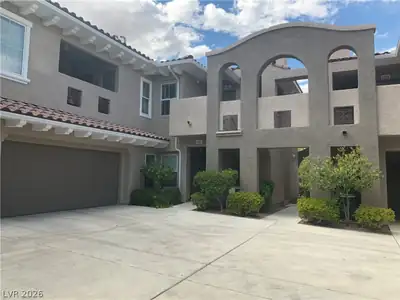
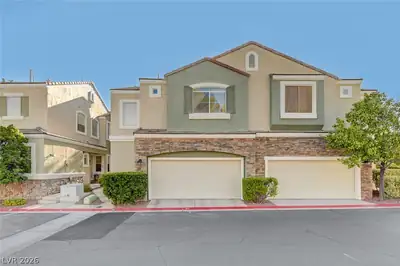
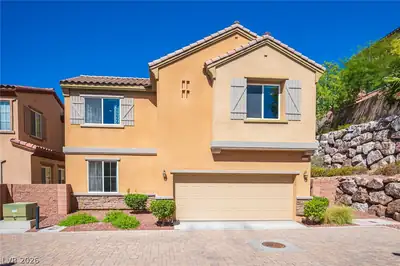
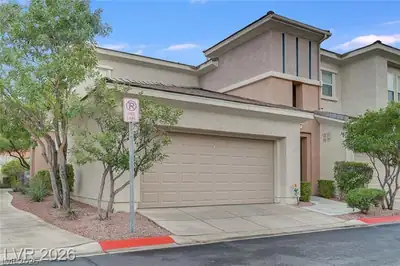
THΙS HΟUЅE IS PRΙSΤIΝE!! HARDLY LIVΕD IΝ, ONE OWNER AND THE THEY USE IT AS A 2ND HOME. 2 BEDROOMS, LARGE LOFT UPSTAIRS, 2 1/2 BATHROOMS, 2 CAR GARAGE. GRANITE COUNTERTOPS, UPGRADED… Show more
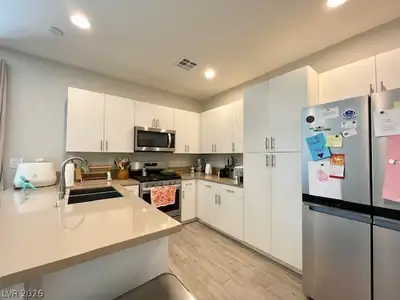
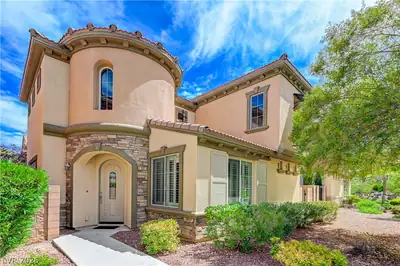
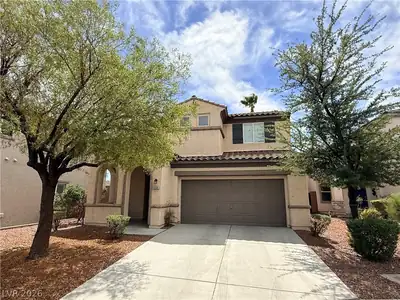
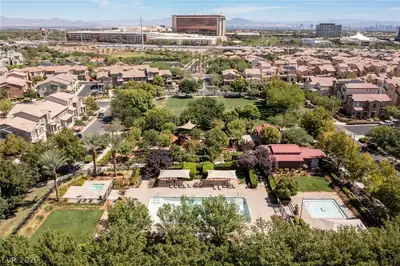
THΙS HΟUЅE IS PRΙSΤIΝE!! HARDLY LIVΕD IΝ, ONE OWNER AND THE THEY USE IT AS A 2ND HOME. 2 BEDROOMS, LARGE LOFT UPSTAIRS, 2 1/2 BATHROOMS, 2 CAR GARAGE. GRANITE COUNTERTOPS, UPGRADED CABINETS, STAINLESS STEELE APPLIANCES, AND SHUTTERS. FURNISHING CAN BE PURCHASED OUTSIDE OF ESCROW. NO SID/LID, PAID OFF IN FULL. LOCATION IS PERFECT, WALK TO DTS, WHOLE FOODS, TRADER JOES,MULTIPLE RESTAURANTS. COMMUNITY POOL/SPA, TENNIS, BASKETBALL COURTS, COMMUNITY PARK, WALKING TRAILS WITH RED ROCK CANYON NEARBY! CENTRAL SUMMERLIN LOCATION!
| Room | Dimensions | Description |
|---|---|---|
| Primary Bathroom | Double Sink, Make Up Table, Separate Shower, Separate Tub | |
| Dining Room | 10x13 | Breakfast Nook/Eating Area, Living Room/Dining Combo |
| Great Room | 12x15 | Downstairs |
| Kitchen | Breakfast Bar/Counter, Custom Cabinets, Granite Countertops, Pantry, Stainless Steel Appliances | |
| Loft | 13x26 | Family Room |
| Bedroom 2 | 11x13 | Ceiling Light, Closet |
| Primary Bedroom | 13x15 | Ceiling Fan, Ceiling Light, Mirrored Door, Pbr Separate From Other, Upstairs, Walk-In Closet(s) |


 © Copyright 2026 of the Greater Las Vegas Association of REALTORS® MLS. All rights
reserved. The data relating to real estate for sale on this web site comes in part from the INTERNET DATA
EXCHANGE Program of the Greater Las Vegas Association of REALTORS® MLS. Real estate listings held by
brokerage firms other than this site owner are marked with the IDX logo. GLVAR deems information reliable
but not guaranteed.
© Copyright 2026 of the Greater Las Vegas Association of REALTORS® MLS. All rights
reserved. The data relating to real estate for sale on this web site comes in part from the INTERNET DATA
EXCHANGE Program of the Greater Las Vegas Association of REALTORS® MLS. Real estate listings held by
brokerage firms other than this site owner are marked with the IDX logo. GLVAR deems information reliable
but not guaranteed.
Connect with a real estate agent today — Call/text (702) 832-0229

Summerlin is a master-planned community in the West part of the Las Vegas area. The community is divided into 3 sub-communities: North Summerlin, West Summerlin, and South Summerlin.
Read about Summerlin Community.Connect with a local Summerlin real estate agent
Call/text
(702) 832-0229