$949,999
5 bds · 3 ba · 2,855 sqft
1564 Sabatini Drive, Henderson, 89052
Henderson, NV 89052
SEᏞLER ΙЅ OFFERING Α CLΟSΙNG COST INCEΝTΙVE. WHEN COMBINED WITH PREFERRED LENDER INCENTIVES, ELIGIBLE BUYERS MAY BENEFIT FROM IMPROVED FINANCING OPTIONS. TERMS SUBJECT TO LENDER GUIDELINES… Show more
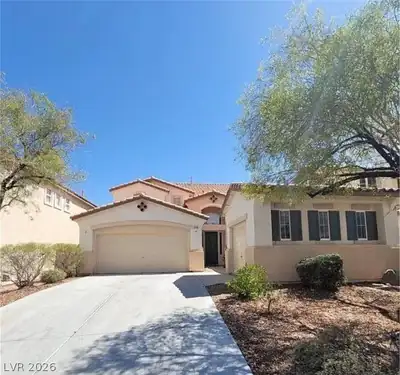
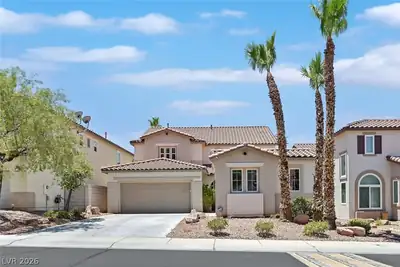
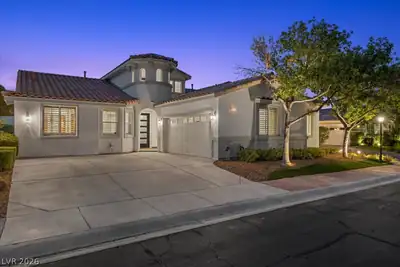
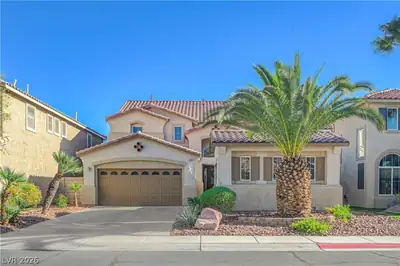
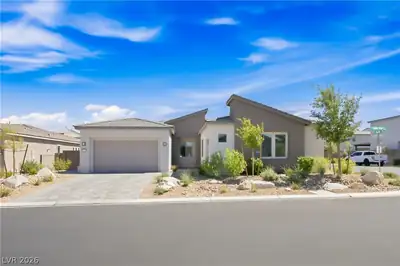
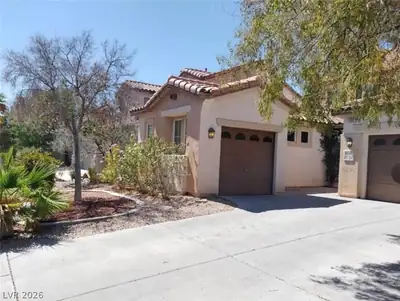
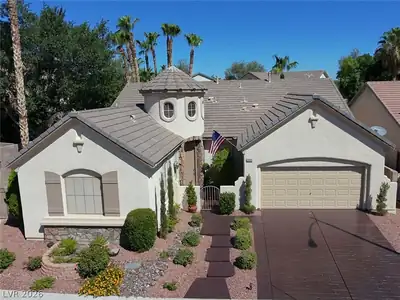
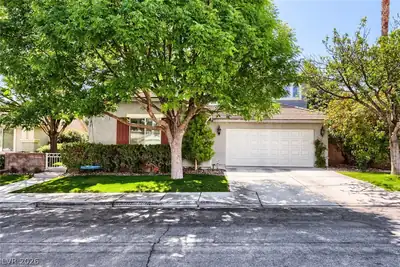
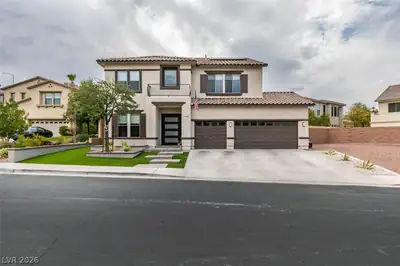
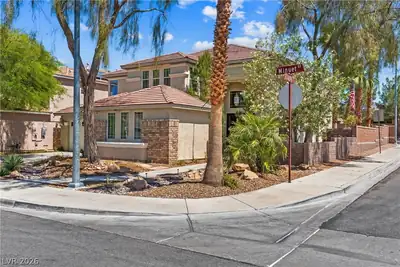
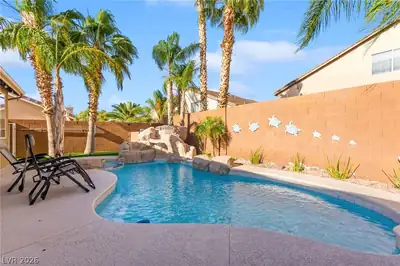
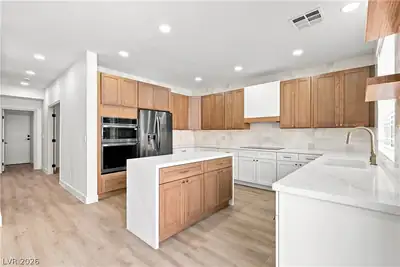
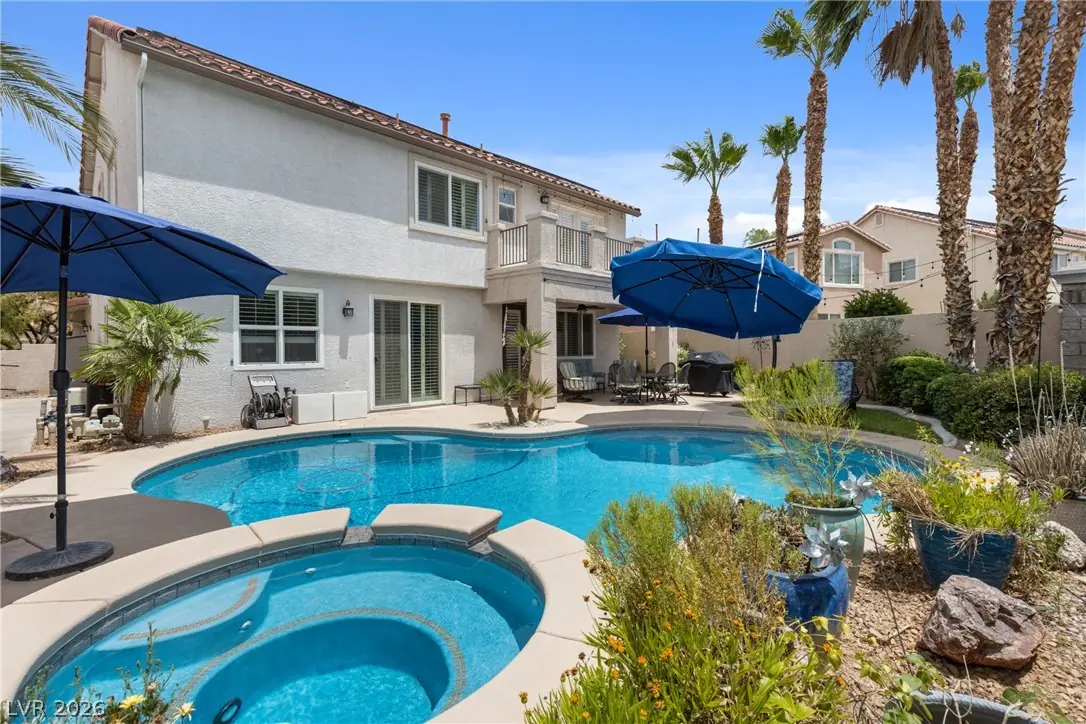
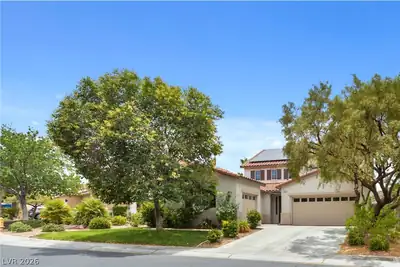
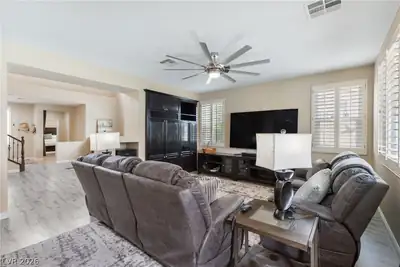
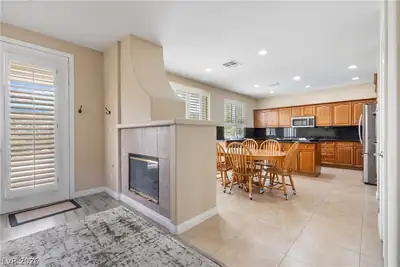
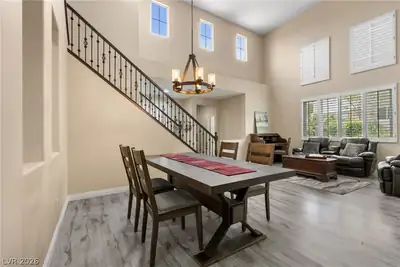
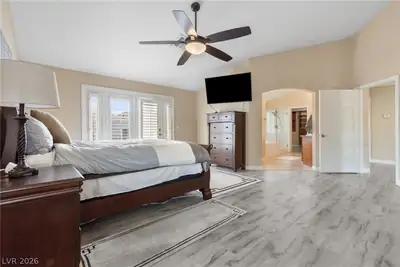
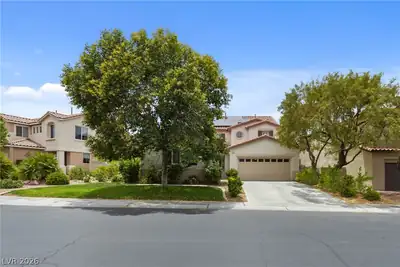
SEᏞLER ΙЅ OFFERING Α CLΟSΙNG COST INCEΝTΙVE. WHEN COMBINED WITH PREFERRED LENDER INCENTIVES, ELIGIBLE BUYERS MAY BENEFIT FROM IMPROVED FINANCING OPTIONS. TERMS SUBJECT TO LENDER GUIDELINES AND BUYER QUALIFICATION. REACH OUT TO LISTING AGENT FOR MORE DETAILS. Beautiful home located in a gated community within the prestigious Seven Hills Master Plan! Enjoy a resort style backyard featuring a heated pool, spa, mature landscaping, and no home directly behind for added privacy. The oversized 8,276 sq ft lot is one of the largest in the neighborhood. Inside, the home features luxury vinyl wood look flooring, a dramatic living room with 19' ceilings and elegant iron railings, plus a warm family room with fireplace and built ins. The gourmet kitchen offers granite counters, stainless steel appliances, an island, and plenty of storage. Flexible floorplan includes 4 bedrooms and 3 full bathrooms, including 1 bedroom plus a den/optional bedroom and a full bath downstairs. The spacious primary suite features a vaulted ceiling, private balcony, and an organized walk in closet. Several updated mechanicals including HVAC, 75 gallon water softener, RO, and water heater in the last 5 years. In addition, many new windows and sliding door. Additional highlights include a 3 car garage, and easy to transfer SUNRUN leased solar panels. Located near Sonata Park with some furnishings available for sale. A rare opportunity to own a beautifully upgraded home with a private backyard oasis in one of Seven Hills’ most desirable gated communities.
| Room | Dimensions | Description |
|---|---|---|
| Primary Bedroom | 18x17 | Balcony, Ceiling Fan, Ceiling Light, Custom Closet, Upstairs, Walk-In Closet(s) |
| Primary Bathroom | Double Sink, Separate Shower, Separate Tub | |
| Bedroom 2 | 17x10 | Ceiling Fan, Ceiling Light, Closet, Downstairs |
| Bedroom 3 | 12x10 | Ceiling Fan, Ceiling Light, Closet, Upstairs |
| Bedroom 4 | 12x10 | Ceiling Fan, Ceiling Light, Closet, Upstairs |
| Den | 13x15 | Ceiling Fan, Ceiling Light, Double Doors, Downstairs |
| Family Room | 18x15 | Built-in Bookcases, Ceiling Fan, Downstairs, Entertainment Center |
| Living Room | 16x15 | Front, Vaulted Ceiling |
| Dining Room | 15x8 | Dining Area, Living Room/Dining Combo, Vaulted Ceiling |
| Kitchen | 15x12 | Granite Countertops, Island, Luxury Vinyl Plank, Stainless Steel Appliances |
 © Copyright 2026 of the Greater Las Vegas Association of REALTORS® MLS. All rights
reserved. The data relating to real estate for sale on this web site comes in part from the INTERNET DATA
EXCHANGE Program of the Greater Las Vegas Association of REALTORS® MLS. Real estate listings held by
brokerage firms other than this site owner are marked with the IDX logo. GLVAR deems information reliable
but not guaranteed.
© Copyright 2026 of the Greater Las Vegas Association of REALTORS® MLS. All rights
reserved. The data relating to real estate for sale on this web site comes in part from the INTERNET DATA
EXCHANGE Program of the Greater Las Vegas Association of REALTORS® MLS. Real estate listings held by
brokerage firms other than this site owner are marked with the IDX logo. GLVAR deems information reliable
but not guaranteed.
Connect with a real estate agent today — Call/text (702) 832-0229
Connect with a local Seven Hills real estate agent
Call/text
(702) 832-0229