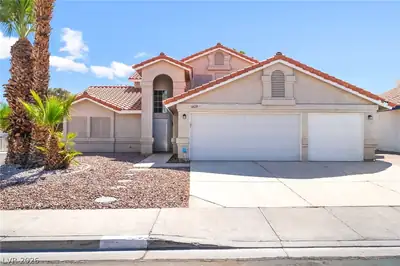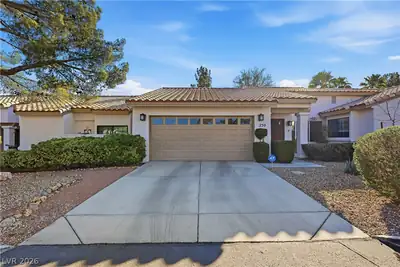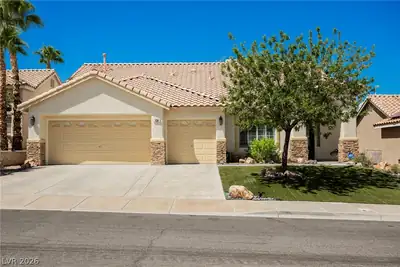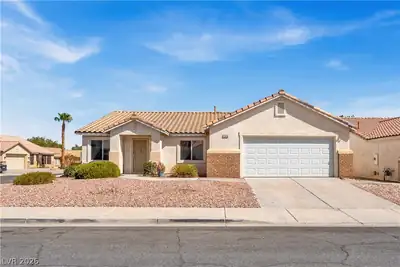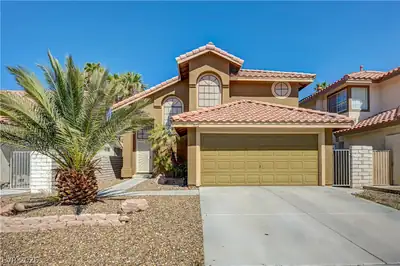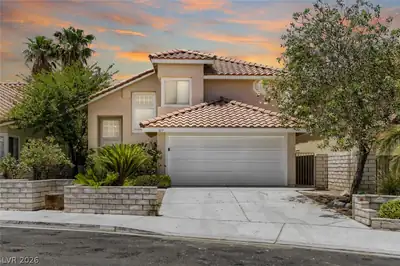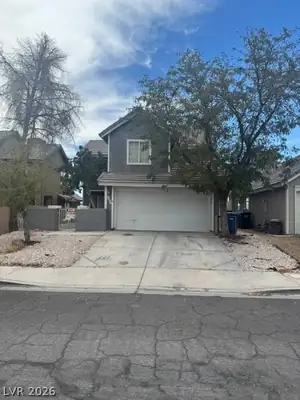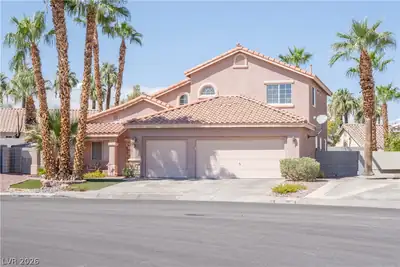
$2,650/mo
4 bds · 3 ba · 2,186 sqft
251 Ventana Village Lane, Henderson, 89074
Henderson, NV 89014
Enter your address below to find out how much your home is REALLY worth
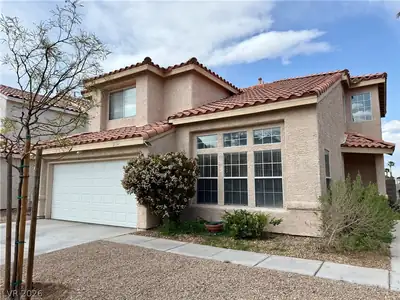
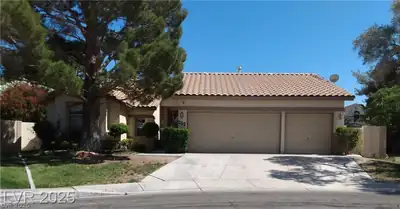
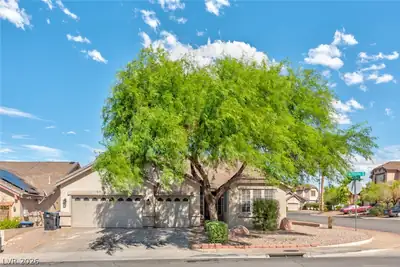
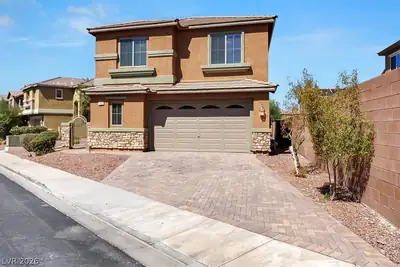
Beаutiful 5-bеdrοom, 3-bath homе loсatеd in a gated communitу aсross from Arroyo Grande Sports Complex. This spacious floor plan features one bedroom with a full bathroom downstairs and… Show more
Beаutiful 5-bеdrοom, 3-bath homе loсatеd in a gated communitу aсross from Arroyo Grande Sports Complex. This spacious floor plan features one bedroom with a full bathroom downstairs and four bedrooms upstairs. The open kitchen offers granite countertops, brand new stainless steel appliances, custom cabinets, and a dining area perfect for everyday living. The oversized primary suite includes a private sitting area, a large walk-in closet, and an ensuite bath. Owners added radiant barrier insulation to keep you cool during the summer and warm in the winter. Conveniently located near parks, shopping, dining, and freeway access.
| Room | Dimensions | Description |
|---|---|---|
| Primary Bedroom | 16X14 | Ceiling Fan, Ceiling Light, Pbr Separate From Other, Upstairs, Walk-In Closet(s) |
| Primary Bathroom | Double Sink, Separate Shower, Separate Tub | |
| Bedroom 2 | 12X13 | Ceiling Fan, Ceiling Light, Closet, Upstairs |
| Bedroom 3 | 12X11 | Ceiling Fan, Ceiling Light, Closet |
| Bedroom 4 | 11X11 | Ceiling Fan, Ceiling Light, Closet, Downstairs |
| Bedroom 5 | 10x10 | Closet |
| Dining Room | 12X13 | Dining Area, Living Room/Dining Combo |
| Family Room | 14X15 | Ceiling Fan, Downstairs |
| Kitchen | Custom Cabinets, Granite Countertops, Island, Pantry, Stainless Steel Appliances |
 © Copyright 2026 of the Greater Las Vegas Association of REALTORS® MLS. All rights
reserved. The data relating to real estate for sale on this web site comes in part from the INTERNET DATA
EXCHANGE Program of the Greater Las Vegas Association of REALTORS® MLS. Real estate listings held by
brokerage firms other than this site owner are marked with the IDX logo. GLVAR deems information reliable
but not guaranteed.
© Copyright 2026 of the Greater Las Vegas Association of REALTORS® MLS. All rights
reserved. The data relating to real estate for sale on this web site comes in part from the INTERNET DATA
EXCHANGE Program of the Greater Las Vegas Association of REALTORS® MLS. Real estate listings held by
brokerage firms other than this site owner are marked with the IDX logo. GLVAR deems information reliable
but not guaranteed.
Connect with a real estate agent today — Call/text (702) 832-0229