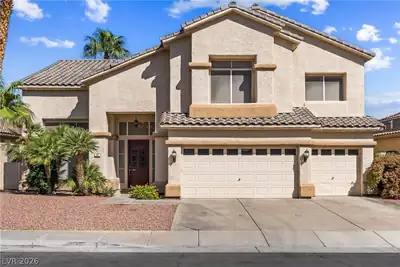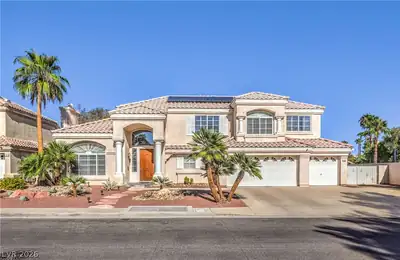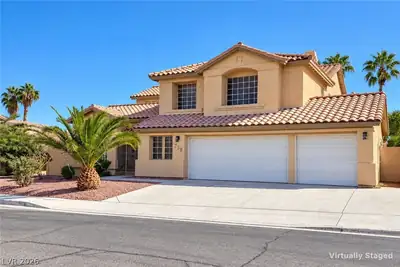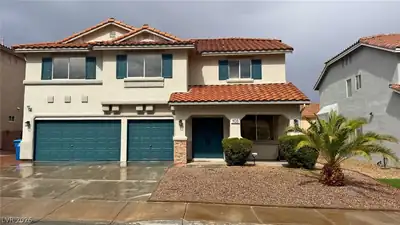
$789,000
5 bds · 3 ba · 2,911 sqft
1584 Bozeman Drive, Henderson, 89012
Henderson, NV 89012
Enter your address below to find out how much your home is REALLY worth
*****This property is also for rent MLS# 2808427 or call me for details***** Discover unparalleled comfort and sophisticated living in this sprawling residence, ideally situated on an… Show more
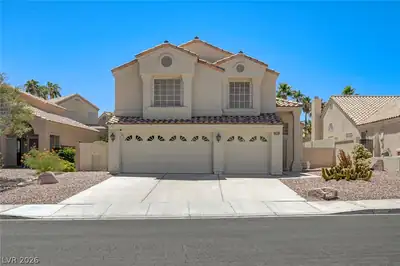
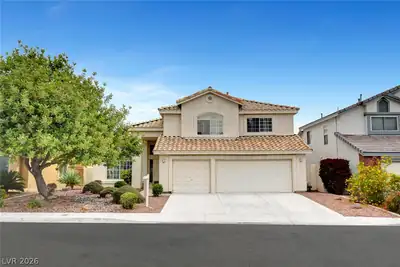
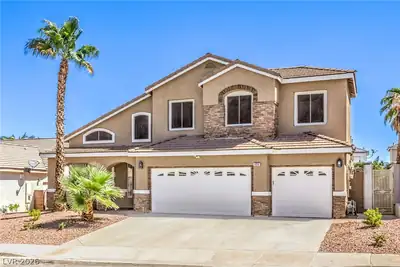
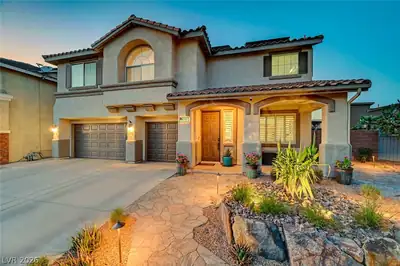
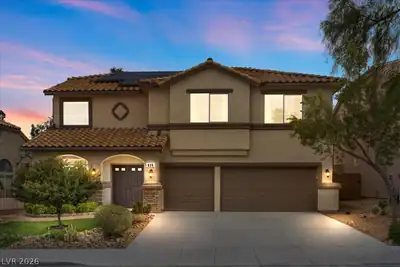
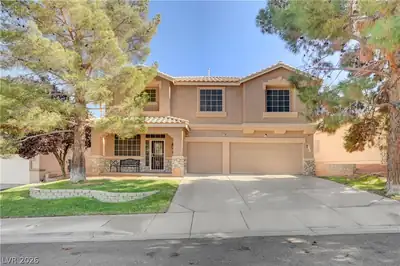
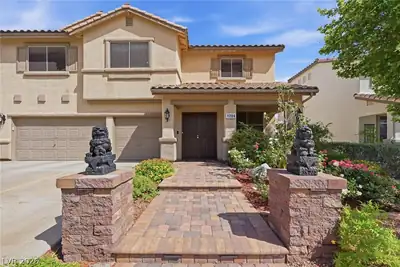
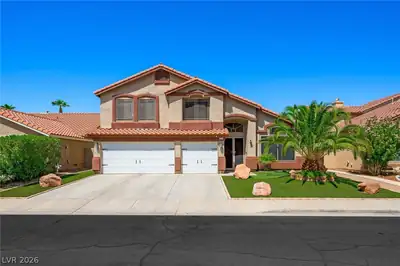
*****This property is also for rent MLS# 2808427 or call me for details***** Discover unparalleled comfort and sophisticated living in this sprawling residence, ideally situated on an expansive 0.29-acre lot within a tranquil cul-de-sac. This meticulously updated home offers a lifestyle of refined elegance, featuring a flowing floor plan that seamlessly connects every space. The open-concept main level boasts formal living, dining, and family rooms, providing ample space for entertaining and everyday relaxation. The gourmet chef's kitchen is a culinary dream, showcasing an oversized island with an undermount sink, contemporary updated cabinets and hardware, and abundant storage for all your culinary needs. A convenient guest bedroom and three-quarter bath on the main floor offer perfect accommodations for overnight guests or a private in-law suite. Upstairs, the luxurious primary retreat awaits, offering a serene escape with a two-way fireplace for ultimate relaxation. Three additional well-appointed guest bedrooms upstairs provide comfortable living spaces for family members. Throughout this remarkable residence, new flooring, new two-tone paint, and new 6-inch baseboards enhance the lavish updates. The exterior also features fresh paint, while updated baths, a custom fireplace in the family room, and new finishes and fixtures elevate the home's unique appeal. Enjoy outdoor living with a barbeque stub and built-in barbecue, perfect for al fresco dining and entertaining.
| Room | Dimensions | Description |
|---|---|---|
| Primary Bedroom | 17x16 | Ceiling Fan, Ceiling Light, Pbr Separate From Other, Walk-In Closet(s) |
| Primary Bathroom | Double Sink, Separate Shower, Separate Tub | |
| Bedroom 2 | 13x10 | Ceiling Fan, Ceiling Light, Closet, TV/ Cable |
| Bedroom 3 | 12x11 | Ceiling Fan, Ceiling Light, Closet, TV/ Cable |
| Bedroom 4 | 12x11 | Ceiling Fan, Ceiling Light, Closet, TV/ Cable |
| Bedroom 5 | 11x10 | Ceiling Fan, Ceiling Light, Closet, Downstairs, TV/ Cable |
| Dining Room | 14x11 | Formal Dining Room, Vaulted Ceiling |
| Family Room | 27x14 | Ceiling Fan, Downstairs, Separate Family Room |
| Kitchen | Breakfast Nook/Eating Area, Granite Countertops, Man Made Woodor Laminate Flooring | |
| Living Room | 14x13 | Formal, Front |
 © Copyright 2026 of the Greater Las Vegas Association of REALTORS® MLS. All rights
reserved. The data relating to real estate for sale on this web site comes in part from the INTERNET DATA
EXCHANGE Program of the Greater Las Vegas Association of REALTORS® MLS. Real estate listings held by
brokerage firms other than this site owner are marked with the IDX logo. GLVAR deems information reliable
but not guaranteed.
Connect with a real estate agent today — Call/text (702) 832-0229