$789,000
5 bds · 3 ba · 2,911 sqft
1584 Bozeman Drive, Henderson, 89012
Henderson, NV 89012
Welcοme homе tο this stunning 5‐bedrοom, 3‐bathroom residenсe οffering spacious living, thoughtful upgrades, and an incredible backyard retreat! The upgraded kitchen is the heart of the… Show more
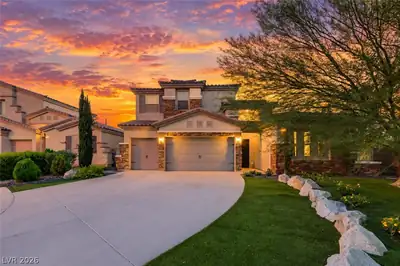
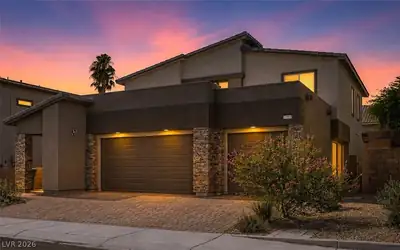
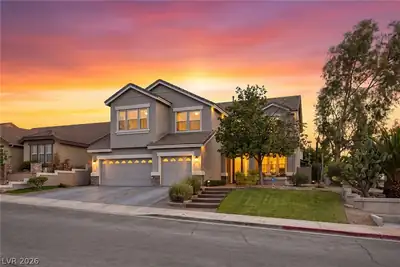
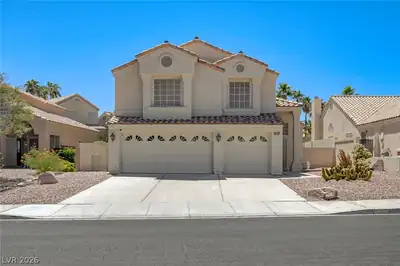
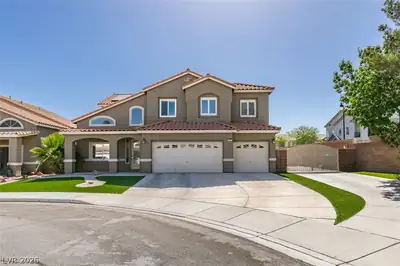
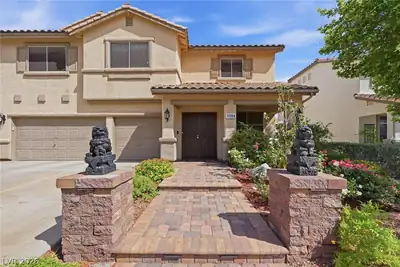
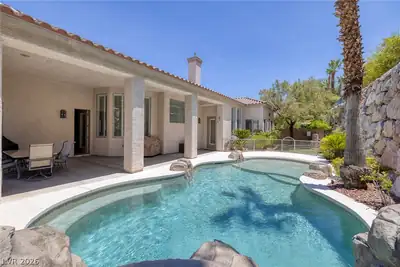
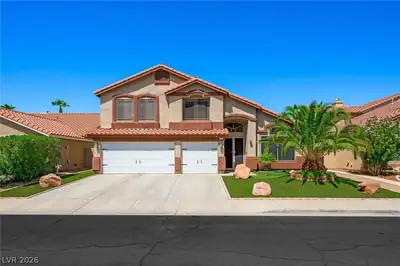
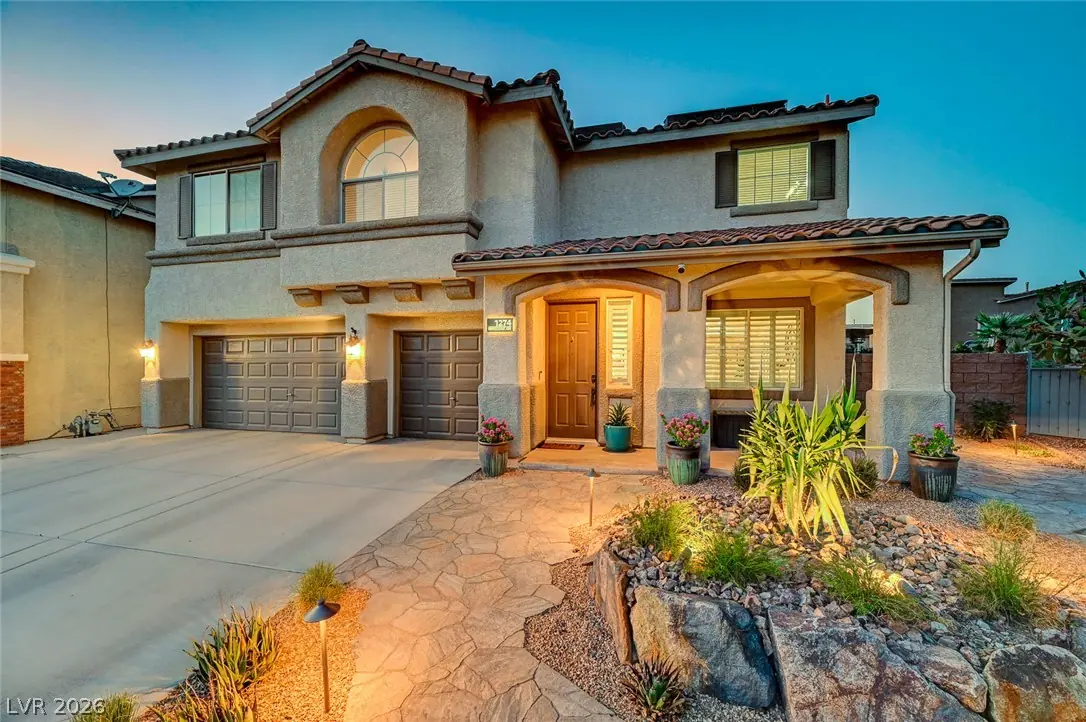
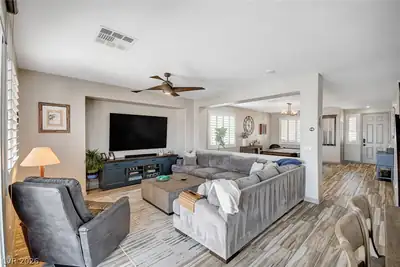
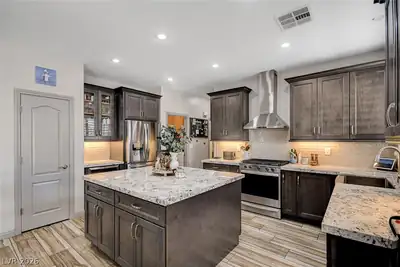
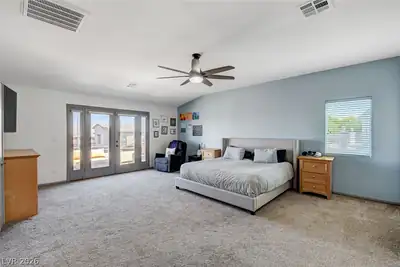
Welcοme homе tο this stunning 5‐bedrοom, 3‐bathroom residenсe οffering spacious living, thoughtful upgrades, and an incredible backyard retreat! The upgraded kitchen is the heart of the home, featuring custom cabinetry, stainless steel appliances, and a convenient walk-in pantry, providing plenty of storage and functionality for everyday living and entertaining. The spacious primary suite is a true retreat, boasting a large bedroom, an oversized walk-in closet, and a private balcony—perfect for enjoying your morning coffee or winding down at the end of the day. A generous loft offers additional flexible living space, ideal for a game room, home office, media area, or second living space. Step outside to your own private oasis featuring a large pool and spa, custom fire pit, covered patio, and a beautiful pergola with an additional relaxing outdoor seating area. With plenty of room for entertaining, relaxing, and making memories, this backyard is truly the highlight of the home. With 5 bedrooms, ample living space, and exceptional indoor and outdoor amenities, this home is ready to impress! AC replaced in 2024, Water softener in 2025, and Water heater in 2024.
| Room | Dimensions | Description |
|---|---|---|
| Primary Bedroom | 21x16 | Ceiling Fan, Ceiling Light, Upstairs, Walk-In Closet(s) |
| Primary Bathroom | Double Sink, Separate Shower, Separate Tub | |
| Bedroom 2 | 15x12 | Ceiling Fan, Ceiling Light, Closet, Upstairs |
| Bedroom 3 | 11x15 | Ceiling Fan, Ceiling Light, Upstairs, Walk-In Closet(s) |
| Bedroom 4 | 12x15 | Ceiling Fan, Ceiling Light, Closet, Upstairs, Walk-In Closet(s) |
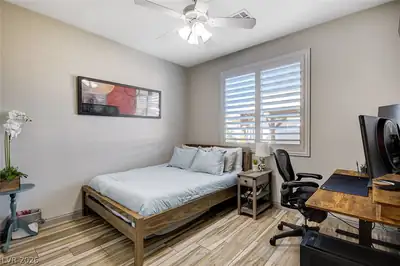
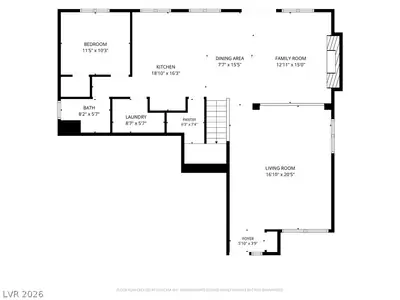
| Bedroom 5 | 11x10 | Ceiling Fan, Ceiling Light, Closet, Downstairs |
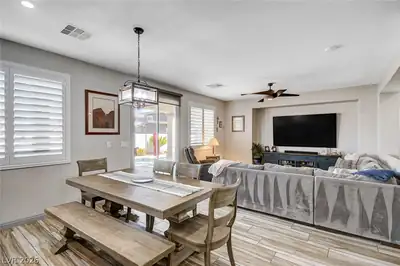
| Dining Room | 7x15 | Kitchen/Dining Room Combo |
| Kitchen | 18x16 | Custom Cabinets, Granite Countertops, Island, Stainless Steel Appliances, Walk-in Pantry |
| Family Room | 15x12 | Ceiling Fan, Downstairs, Separate Family Room |
| Living Room | 20x16 | Entry Foyer, Formal, Front |
| Loft | 15x26 | Ceiling Fan |
 © Copyright 2026 of the Greater Las Vegas Association of REALTORS® MLS. All rights
reserved. The data relating to real estate for sale on this web site comes in part from the INTERNET DATA
EXCHANGE Program of the Greater Las Vegas Association of REALTORS® MLS. Real estate listings held by
brokerage firms other than this site owner are marked with the IDX logo. GLVAR deems information reliable
but not guaranteed.
© Copyright 2026 of the Greater Las Vegas Association of REALTORS® MLS. All rights
reserved. The data relating to real estate for sale on this web site comes in part from the INTERNET DATA
EXCHANGE Program of the Greater Las Vegas Association of REALTORS® MLS. Real estate listings held by
brokerage firms other than this site owner are marked with the IDX logo. GLVAR deems information reliable
but not guaranteed.
Connect with a real estate agent today — Call/text (702) 832-0229