$2,500/mo
3 bds · 3 ba · 1,545 sqft
12540 Kings Creek Place, Las Vegas, 89138
Las Vegas, NV 89138
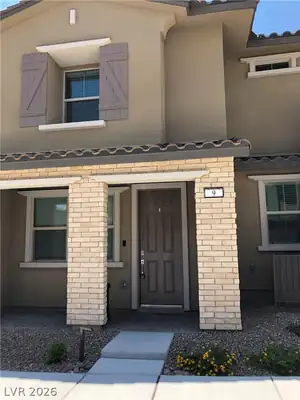
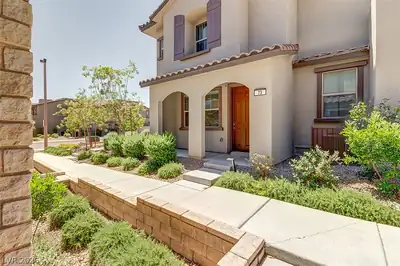
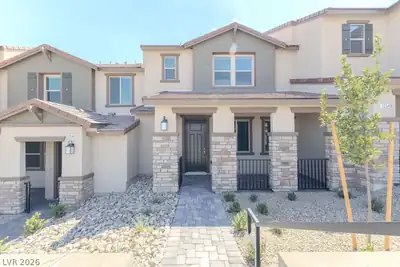
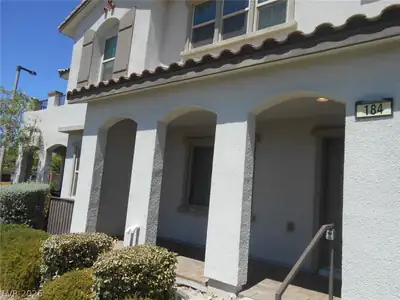
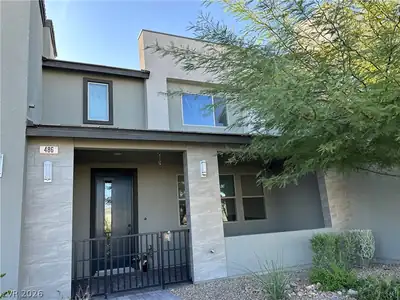
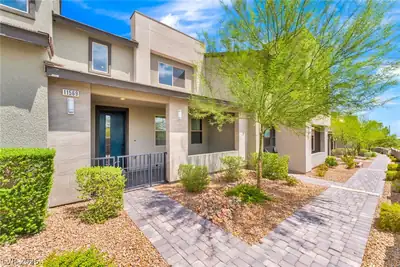
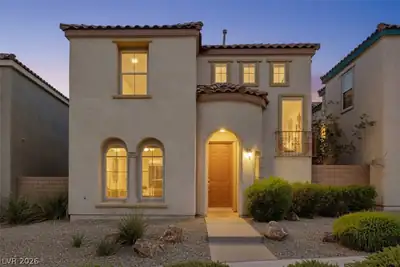
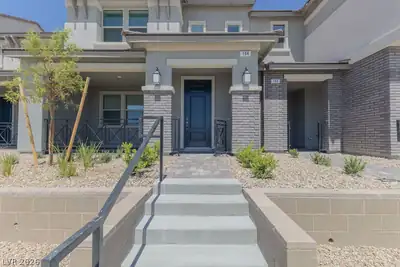
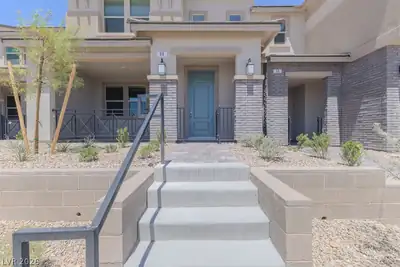
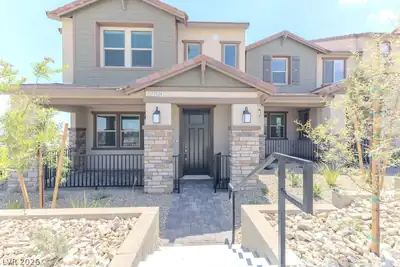
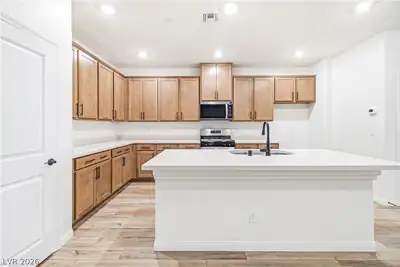
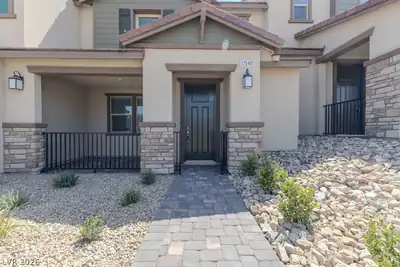
Disсover а gοrgeous new‐build tοwnhouѕe in Summerlin West, Ꮮaѕ Vegas. This two-story home features an open floorplan with wood flooring, an open kitchen with quartz counters, a breakfast… Show more
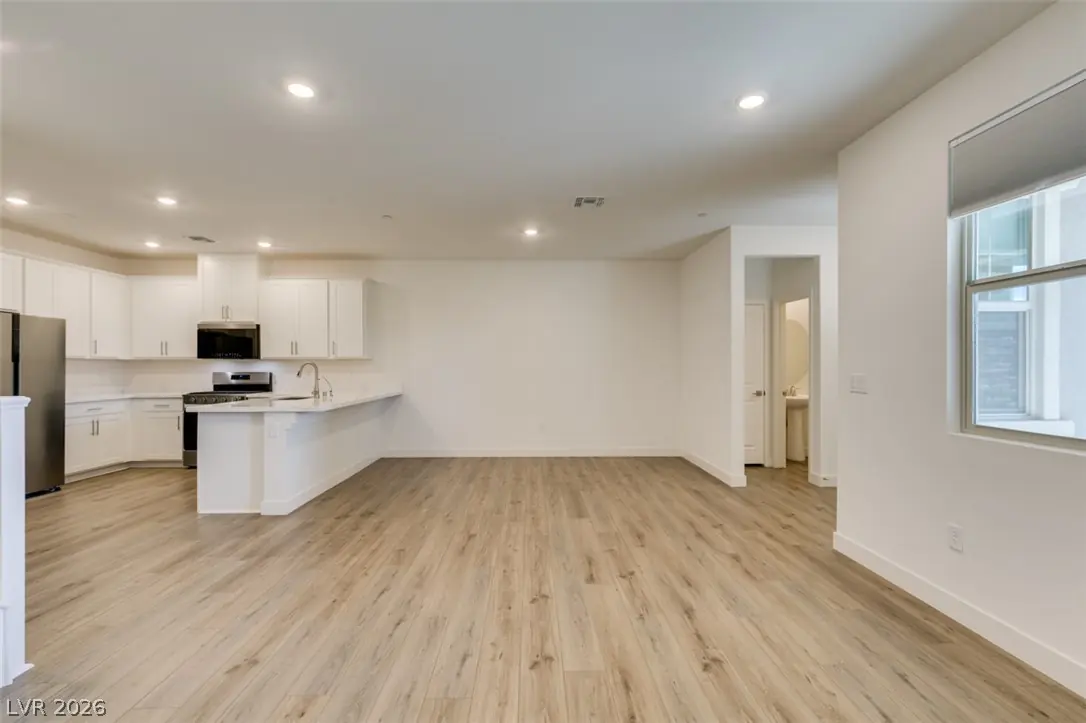
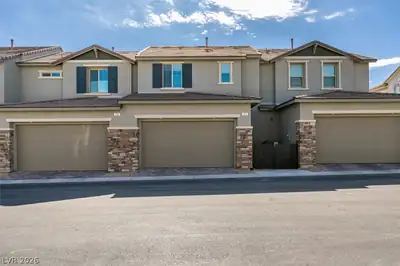
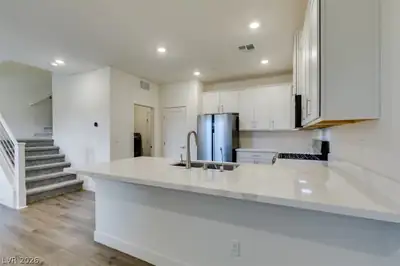
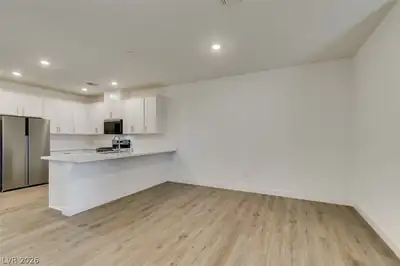
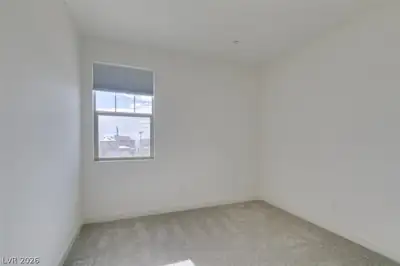
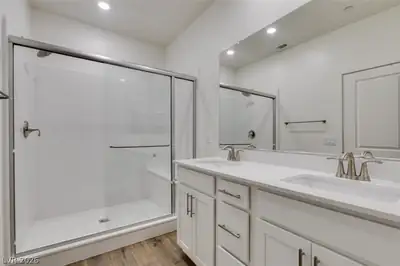
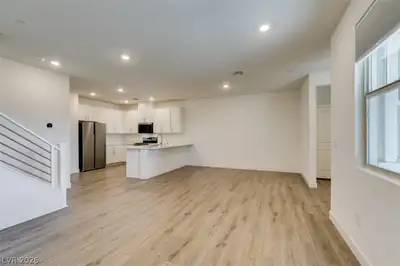
Disсover а gοrgeous new‐build tοwnhouѕe in Summerlin West, Ꮮaѕ Vegas. This two-story home features an open floorplan with wood flooring, an open kitchen with quartz counters, a breakfast bar, pantry and stainless-steel appliances. The master suite includes double sinks and a walk-in closet; two additional large bedrooms and a separate laundry room provide added convenience. Additional highlights include a tankless water heater, soft water loop, two-car garage and tons of upgrades throughout. The community offers a park, and the location is close to area shopping centers and schools.
| Room | Dimensions | Description |
|---|---|---|
| Primary Bedroom | 14X13 | Upstairs, Walk-In Closet(s) |
| Primary Bathroom | Double Sink, Shower Only | |
| Bedroom 2 | 11X10 | Closet, Upstairs |
| Bedroom 3 | 11X10 | Closet, Upstairs |
| Living Room | 24X14 | Formal |
| Dining Room | 8X8 | Living Room/Dining Combo |
| Kitchen | Breakfast Bar/Counter, Lighting Recessed, Man Made Woodor Laminate Flooring, Pantry, Quartz Countertops, Stainless Steel Appliances |
 © Copyright 2026 of the Greater Las Vegas Association of REALTORS® MLS. All rights
reserved. The data relating to real estate for sale on this web site comes in part from the INTERNET DATA
EXCHANGE Program of the Greater Las Vegas Association of REALTORS® MLS. Real estate listings held by
brokerage firms other than this site owner are marked with the IDX logo. GLVAR deems information reliable
but not guaranteed.
© Copyright 2026 of the Greater Las Vegas Association of REALTORS® MLS. All rights
reserved. The data relating to real estate for sale on this web site comes in part from the INTERNET DATA
EXCHANGE Program of the Greater Las Vegas Association of REALTORS® MLS. Real estate listings held by
brokerage firms other than this site owner are marked with the IDX logo. GLVAR deems information reliable
but not guaranteed.
Connect with a real estate agent today — Call/text (702) 832-0229
Connect with a local Summerlin West real estate agent
Call/text
(702) 832-0229