$2,500/mo
3 bds · 3 ba · 1,545 sqft
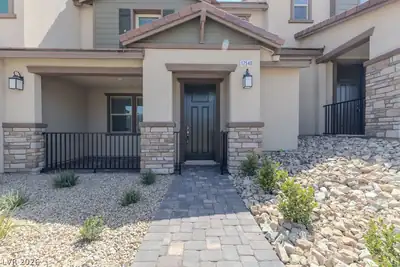
12540 Kings Creek Place, Las Vegas, 89138
Las Vegas, NV 89138
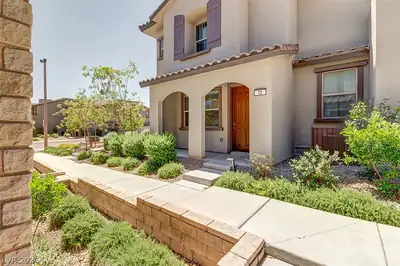
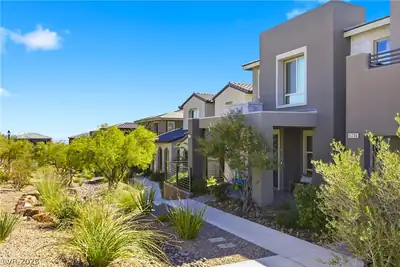
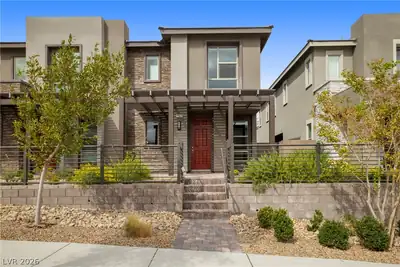
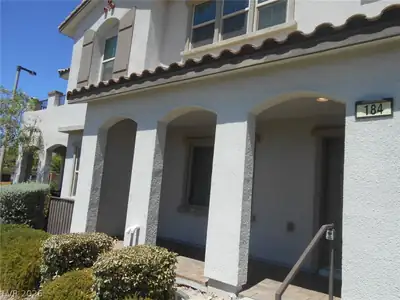
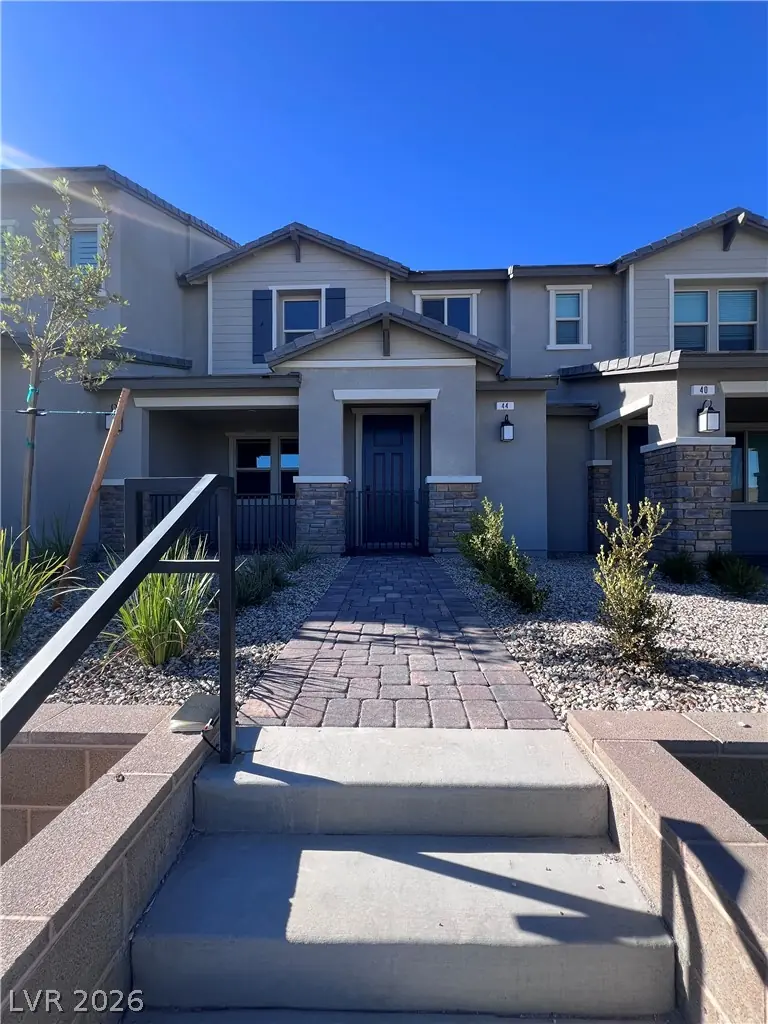
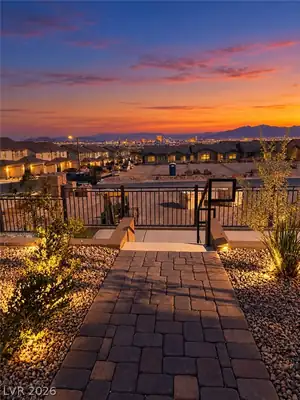
BRAND NEW, NEVER LIVED IN home in Summerlin West with STRIP AND RED ROCK MOUNTAIN VIEWS! This 3-bedroom, 2.5-bath home features over $40,000 in upgrades, including waterproof flooring… Show more
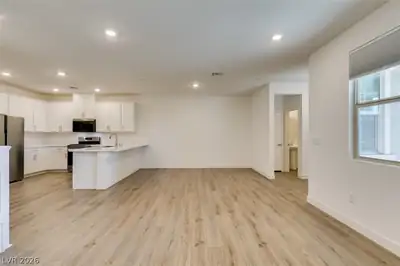
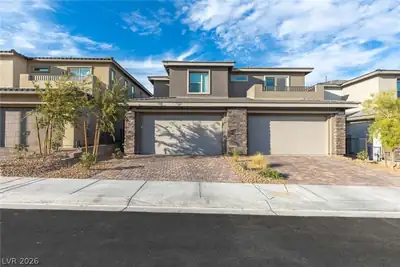
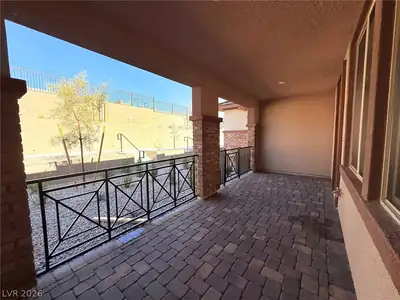
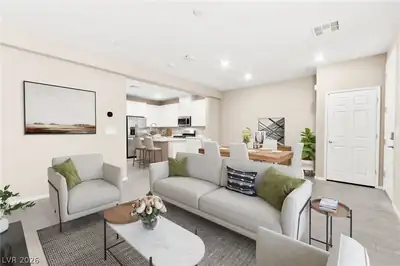
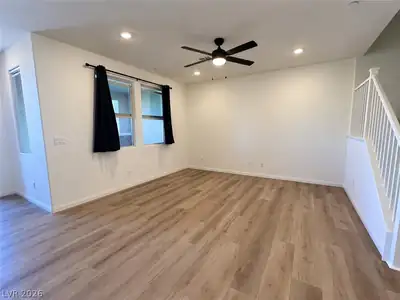
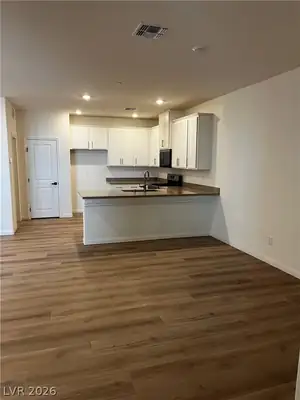
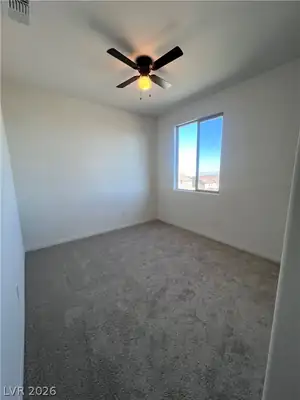
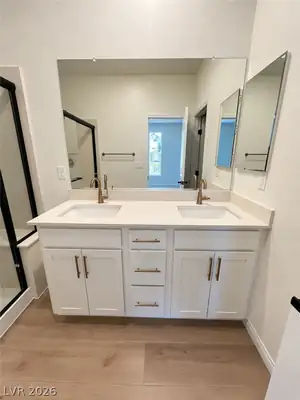
BRAND NEW, NEVER LIVED IN home in Summerlin West with STRIP AND RED ROCK MOUNTAIN VIEWS! This 3-bedroom, 2.5-bath home features over $40,000 in upgrades, including waterproof flooring downstairs with NO CARPET and all BRAND-NEW, UPGRADED APPLIANCES, including stainless steel kitchen appliances and a washer and dryer. The open living area offers plenty of space for everyday living and entertaining, with a covered patio just outside. The well-designed floor plan features a primary bedroom positioned separately from the two secondary bedrooms, providing added privacy. Additional highlights include a 2-car garage equipped with a 220V outlet for electric vehicle charging and convenient access to walking trails right outside your door. Enjoy the convenience of Summerlin West living while being the very first to call this beautiful home yours!
| Room | Dimensions | Description |
|---|---|---|
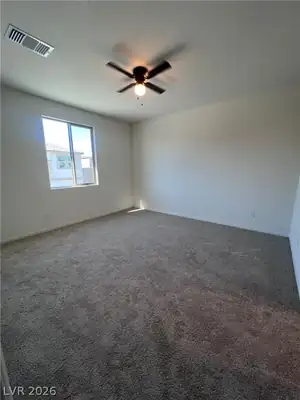
| Primary Bedroom | 14x13 | Walk-In Closet(s) |
| Bedroom 2 | 11x10 | Closet |
| Bedroom 3 | 11x10 | Closet |
| Kitchen | 12x10 | Luxury Vinyl Plank, Pantry, Quartz Countertops |
| Great Room | 24x14 | Downstairs |
 © Copyright 2026 of the Greater Las Vegas Association of REALTORS® MLS. All rights
reserved. The data relating to real estate for sale on this web site comes in part from the INTERNET DATA
EXCHANGE Program of the Greater Las Vegas Association of REALTORS® MLS. Real estate listings held by
brokerage firms other than this site owner are marked with the IDX logo. GLVAR deems information reliable
but not guaranteed.
Connect with a real estate agent today — Call/text (702) 832-0229
Connect with a local Summerlin West real estate agent
Call/text
(702) 832-0229