$2,100/mo
3 bds · 3 ba · 1,732 sqft
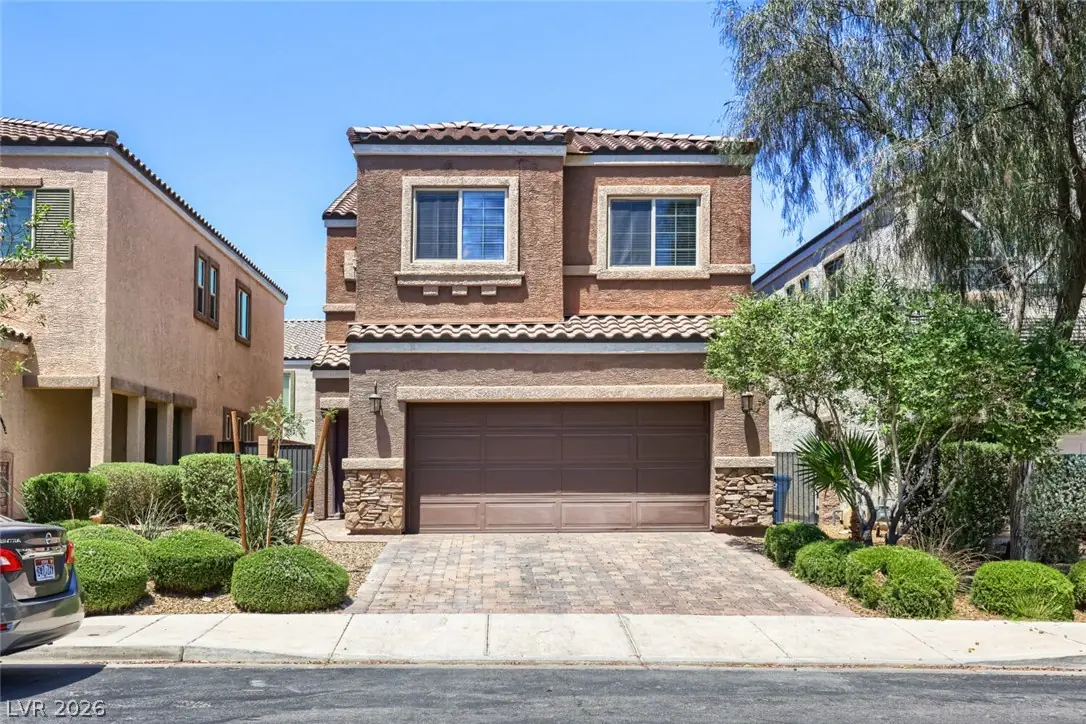
1143 Jesse Harbor Avenue, Henderson, 89104
Henderson, NV 89014
Beаutiful Hοmе in the Desіrablе Warm Ѕprings Ranch Communitу! Buіlt in 2015, this well-maintained Henderson home offers a bright and open floor plan designed for comfortable everyday… Show more
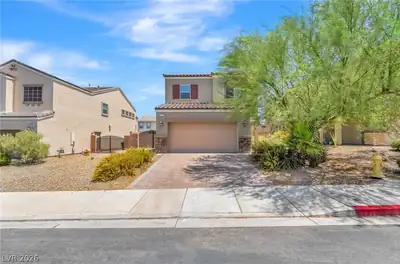
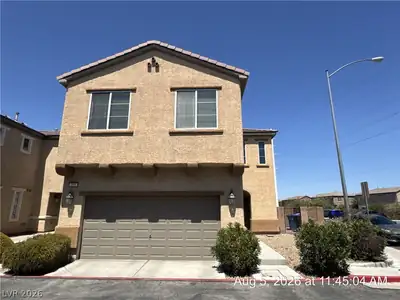
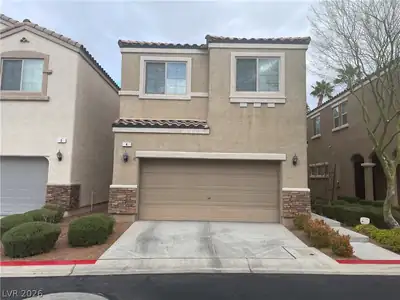
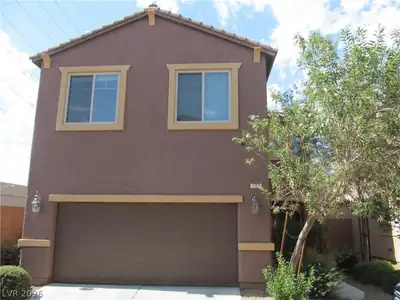
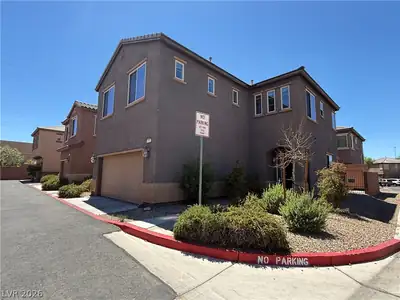
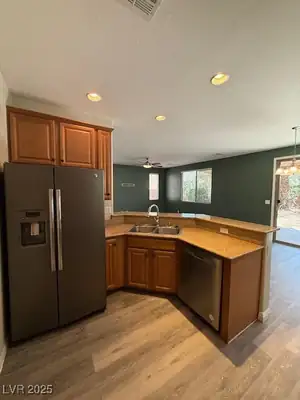
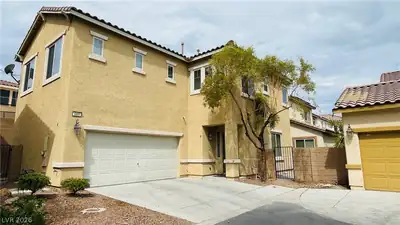
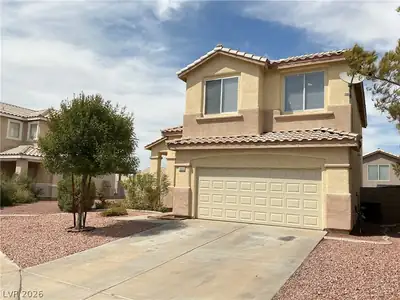
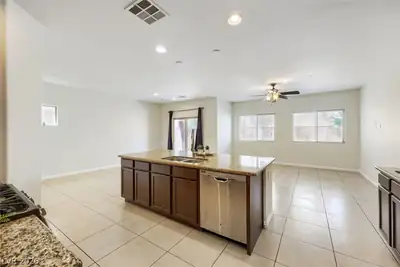
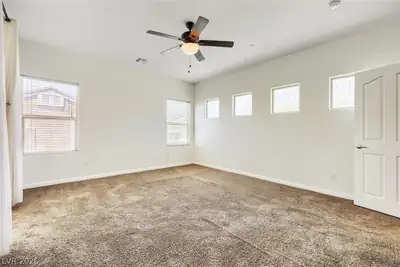
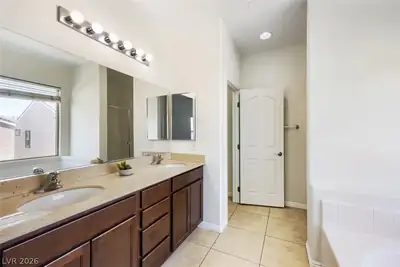
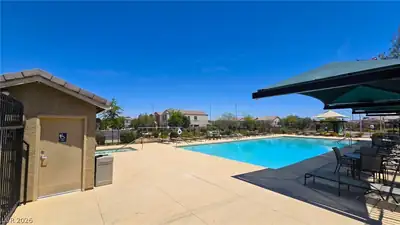
Beаutiful Hοmе in the Desіrablе Warm Ѕprings Ranch Communitу! Buіlt in 2015, this well-maintained Henderson home offers a bright and open floor plan designed for comfortable everyday living. Fresh interior paint enhances the spacious layout, while the versatile upstairs loft provides the perfect space for a home office, media room, play area, or additional living area. The kitchen features ample cabinetry, generous counter space, and is pre-wired for pendant lighting above the island. Every bedroom includes a walk-in closet, and the oversized primary suite boasts an exceptionally large walk-in closet and a well-appointed private bath. Located just steps from the community park, residents enjoy access to outstanding amenities including a resort-style pool and spa, playgrounds, picnic areas, BBQ stations, and scenic walking trails. Conveniently situated near shopping, dining, schools, and freeway access, this home offers the perfect blend of comfort, convenience, and community living. Base rent $2,088+ $37 RBP, total monthly price $2,125.
| Room | Dimensions | Description |
|---|---|---|
| Primary Bedroom | 15x16 | Ceiling Fan, Ceiling Light, Pbr Separate From Other, Walk-In Closet(s) |
| Primary Bathroom | Double Sink, Separate Shower, Separate Tub | |
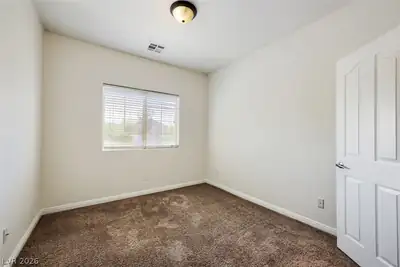
| Bedroom 2 | 11x10 | Telephone Jack, TV/ Cable, Walk-In Closet(s) |
| Bedroom 3 | 11x10 | Telephone Jack, TV/ Cable, Walk-In Closet(s) |
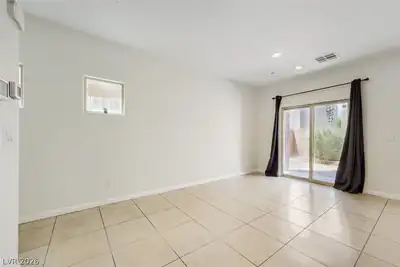
| Dining Room | 16x16 | Dining Area |
| Kitchen | Breakfast Bar/Counter, Granite Countertops, Island, Lighting Recessed, Pantry, Stainless Steel Appliances, Tile Flooring | |
| Great Room | 14x15 | Downstairs |
 © Copyright 2026 of the Greater Las Vegas Association of REALTORS® MLS. All rights
reserved. The data relating to real estate for sale on this web site comes in part from the INTERNET DATA
EXCHANGE Program of the Greater Las Vegas Association of REALTORS® MLS. Real estate listings held by
brokerage firms other than this site owner are marked with the IDX logo. GLVAR deems information reliable
but not guaranteed.
© Copyright 2026 of the Greater Las Vegas Association of REALTORS® MLS. All rights
reserved. The data relating to real estate for sale on this web site comes in part from the INTERNET DATA
EXCHANGE Program of the Greater Las Vegas Association of REALTORS® MLS. Real estate listings held by
brokerage firms other than this site owner are marked with the IDX logo. GLVAR deems information reliable
but not guaranteed.
Connect with a real estate agent today — Call/text (702) 832-0229