$620,000
4 bds · 3 ba · 2,193 sqft
10412 FALLS CHURCH Avenue, Las Vegas, 89144
Las Vegas, NV 89144
Enter your address below to find out how much your home is REALLY worth
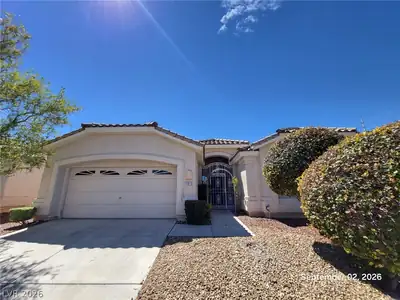
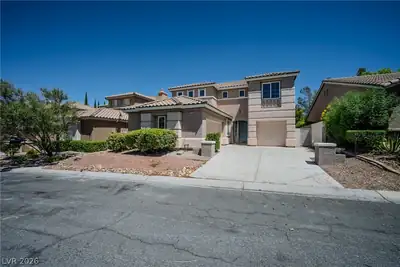
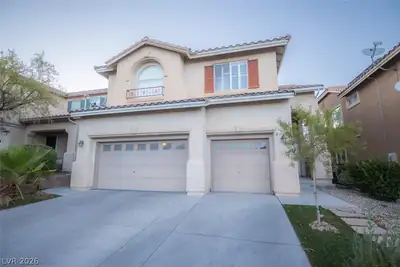
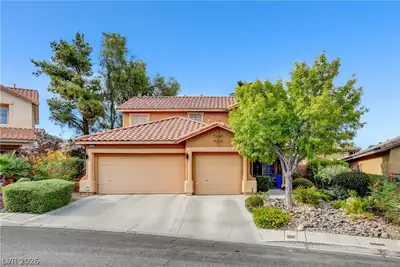
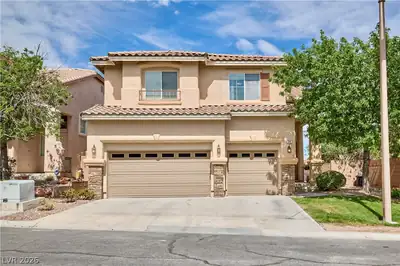
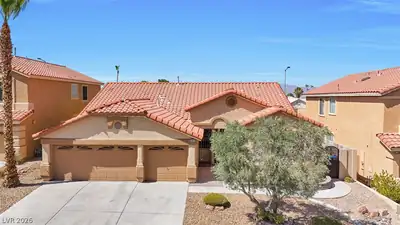
Neѕtled at thе еnd of a peаcеful cul‐de-sac in the Αrborѕ Village of Summerlin, this home is a rare find situated on an expansive 10,000+ square foot lot. The home’s modern open concept… Show more
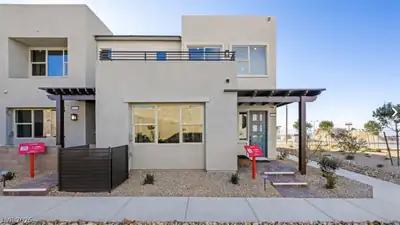
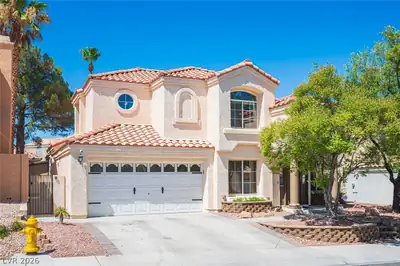
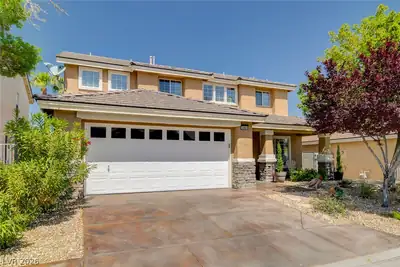
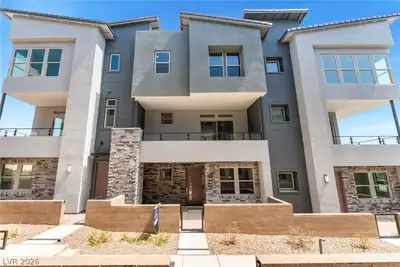
Neѕtled at thе еnd of a peаcеful cul‐de-sac in the Αrborѕ Village of Summerlin, this home is a rare find situated on an expansive 10,000+ square foot lot. The home’s modern open concept layout is designed for seamless daily living and entertaining. This is perfectly balanced by a thoughtful split floor plan providing a separated primary wing that offers privacy and tranquility. Step outside to discover a backyard retreat featuring sweeping mountain views, the ideal backdrop for sunset gatherings or morning coffee. The oversized 2.5 car garage offers significant versatility, providing ample room for cars alongside a dedicated workspace or additional storage. Positioned for a life of convenience, the property sits mere minutes from the vibrant dining, entertaining, and shopping hubs of Downtown Summerlin and Tivoli Village. With easy freeway access and zoning for top rated schools, this non gated gem offers the ultimate blend of space and accessibility. See 3D and video virtual tours.
| Room | Dimensions | Description |
|---|---|---|
| Primary Bedroom | 18x15 | Bedroom With Bath Downstairs, Ceiling Fan, Ceiling Light, Closet, Walk-In Closet(s) |
| Primary Bathroom | Double Sink, Make Up Table, Separate Shower, Separate Tub | |
| Bedroom 2 | 13x10 | Ceiling Fan, Ceiling Light |
| Bedroom 3 | 13x10 | Ceiling Fan, Ceiling Light |
| Dining Room | 11x10 | Dining Area, Formal Dining Room |
| Living Room | 31x16 | Rear |
| Kitchen | 18x7 | Breakfast Bar/Counter, Granite Countertops, Lighting Recessed, Stainless Steel Appliances, Tile Flooring |
 © Copyright 2026 of the Greater Las Vegas Association of REALTORS® MLS. All rights
reserved. The data relating to real estate for sale on this web site comes in part from the INTERNET DATA
EXCHANGE Program of the Greater Las Vegas Association of REALTORS® MLS. Real estate listings held by
brokerage firms other than this site owner are marked with the IDX logo. GLVAR deems information reliable
but not guaranteed.
© Copyright 2026 of the Greater Las Vegas Association of REALTORS® MLS. All rights
reserved. The data relating to real estate for sale on this web site comes in part from the INTERNET DATA
EXCHANGE Program of the Greater Las Vegas Association of REALTORS® MLS. Real estate listings held by
brokerage firms other than this site owner are marked with the IDX logo. GLVAR deems information reliable
but not guaranteed.
Connect with a real estate agent today — Call/text (702) 832-0229

Summerlin is a master-planned community in the West part of the Las Vegas area. The community is divided into 3 sub-communities: North Summerlin, West Summerlin, and South Summerlin.
Read about Summerlin Community.Connect with a local Summerlin real estate agent
Call/text
(702) 832-0229