$450,000
2 bds · 2 ba · 1,524 sqft
1748 Warrington Drive, Henderson, 89052
Henderson, NV 89052
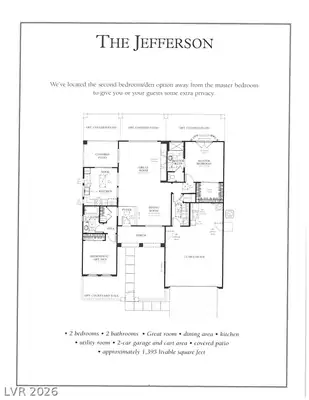
Seller offering $10,000 toward your Closing Costs! Beautifully upgraded Jefferson floor plan with approximately 1,524 sqft, featuring 2 bedrooms, a large versatile den/office, 2 bathrooms… Show more
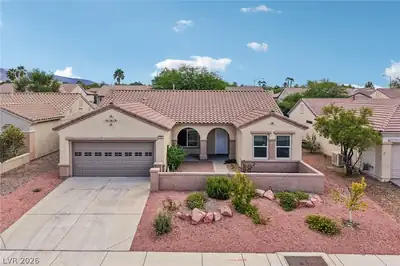
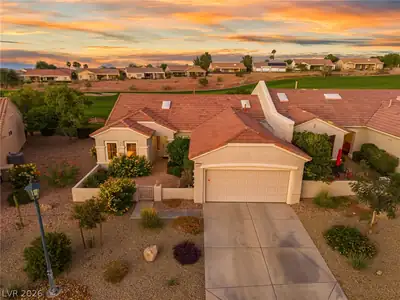
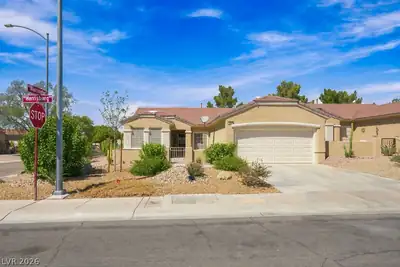
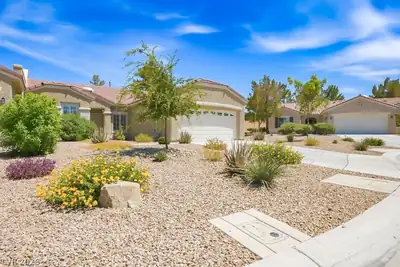
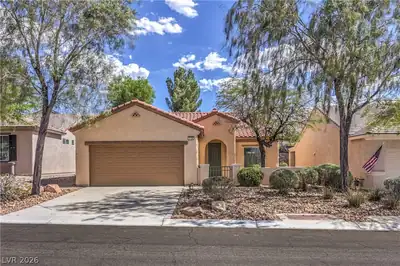
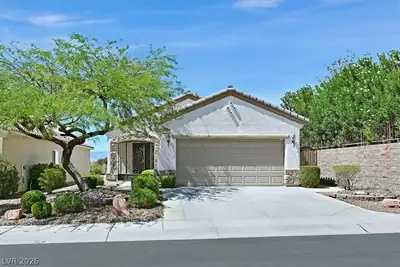
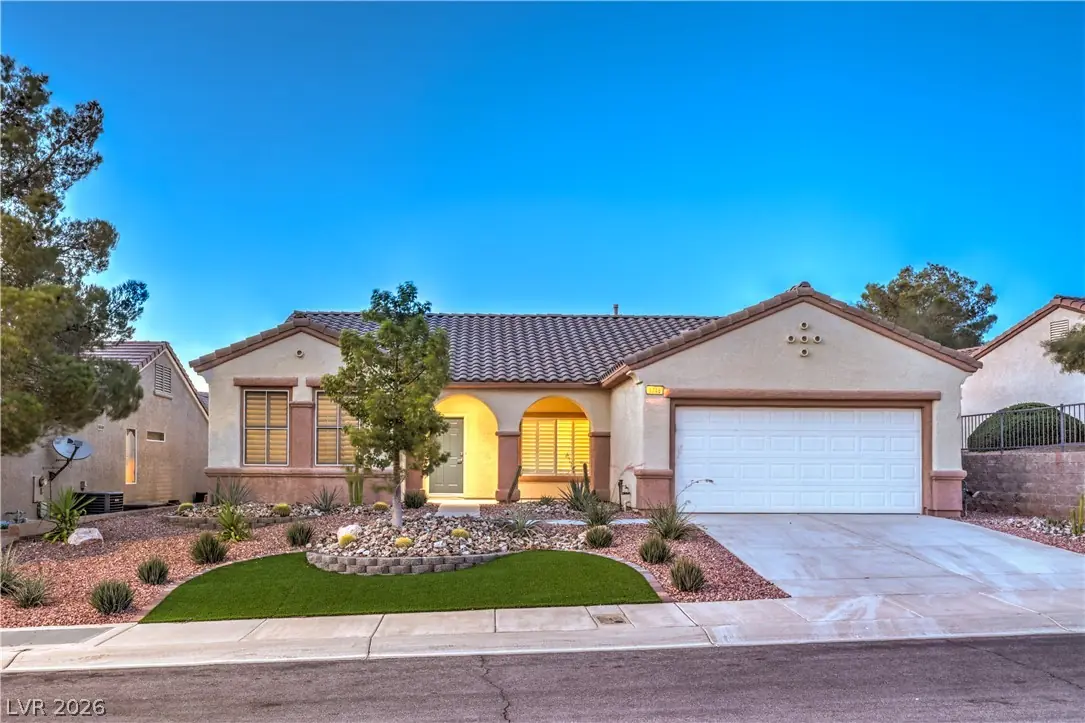
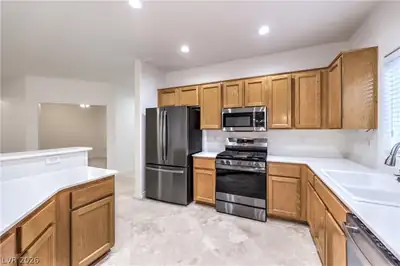
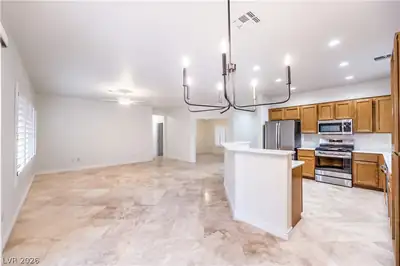
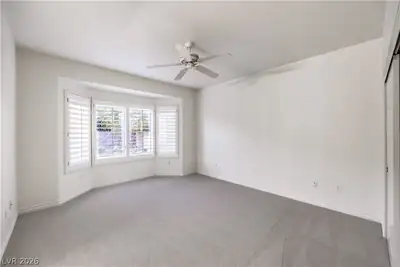
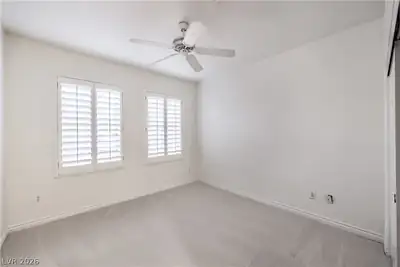
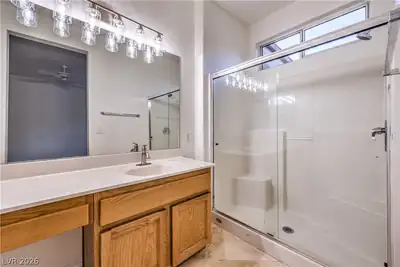
Seller offering $10,000 toward your Closing Costs! Beautifully upgraded Jefferson floor plan with approximately 1,524 sqft, featuring 2 bedrooms, a large versatile den/office, 2 bathrooms, and an oversized 2.5-car garage. Recent updates include a new HVAC system (2026), fresh interior paint, new upgraded carpet & pad, and new appliances! Step inside to discover rich travertine flooring, upgraded baseboards, and a spacious open layout. The island kitchen boasts Corian countertops, breakfast bar, dining nook, recessed lighting, pantry, and new stainless-steel appliances including a refrigerator, gas stove, microwave, and dishwasher. Huge great room offers travertine flooring and a ceiling fan. The owner’s suite features a ceiling fan, bay window, walk-in closet, and bathroom with make-up vanity and shower. The secondary bedroom and the den/office both include ceiling fans. The secondary bathroom has a tub/shower combination. Additional highlights include plantation shutters, a whole-house water filtration system, and a laundry room with shelving, walk-in storage closet, and gas & electric dryer hookups. The amazing backyard showcases a covered patio with tile flooring overlooking a beautifully landscaped low-maintenance backyard featuring decorative rock, shrubs, trees, artificial grass, and an automatic drip irrigation system on timer. Located in a premier 55+ community with top-tier amenities! 3 Clubhouses, 2 golf Courses, Tennis, Pickleball, State of the Art Fitness Facility, Pools, Spas, Roving Security, and so much more! You won't be disappointed!
| Room | Dimensions | Description |
|---|---|---|
| Primary Bedroom | 13x14 | Bedroom With Bath Downstairs, Ceiling Fan, Downstairs, Walk-In Closet(s) |
| Primary Bathroom | Make Up Table, Shower Only | |
| Bedroom 2 | 11x11 | Ceiling Fan, Downstairs, Telephone Jack, TV/ Cable |
| Den | 12x11 | Ceiling Fan, Downstairs |
| Kitchen | Breakfast Bar/Counter, Breakfast Nook/Eating Area, Island, Lighting Recessed, Marble/Stone Flooring, Pantry, Solid Surface Countertops, Stainless Steel Appliances | |
| Great Room | 16x17 | Downstairs |
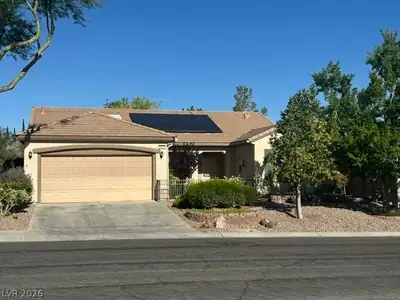
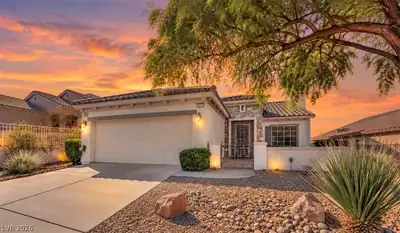
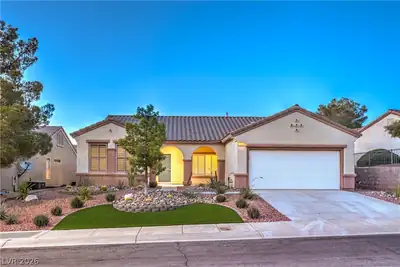
1748 Warrington Dr is a single-story single family home in Sun City Anthem, Henderson, NV 89052. Built in 1999, the home offers 2 bedrooms and 2 bathrooms across 1,524 square feet of living space. Lot size is 6,534 square feet, or approximately 0.15 acres. The home features Frame/Stucco exterior, Concrete Tile roofing, and an Attached Garage. According to Clark County records, it last changed hands on January 21, 1999 for $155,500. Property data is sourced from Clark County Assessor public records, updated September 30, 2021.
View all properties in Sun City Anthem or browse homes for sale in Sun City Anthem.
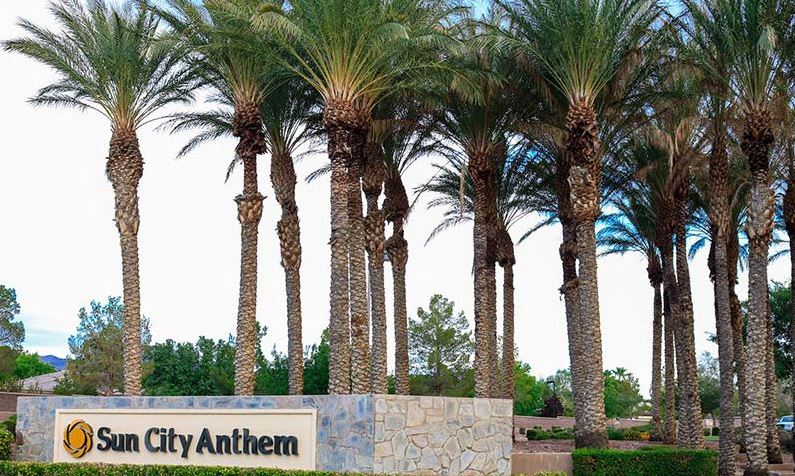
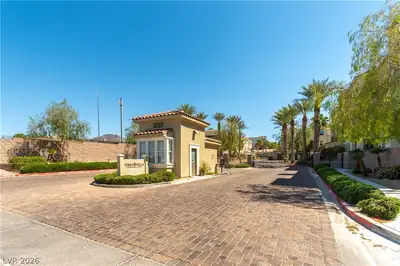
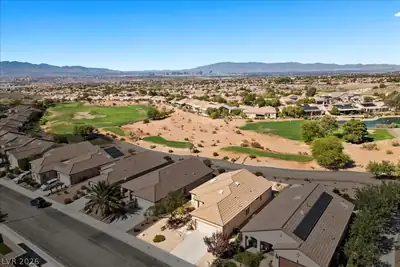
Sun City Anthem in Henderson, Nevada is a master-planned community built by Del Webb. This 55 plus active adult community is perched in the foothills of the Black Mountains, about 800 feet above the valley floor.
Read about Sun City Anthem Community. © Copyright 2026 of the Greater Las Vegas Association of REALTORS® MLS. All rights
reserved. The data relating to real estate for sale on this web site comes in part from the INTERNET DATA
EXCHANGE Program of the Greater Las Vegas Association of REALTORS® MLS. Real estate listings held by
brokerage firms other than this site owner are marked with the IDX logo. GLVAR deems information reliable
but not guaranteed.
Connect with a real estate agent today — Call/text (702) 832-0229