$4,298,000
4 bds · 6 ba · 6,340 sqft
8808 Greensboro Lane, Las Vegas, 89134
Las Vegas, NV 89134
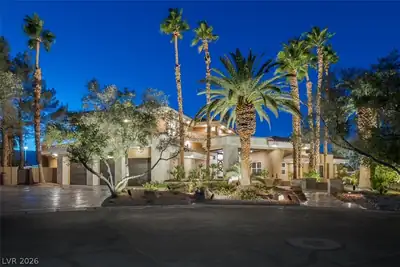
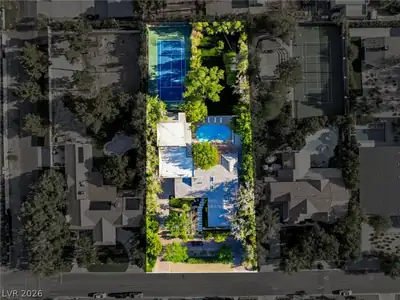
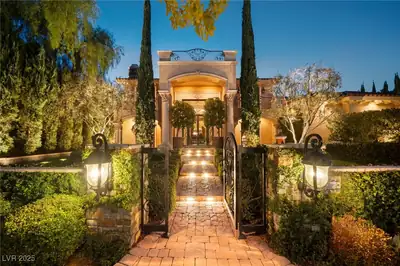
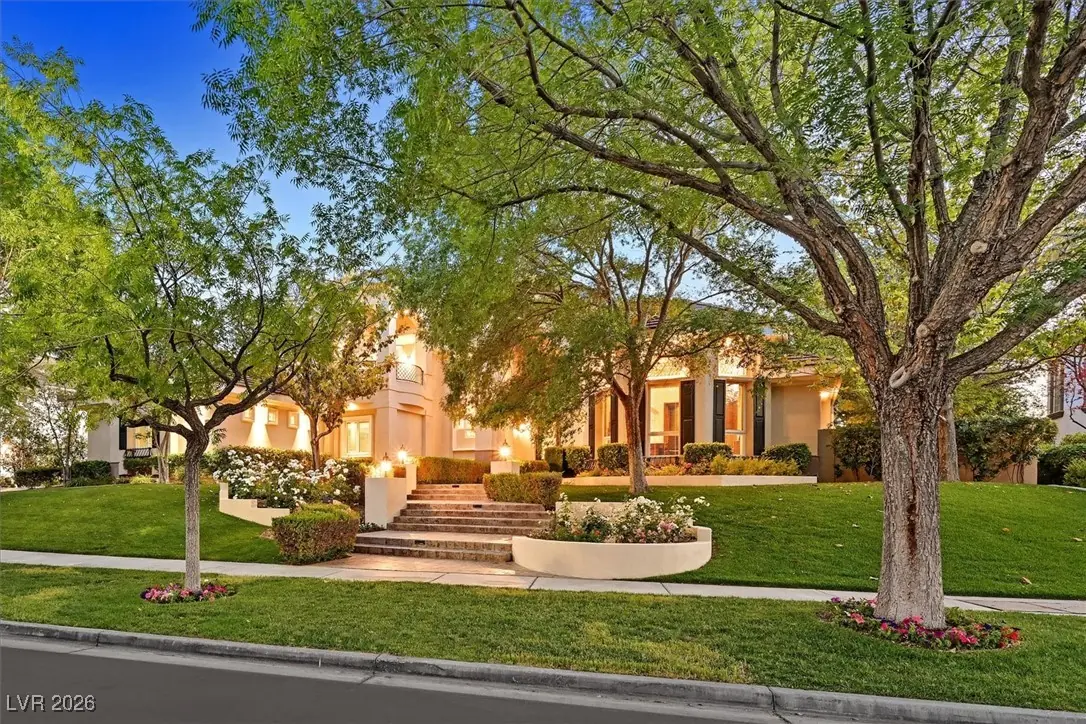
Welcome to one of the most sought after neighborhoods in all of Las Vegas!Sitting on a 1/2 acre & coming in @ just under 7,000 sq ft.,this home is sure to tick all the boxes! Upon entry,you… Show more
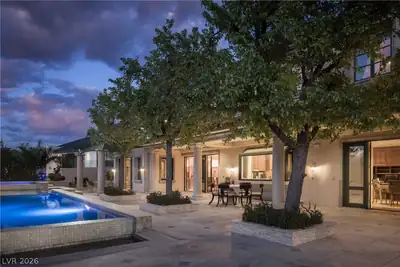
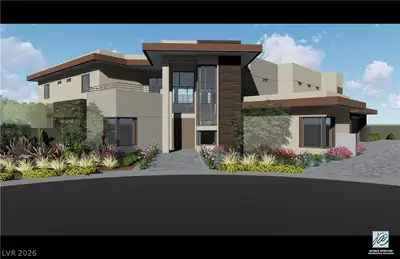
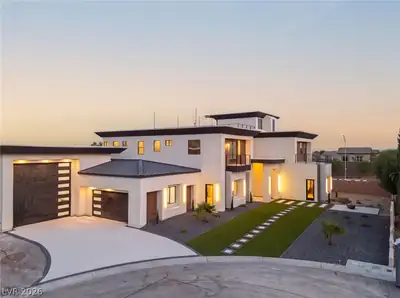
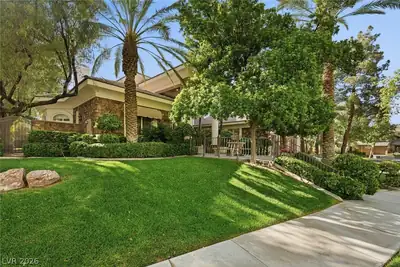
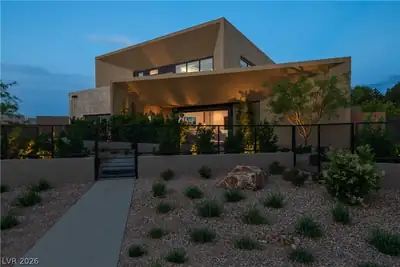
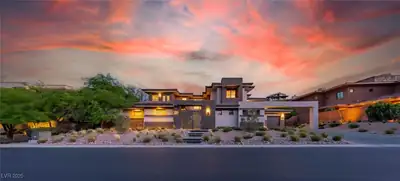
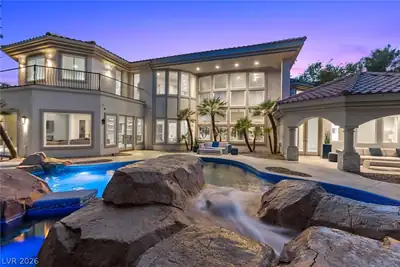
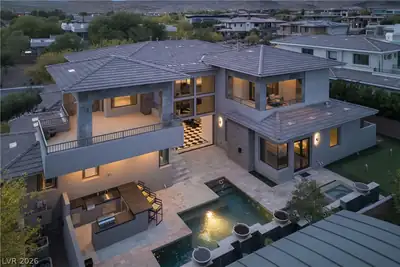
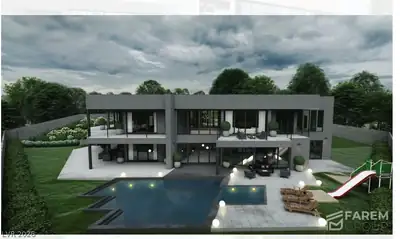
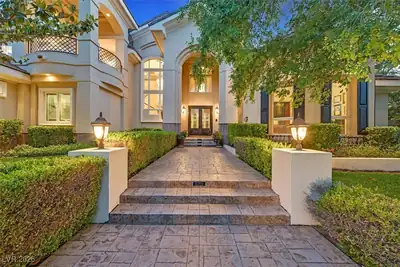
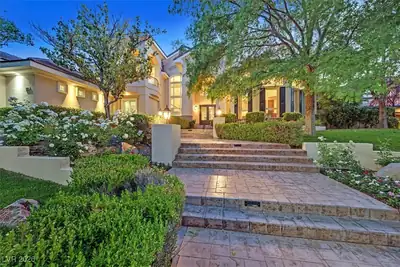
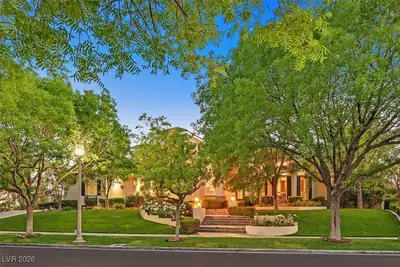
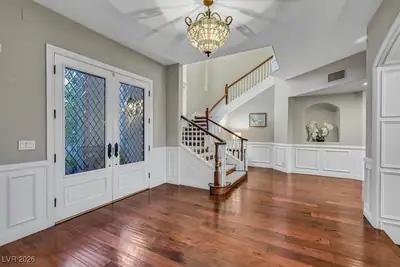
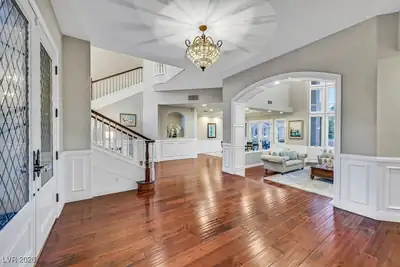
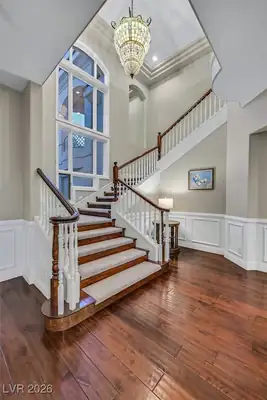
Welcome to one of the most sought after neighborhoods in all of Las Vegas!Sitting on a 1/2 acre & coming in @ just under 7,000 sq ft.,this home is sure to tick all the boxes! Upon entry,you are greeted by a formal living space featuring custom wainscoting & floor to ceiling windows.The main level primary suite is enhanced with a nice sitting area, 2 walk-in closets & beverage station w/sink & refrigerator.The primary bath offers his/her sinks, large soaking tub & steam shower.All secondary bedrooms are generous in size w/their own baths & walk-in closets. There are 5,count 'em, FIVE fireplaces in the home! The kitchen is bright & beautiful w/coffered ceilings, leathered granite & marble countertops, top tier appliances, 2 farm sinks, 2 dishwashers & walk-in pantry. The casita w/full bath is perfect for out of town guests! Enjoy a tasty meal cooked on the outdoor BBQ & follow up with a refreshing dip in the pool to cap the day off right in one of Las Vegas' premier custom neighborhoods!
| Room | Dimensions | Description |
|---|---|---|
| Primary Bedroom | 17X20 | Bedroom With Bath Downstairs, Ceiling Fan, Custom Closet, Downstairs, Sitting Room, Walk-In Closet(s) |
| Primary Bathroom | Double Sink, Make Up Table, Separate Shower, Separate Tub, Steam Shower, Tub With Jets | |
| Bedroom 2 | 13X19 | Ceiling Fan, Upstairs, Walk-In Closet(s), With Bath |
| Bedroom 3 | 16X14 | Ceiling Fan, Walk-In Closet(s), With Bath |
| Bedroom 4 | 15X19 | Ceiling Fan, Walk-In Closet(s), With Bath |
| Bedroom 5 | 14X12 | Ceiling Fan, Walk-In Closet(s), With Bath |
| Den | 14X12 | Built-Ins, Downstairs |
| Dining Room | 14X12 | Formal Dining Room |
| Family Room | 13X21 | 2 or More Family Rooms, Both Up & Down, Built-in Bookcases, Entertainment Center |
| Kitchen | Breakfast Bar/Counter, Breakfast Nook/Eating Area, Custom Cabinets, Granite Countertops, Island, Marble/Stone Countertops, Walk-in Pantry | |
| Living Room | 24X18 | Entry Foyer, Formal, Front, Sunken |
 © Copyright 2026 of the Greater Las Vegas Association of REALTORS® MLS. All rights
reserved. The data relating to real estate for sale on this web site comes in part from the INTERNET DATA
EXCHANGE Program of the Greater Las Vegas Association of REALTORS® MLS. Real estate listings held by
brokerage firms other than this site owner are marked with the IDX logo. GLVAR deems information reliable
but not guaranteed.
© Copyright 2026 of the Greater Las Vegas Association of REALTORS® MLS. All rights
reserved. The data relating to real estate for sale on this web site comes in part from the INTERNET DATA
EXCHANGE Program of the Greater Las Vegas Association of REALTORS® MLS. Real estate listings held by
brokerage firms other than this site owner are marked with the IDX logo. GLVAR deems information reliable
but not guaranteed.
Connect with a real estate agent today — Call/text (702) 832-0229