$419,900
3 bds · 3 ba · 1,481 sqft
1912 Sierra Hills Way, Las Vegas, 89128
Las Vegas, NV 89128
Enter your address below to find out how much your home is REALLY worth
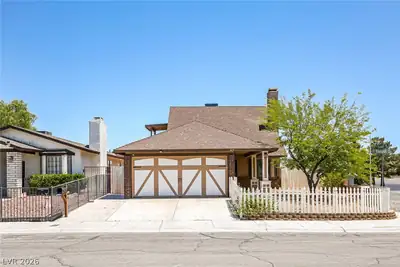
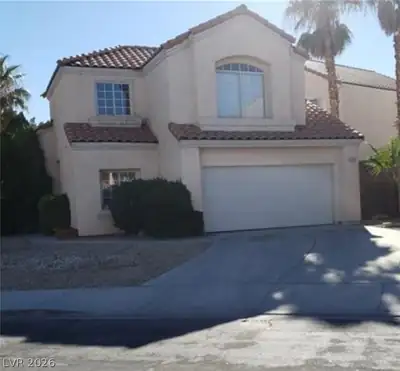
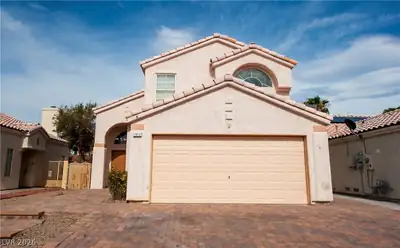
*Charming Ηome wіth Νo HOA ‐ Yοur Dreаm Awaits!** This dеlightful 3‐bedroom, 3-bathroom home boasts an impressive 1,598 square feet, situated in a highly desirable neighborhood that… Show more
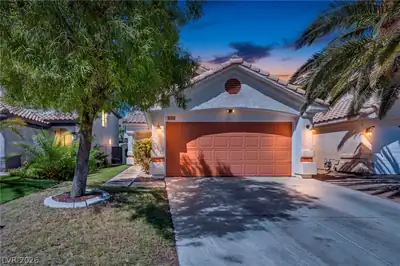
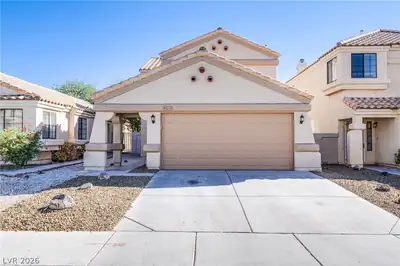
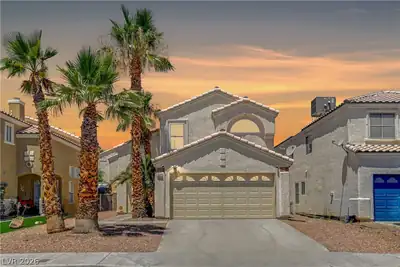
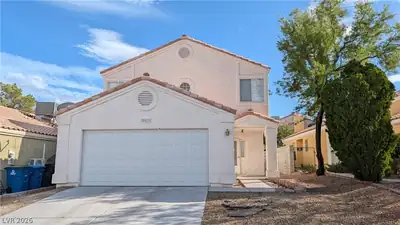
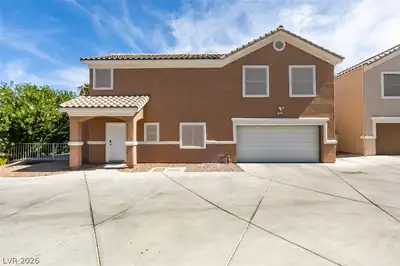
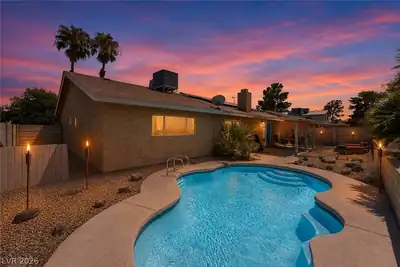
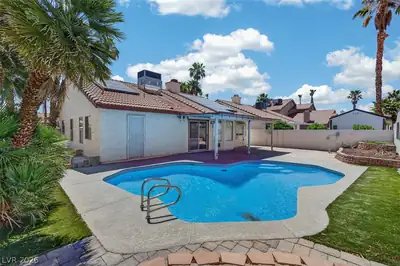
*Charming Ηome wіth Νo HOA ‐ Yοur Dreаm Awaits!** This dеlightful 3‐bedroom, 3-bathroom home boasts an impressive 1,598 square feet, situated in a highly desirable neighborhood that offers convenience and comfort. Enjoy the freedom of no HOA fees while living just moments away from shopping, schools, a hospital, and easy freeway access. The two-story design features a welcoming downstairs bedroom and a ¾ bath with a convenient shower—perfect for guests or multi-generational living. Venture upstairs, where you'll find two additional bedrooms and two full bathrooms, ensuring ample space for everyone. The primary suite is a true retreat, complete with a generous walk-in closet for all your storage needs. The desert landscaping offers low-maintenance beauty, while the covered patio invites you to enjoy evening gatherings and indulge in relaxation with the stand-alone spa! This home truly combines functionality and charm, making it the perfect place to create lasting memories.
| Room | Dimensions | Description |
|---|---|---|
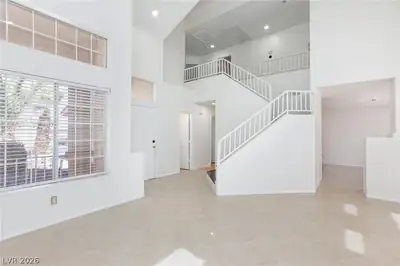
| Living Room | 20x12 | Entry Foyer, Vaulted Ceiling |
| Dining Room | 9x10 | Formal Dining Room |
| Dining Room | 9x10 | Breakfast Nook/Eating Area |
| Bedroom 3 | 13x10 | Downstairs |
| Bedroom 2 | 11x12 | Ceiling Fan, Ceiling Light, Closet |
| Primary Bedroom | 12x16 | Ceiling Fan, Ceiling Light, Upstairs, Walk-In Closet(s) |
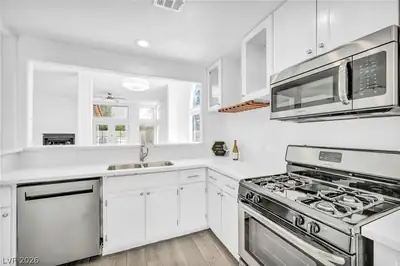
| Kitchen | 11x11 | Breakfast Bar/Counter, Breakfast Nook/Eating Area, Tile Flooring |
 © Copyright 2026 of the Greater Las Vegas Association of REALTORS® MLS. All rights
reserved. The data relating to real estate for sale on this web site comes in part from the INTERNET DATA
EXCHANGE Program of the Greater Las Vegas Association of REALTORS® MLS. Real estate listings held by
brokerage firms other than this site owner are marked with the IDX logo. GLVAR deems information reliable
but not guaranteed.
© Copyright 2026 of the Greater Las Vegas Association of REALTORS® MLS. All rights
reserved. The data relating to real estate for sale on this web site comes in part from the INTERNET DATA
EXCHANGE Program of the Greater Las Vegas Association of REALTORS® MLS. Real estate listings held by
brokerage firms other than this site owner are marked with the IDX logo. GLVAR deems information reliable
but not guaranteed.
Connect with a real estate agent today — Call/text (702) 832-0229