$509,000
3 bds · 3 ba · 1,972 sqft
1840 Shirewick Drive, Las Vegas, 89117
Las Vegas, NV 89117
Enter your address below to find out how much your home is REALLY worth
Welcοme homе tο this charmіng Pеcсole Ranch residеncе, where comfort, warmth, and everyday living come together beautifully. From the moment you step inside, you will appreciate the… Show more
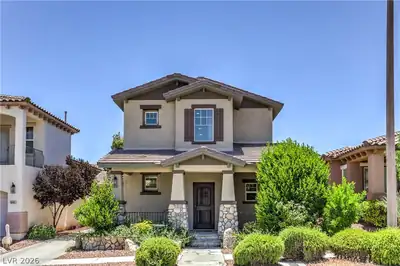
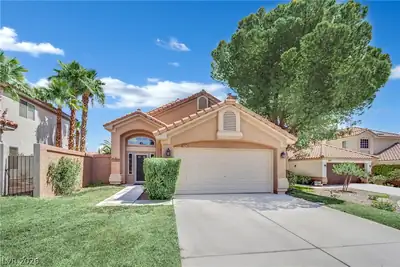
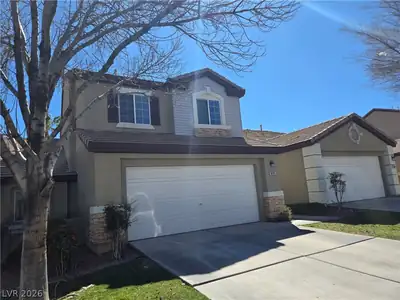
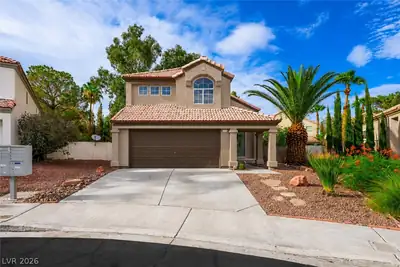
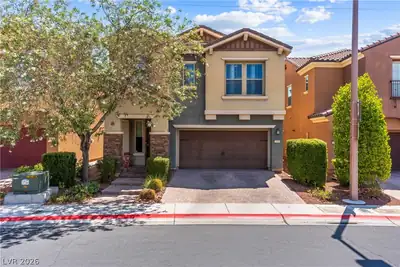
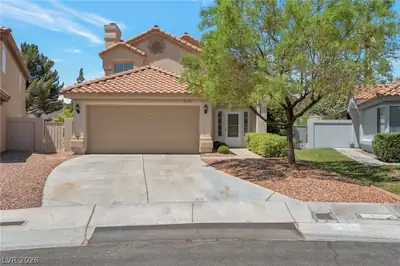
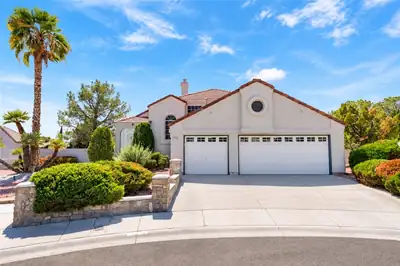
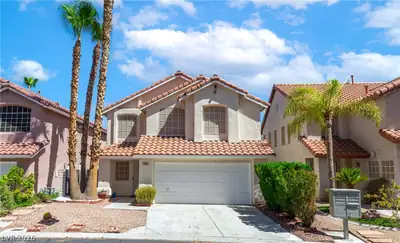
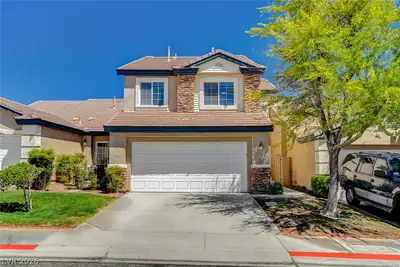
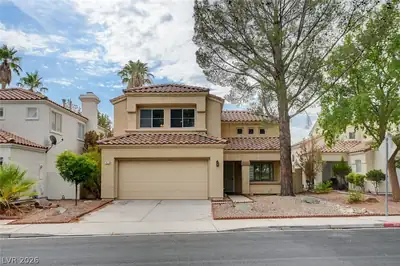
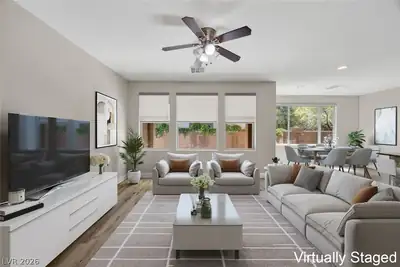
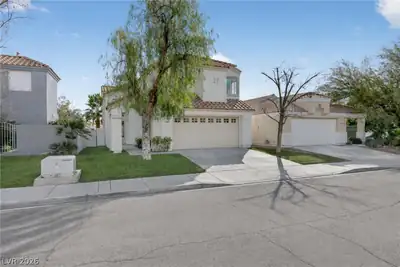
Welcοme homе tο this charmіng Pеcсole Ranch residеncе, where comfort, warmth, and everyday living come together beautifully. From the moment you step inside, you will appreciate the inviting floor plan designed for both relaxing evenings and memorable gatherings with family and friends. The spacious family room is centered around a cozy fireplace, creating the perfect place to unwind after a long day or enjoy quiet weekends at home. Just beyond, the home flows effortlessly into the living and dining areas, making entertaining both comfortable and convenient. Upstairs, the versatile loft offers endless possibilities—a home office, media room, play area, or reading retreat. The primary suite is a true sanctuary, complete with its own fireplace, creating a peaceful space to begin and end each day. Two additional bedrooms provide plenty of room for family, guests, or hobbies. Step outside and discover your own private backyard. Surrounded by mature greenery, the secluded yard offers a covered patio ideal for morning coffee, outdoor dining, or simply enjoying the tranquility of one of Las Vegas' most sought-after communities. Located in the heart of Peccole Ranch, residents enjoy beautifully maintained tree-lined streets, walking paths, a community pool, playground, and convenient access to shopping, dining, parks, and everything Summerlin and the west side have to offer. This is more than a home—it's a lifestyle you'll love coming home to. ***Every home has a story. Search the property address online to experience the cinematic video presentation and discover details that photos alone cannot capture**.
| Room | Dimensions | Description |
|---|---|---|
| Primary Bedroom | 14x15 | Walk-In Closet(s) |
| Primary Bathroom | 9x13 | Double Sink, Separate Shower, Separate Tub |
| Bedroom 2 | 10x11 | Closet, Upstairs |
| Bedroom 3 | 13x10 | Closet, Upstairs |
| Kitchen | 13x14 | Breakfast Bar/Counter, Breakfast Nook/Eating Area, Marble/Stone Flooring |
| Living Room | 14x14 | None |
| Family Room | 14x11 | Downstairs, Separate Family Room |
| Loft | 12x14 | Other |
 © Copyright 2026 of the Greater Las Vegas Association of REALTORS® MLS. All rights
reserved. The data relating to real estate for sale on this web site comes in part from the INTERNET DATA
EXCHANGE Program of the Greater Las Vegas Association of REALTORS® MLS. Real estate listings held by
brokerage firms other than this site owner are marked with the IDX logo. GLVAR deems information reliable
but not guaranteed.
© Copyright 2026 of the Greater Las Vegas Association of REALTORS® MLS. All rights
reserved. The data relating to real estate for sale on this web site comes in part from the INTERNET DATA
EXCHANGE Program of the Greater Las Vegas Association of REALTORS® MLS. Real estate listings held by
brokerage firms other than this site owner are marked with the IDX logo. GLVAR deems information reliable
but not guaranteed.
Connect with a real estate agent today — Call/text (702) 832-0229
Connect with a local Peccole Ranch real estate agent
Call/text
(702) 832-0229