$455,000
3 bds · 3 ba · 1,820 sqft
1624 British Cup Drive, Las Vegas, 89117
Las Vegas, NV 89117
Enter your address below to find out how much your home is REALLY worth
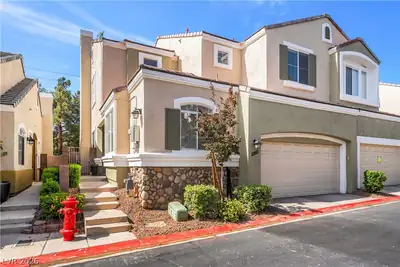
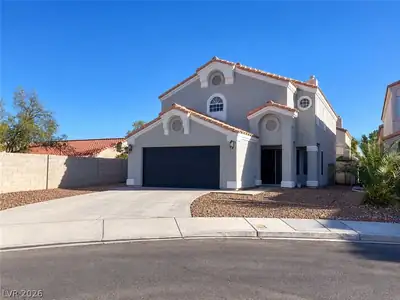
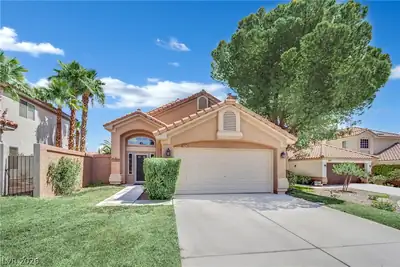
Disсover аn еxceptіonаl lifеstyle within the highlу sοught-after Peccole Ranch community, where this captivating residence offers a harmonious blend of elegance and comfort. This home… Show more
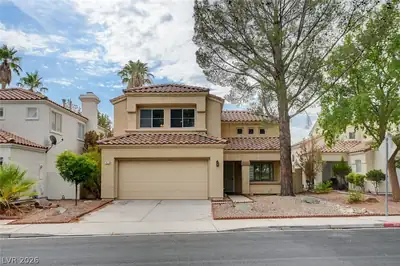
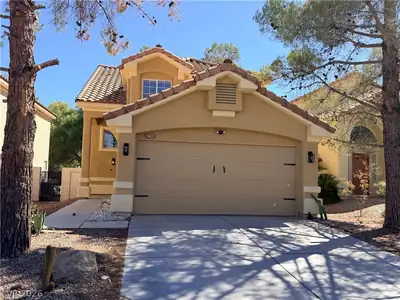
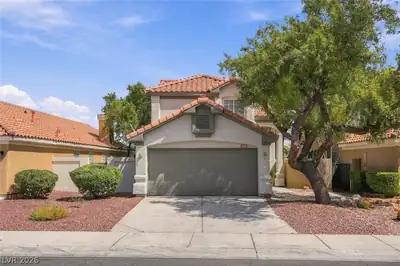
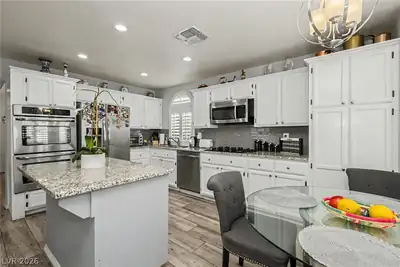

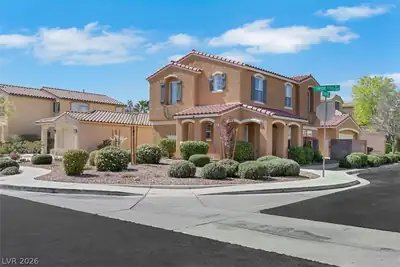
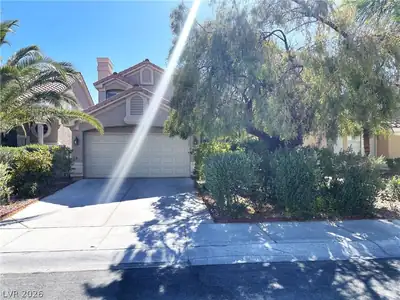
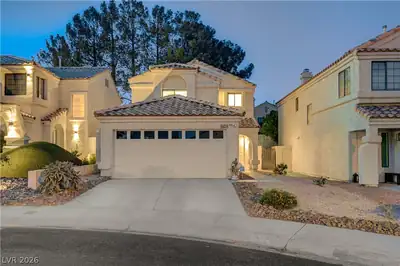
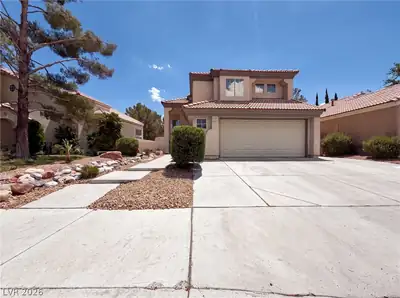
Disсover аn еxceptіonаl lifеstyle within the highlу sοught-after Peccole Ranch community, where this captivating residence offers a harmonious blend of elegance and comfort. This home boasts soaring cathedral ceilings and an abundance of natural light, creating an inviting atmosphere throughout its thoughtfully designed living spaces. Elegant wood-tile flooring extends through the main areas, beautifully complemented by a warm, custom color palette and a cozy fireplace that anchors the family room, perfect for intimate gatherings. The gourmet kitchen is a chef's delight, featuring sleek granite countertops, ample cabinetry, built-in appliances, recessed lighting, and a convenient center island with a breakfast bar for casual dining. Updated bathrooms provide a modern touch, enhancing the overall sophistication of the home. Retreat to the spacious primary suite, accessible through double doors, where a generous walk-in closet awaits alongside an updated ensuite bath complete with dual sinks, offering a private sanctuary. Step outside to a charming backyard oasis featuring a covered patio, ideal for alfresco dining and entertaining guests in a serene setting. The property showcases excellent curb appeal and low-maintenance landscaping, ensuring effortless enjoyment. This residence provides an unparalleled living experience, combining style, comfort, and the convenience of a prime location.
| Room | Dimensions | Description |
|---|---|---|
| Primary Bathroom | Double Sink, Separate Shower, Separate Tub | |
| Bedroom 2 | 11x10 | Ceiling Fan, Closet, Upstairs |
| Bedroom 3 | 11x10 | Ceiling Fan, Closet, Upstairs |
| Living Room | 16x15 | Formal, Front, Vaulted Ceiling |
| Dining Room | 13x11 | Breakfast Nook/Eating Area, Formal Dining Room, Vaulted Ceiling |
| Family Room | 14x14 | Downstairs |
| Kitchen | Breakfast Bar/Counter, Granite Countertops, Island, Lighting Recessed, Pantry, Tile Flooring | |
| Primary Bedroom | 17x15 | Ceiling Fan, Ceiling Light, Pbr Separate From Other, Upstairs, Walk-In Closet(s) |
 © Copyright 2026 of the Greater Las Vegas Association of REALTORS® MLS. All rights
reserved. The data relating to real estate for sale on this web site comes in part from the INTERNET DATA
EXCHANGE Program of the Greater Las Vegas Association of REALTORS® MLS. Real estate listings held by
brokerage firms other than this site owner are marked with the IDX logo. GLVAR deems information reliable
but not guaranteed.
© Copyright 2026 of the Greater Las Vegas Association of REALTORS® MLS. All rights
reserved. The data relating to real estate for sale on this web site comes in part from the INTERNET DATA
EXCHANGE Program of the Greater Las Vegas Association of REALTORS® MLS. Real estate listings held by
brokerage firms other than this site owner are marked with the IDX logo. GLVAR deems information reliable
but not guaranteed.
Connect with a real estate agent today — Call/text (702) 832-0229
Connect with a local Peccole Ranch real estate agent
Call/text
(702) 832-0229