$370,000
3 bds · 3 ba · 1,339 sqft
1896 Via Del Rey Court, Las Vegas, 89115
Las Vegas, NV 89115
Enter your address below to find out how much your home is REALLY worth
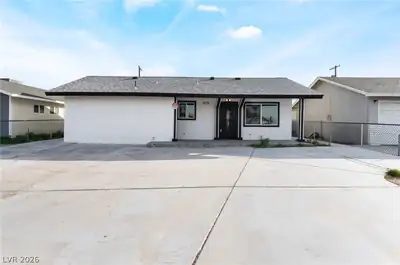
NEW RΟOF IΝЅTALLΕD 5/22/25!! NΕW EΧTERIOR PAIΝT!! ΝEW AIR CONDITIONER INSTALLED AUGUST OF 2024!! SELLER MOTIVATED!! SELLER MOVING CLOSER TO FAMILY!! UNBELIEVABLE PRICE FOR THIS HOME… Show more
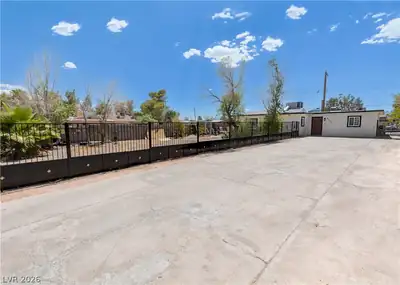
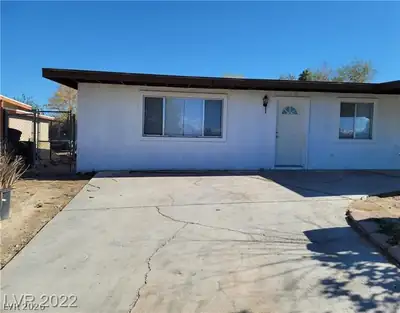
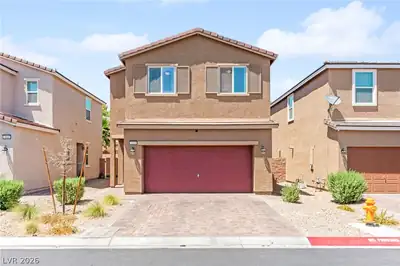
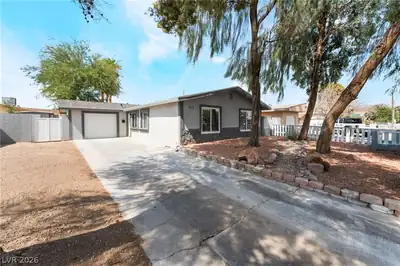
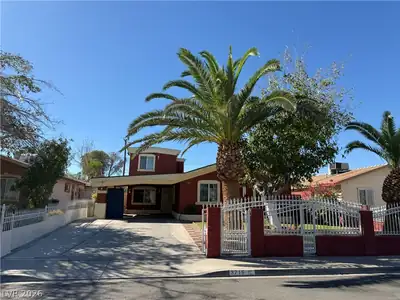
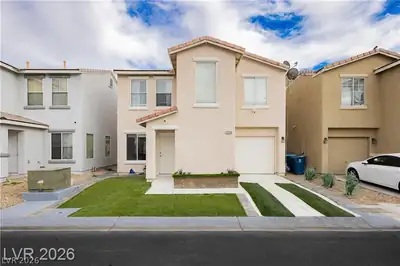
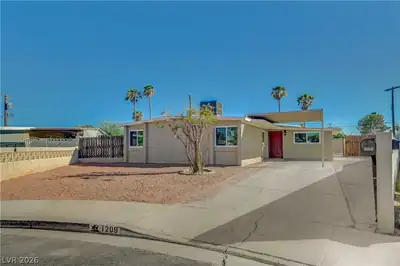
NEW RΟOF IΝЅTALLΕD 5/22/25!! NΕW EΧTERIOR PAIΝT!! ΝEW AIR CONDITIONER INSTALLED AUGUST OF 2024!! SELLER MOTIVATED!! SELLER MOVING CLOSER TO FAMILY!! UNBELIEVABLE PRICE FOR THIS HOME ON A .33 ACRE LOT THAT OFFERS ENDLESS POSSIBILITIES. PREVIOUS OWNER CONVERTED PATIOS INTO LIVING AREA THAT INCLUDES A BEDROOM, LAUNDRY ROOM/DEN, BATHROOM, A FAMILY ROOM W/ ITS OWN SEPARATE ENTRANCE TO THE PROPERTY. THIS SECTION OF HOME COULD POSSIBLY BE USED AS A MOTHER IN LAW QUARTERS, MULTI GEN AREA, A RENTAL, OR SOMETHING ELSE. SINCE THE TWO PATIOS ARE CURRENTLY BEING USED AS LIVING AREA THEN THAT WOULD ADD APPROXIMATELY 600 TO 720 SQUARE FEET OF LIVING SPACE TO THE HOUSE MAKING THE SQUARE FOOTAGE OF THE HOME AROUND 2,056. PROPERTY FEATURES R/V BOAT PARKING, HUGE FRONTYARD & BACKYARD WHERE A POOL CAN BE BUILT, OVERSIZED TWO CAR GARAGE, & OVERSIZED FRONT DRIVEWAY, & NEW CARPET IN PRIMARY BEDROOM. THE DEN IS BEING USED AS A LAUNDRY ROOM. GARAGE ALSO OFFERS WASHER & DRYER HOOKUPS.
| Room | Dimensions | Description |
|---|---|---|
| Kitchen | Tile Flooring | |
| Family Room | 19x13 | Downstairs, Separate Family Room |
| Bedroom 4 | 10x10 | Closet, Downstairs |
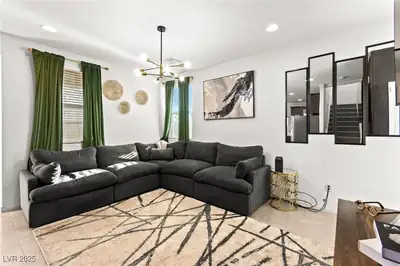
| Living Room | 20x15 | Front, Sunken |
| Dining Room | 11x11 | Dining Area, Kitchen/Dining Room Combo |
| Bedroom 3 | 12x11 | Closet, Downstairs |
| Bedroom 2 | 12x10 | Closet, Downstairs |
| Primary Bathroom | Tub/Shower Combo | |
| Primary Bedroom | 14x11 | Bedroom With Bath Downstairs, Closet |
 © Copyright 2026 of the Greater Las Vegas Association of REALTORS® MLS. All rights
reserved. The data relating to real estate for sale on this web site comes in part from the INTERNET DATA
EXCHANGE Program of the Greater Las Vegas Association of REALTORS® MLS. Real estate listings held by
brokerage firms other than this site owner are marked with the IDX logo. GLVAR deems information reliable
but not guaranteed.
© Copyright 2026 of the Greater Las Vegas Association of REALTORS® MLS. All rights
reserved. The data relating to real estate for sale on this web site comes in part from the INTERNET DATA
EXCHANGE Program of the Greater Las Vegas Association of REALTORS® MLS. Real estate listings held by
brokerage firms other than this site owner are marked with the IDX logo. GLVAR deems information reliable
but not guaranteed.
Connect with a real estate agent today — Call/text (702) 832-0229