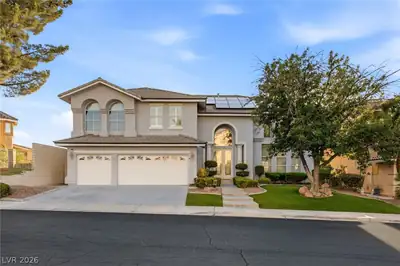
$1,019,000
5 bds · 5 ba · 3,673 sqft
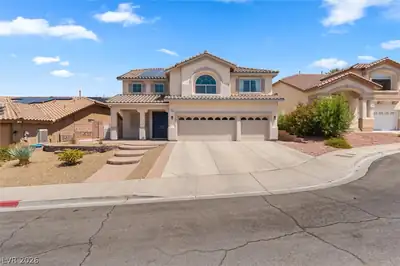
1261 Vietti Street, Henderson, 89012



Henderson, NV 89012
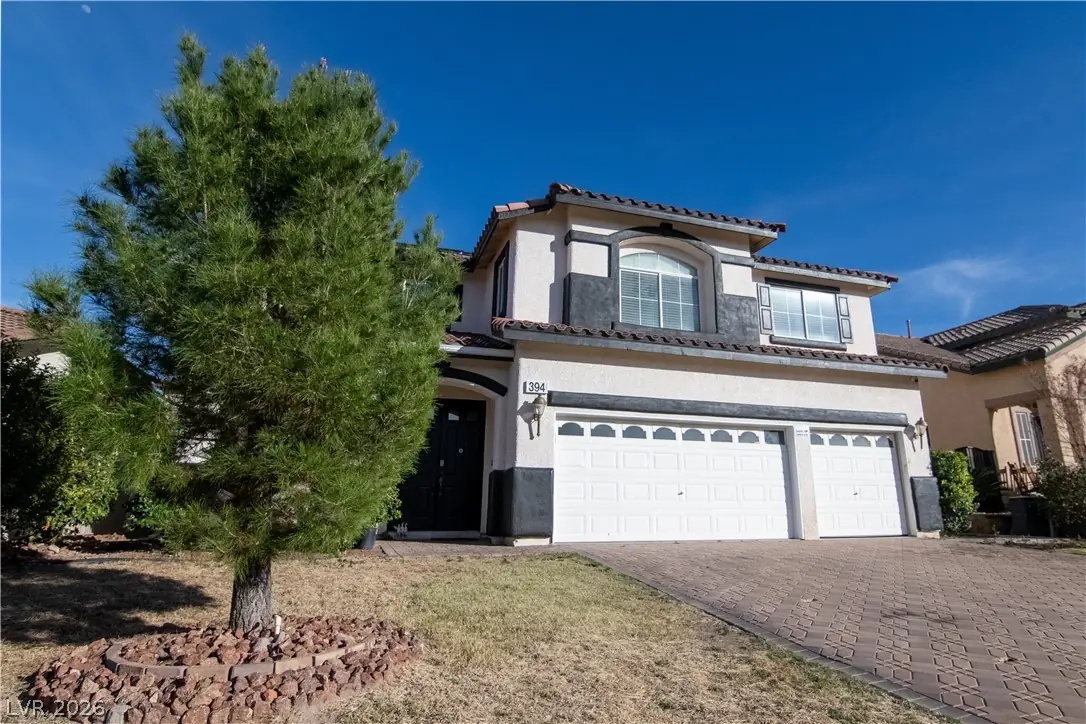
394 Gatlinburg Ct is a luxury residence located on a cul-de-sac in Henderson, NV, positioned just outside the entrance to DragonRidge Country Club. The location offers proximity to golf… Show more
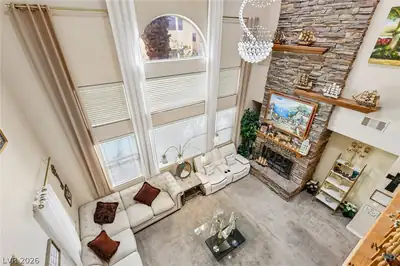
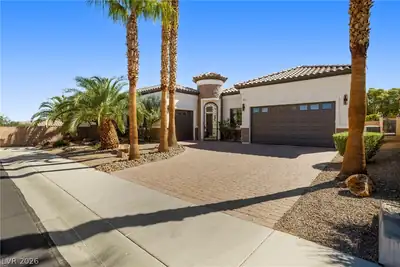
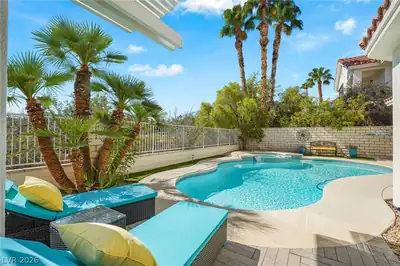
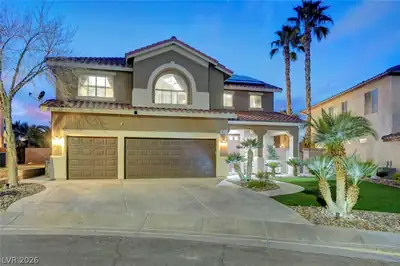
394 Gatlinburg Ct is a luxury residence located on a cul-de-sac in Henderson, NV, positioned just outside the entrance to DragonRidge Country Club. The location offers proximity to golf, dining, and recreational amenities while not being subject to that community’s HOA. The home features an open floor plan with connected living and dining areas designed for functional flow and comfortable living. The kitchen provides ample cabinetry and counter space suitable for everyday use and entertaining. Interior updates include remodeled bathrooms with upgraded finishes and fixtures. The backyard includes a private pool and spa, along with views of the Las Vegas Strip from designated areas of the property. Situated within Henderson city limits, the property offers convenient access to shopping, dining, parks, and major roadways.15 Minutes to the Las Vegas Strip giving you that proximity to the city while being outside of the Noise.
| Room | Dimensions | Description |
|---|---|---|
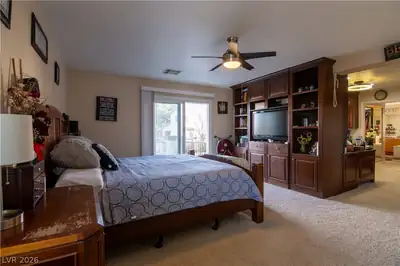
| Primary Bedroom | 17x14 | Balcony, Built-in Bookcases, Ceiling Fan, Ceiling Light, Pbr Separate From Other, Upstairs, Walk-In Closet(s) |
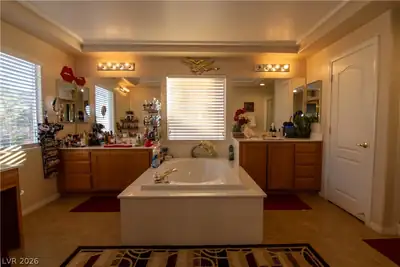
| Primary Bathroom | Double Sink, Make Up Table, Separate Shower, Separate Tub | |
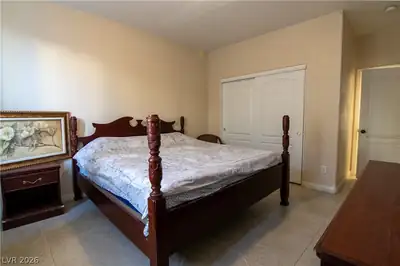
| Bedroom 2 | 13x12 | Ceiling Light, Closet, Upstairs |
| Bedroom 3 | 15x12 | Ceiling Light, Closet, Upstairs |
| Bedroom 4 | 14x12 | Built In Shelves, Ceiling Light, Closet, Upstairs, Walk-In Closet(s) |
| Bedroom 5 | 14x12 | Ceiling Light, Closet, Downstairs |
| Bedroom 6 | 14x13 | Ceiling Light, Closet, Downstairs |
| Dining Room | 14x12 | Living Room/Dining Combo |
| Family Room | 16X15 | Downstairs |
| Loft | 24x16 | Family Room |
| Kitchen | Breakfast Bar/Counter, Pantry, Stainless Steel Appliances, Tile Countertops, Tile Flooring | |
| Living Room | 15X13 | Formal |
 © Copyright 2026 of the Greater Las Vegas Association of REALTORS® MLS. All rights
reserved. The data relating to real estate for sale on this web site comes in part from the INTERNET DATA
EXCHANGE Program of the Greater Las Vegas Association of REALTORS® MLS. Real estate listings held by
brokerage firms other than this site owner are marked with the IDX logo. GLVAR deems information reliable
but not guaranteed.
© Copyright 2026 of the Greater Las Vegas Association of REALTORS® MLS. All rights
reserved. The data relating to real estate for sale on this web site comes in part from the INTERNET DATA
EXCHANGE Program of the Greater Las Vegas Association of REALTORS® MLS. Real estate listings held by
brokerage firms other than this site owner are marked with the IDX logo. GLVAR deems information reliable
but not guaranteed.
Connect with a real estate agent today — Call/text (702) 832-0229