$999,999
4 bds · 4 ba · 3,096 sqft
2104 Inverness Drive, Henderson, 89074
Henderson, NV 89074
Welcome to 246 Windsong Drive, an elegantly updated two-story residence nestled within the exclusive gated enclave of Palm Valley Estates in Silver Springs. Set on a nearly quarter-acre… Show more
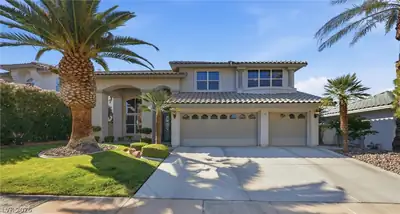
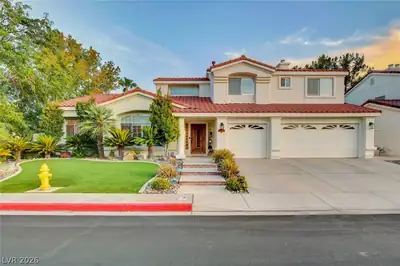
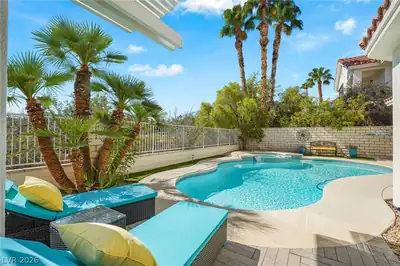
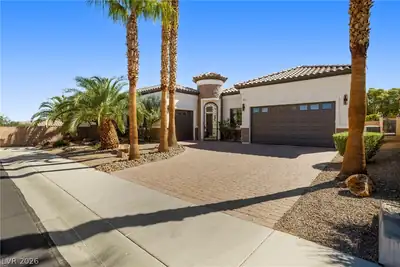
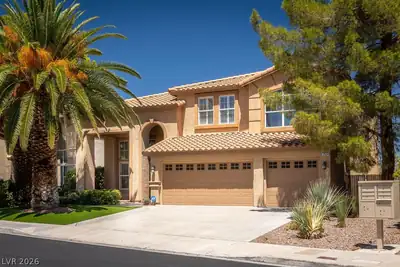
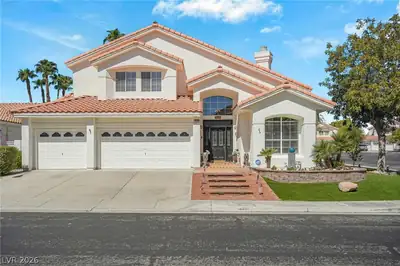
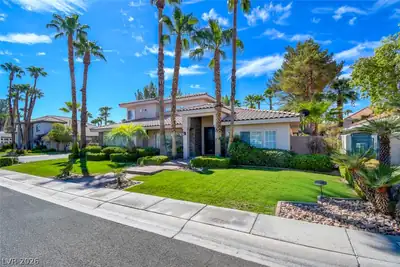
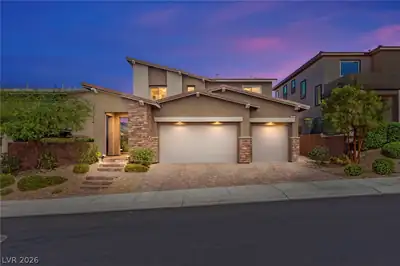
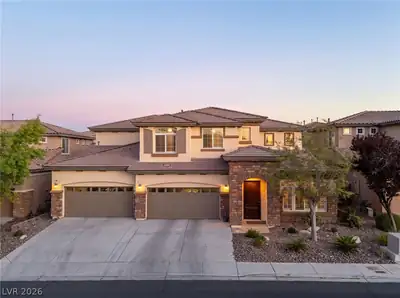
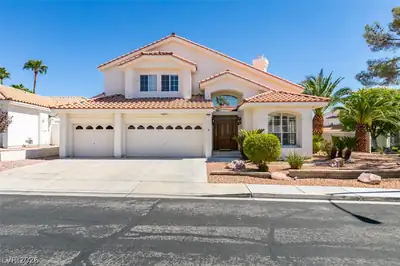
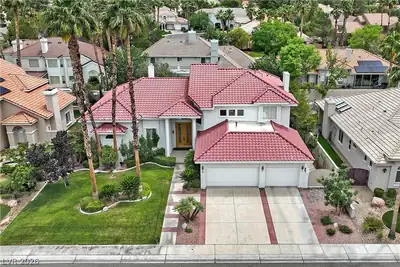
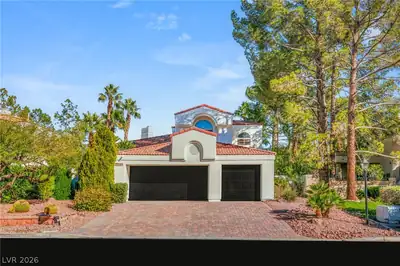
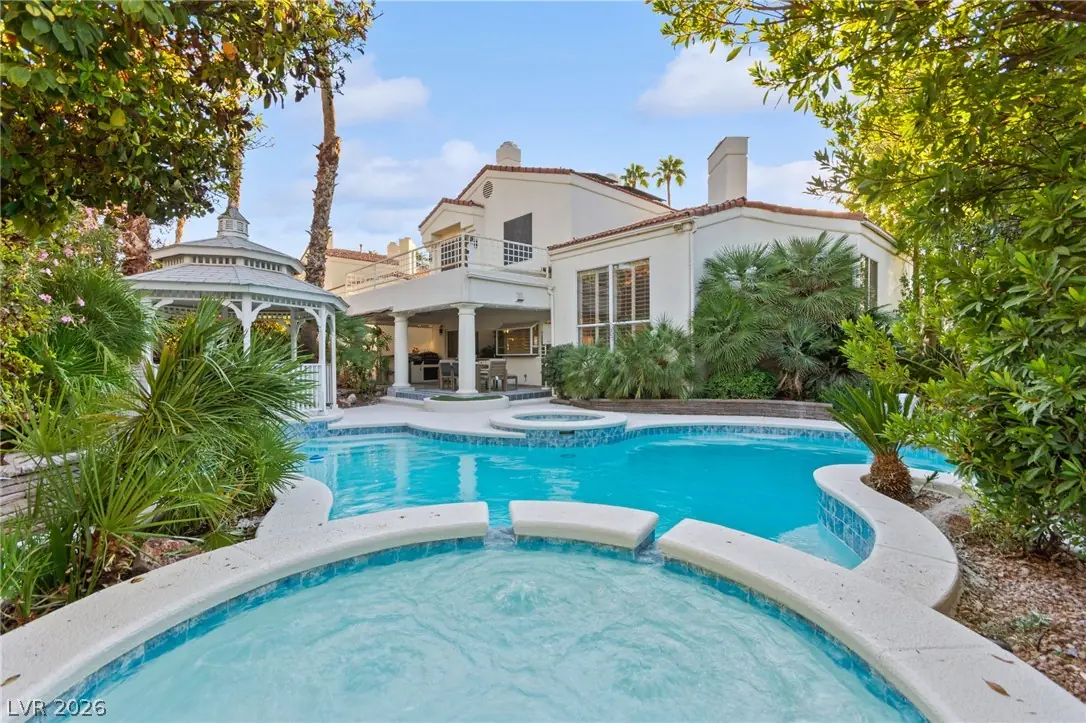
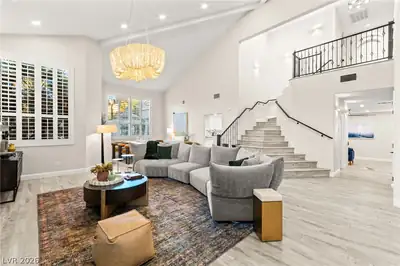
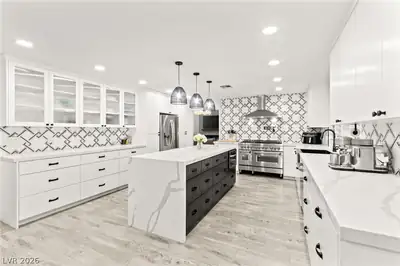
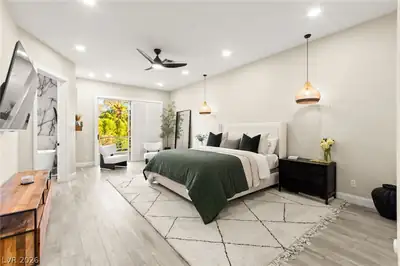
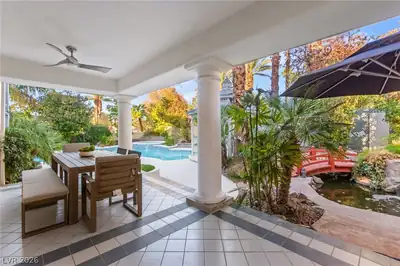
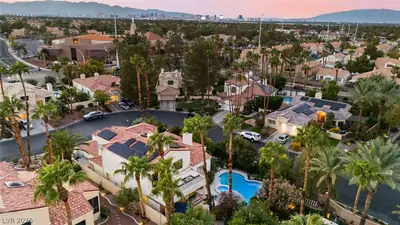
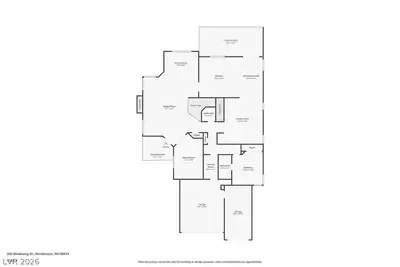
Welcome to 246 Windsong Drive, an elegantly updated two-story residence nestled within the exclusive gated enclave of Palm Valley Estates in Silver Springs. Set on a nearly quarter-acre lot, this exceptional home blends refined interiors, thoughtful upgrades, and resort-inspired outdoor living. Major improvements include a brand-new pool and heater representing a $60,000 investment, new roofing, fresh exterior paint, and a new garage door. Inside, soaring open-to-below ceilings and abundant natural light create an impressive sense of scale. Luxury vinyl plank flooring flows throughout thoughtfully designed living spaces, including formal living and dining rooms, an inviting family room with fireplace, and a versatile flex room ideal for a private office, media lounge, or playroom. The beautifully appointed kitchen features quartz countertops, an oversized center island with pendant lighting, crisp white cabinetry, stainless steel appliances, and a bright breakfast nook overlooking the backyard. A main-level bedroom with an adjacent bath offers an ideal retreat for guests or multigenerational living. Upstairs, the expansive primary suite serves as a private sanctuary, complete with a balcony overlooking the pool, a generous walk-in closet, and a spa-inspired bath featuring a freestanding soaking tub and glass-enclosed walk-in shower. Two additional bedrooms share a well-appointed bathroom with dual vanities. The backyard delivers a private resort experience, with a sparkling pool and spa, elegant gazebo, mature palms, and an expansive covered patio designed for effortless entertaining and relaxed outdoor living. A three-car garage completes this exceptional offering, where sophisticated comfort, substantial upgrades, and an enviable outdoor lifestyle come together.
| Room | Dimensions | Description |
|---|---|---|
| Primary Bedroom | 17x24 | Balcony, Ceiling Fan, Ceiling Light, Pbr Separate From Other, Upstairs, Walk-In Closet(s) |
| Primary Bathroom | 14x16 | Double Sink, Separate Shower, Separate Tub, Tub/Shower Combo |
| Bedroom 2 | 13x15 | Ceiling Fan, Ceiling Light, Closet, Upstairs, With Bath |
| Bedroom 3 | 12x15 | Ceiling Fan, Ceiling Light, Closet, Upstairs, With Bath |
| Bedroom 4 | 11x13 | Ceiling Fan, Ceiling Light, Downstairs, With Bath |
| Den | 11x17 | Double Doors, Downstairs |
| Dining Room | 15x10 | Dining Area, Formal Dining Room, Living Room/Dining Combo |
| Family Room | 18x17 | Ceiling Fan, Downstairs, Separate Family Room, Wet Bar |
| Kitchen | 17x16 | Breakfast Bar/Counter, Breakfast Nook/Eating Area, Garden Window, Island, Lighting Recessed, Luxury Vinyl Plank, Pantry, Quartz Countertops, Stainless Steel Appliances |
| Living Room | 23x27 | Entry Foyer, Formal, Front, Vaulted Ceiling |
 © Copyright 2026 of the Greater Las Vegas Association of REALTORS® MLS. All rights
reserved. The data relating to real estate for sale on this web site comes in part from the INTERNET DATA
EXCHANGE Program of the Greater Las Vegas Association of REALTORS® MLS. Real estate listings held by
brokerage firms other than this site owner are marked with the IDX logo. GLVAR deems information reliable
but not guaranteed.
© Copyright 2026 of the Greater Las Vegas Association of REALTORS® MLS. All rights
reserved. The data relating to real estate for sale on this web site comes in part from the INTERNET DATA
EXCHANGE Program of the Greater Las Vegas Association of REALTORS® MLS. Real estate listings held by
brokerage firms other than this site owner are marked with the IDX logo. GLVAR deems information reliable
but not guaranteed.
Connect with a real estate agent today — Call/text (702) 832-0229
Connect with a local Silver Springs real estate agent
Call/text
(702) 832-0229