$10,750,000
5 bds · 7 ba · 10,111 sqft
1520 Macdonald Ranch Drive, Henderson, 89012
Henderson, NV 89012
Enter your address below to find out how much your home is REALLY worth
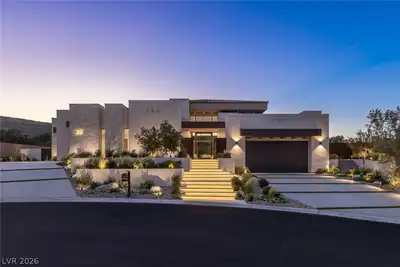
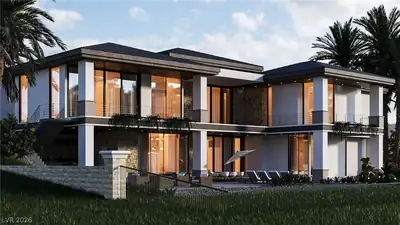
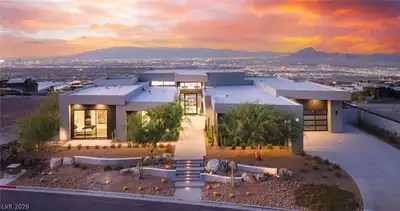
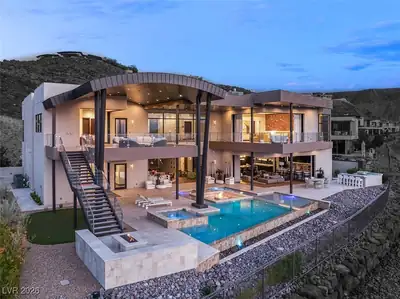
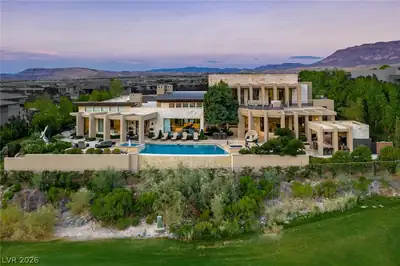
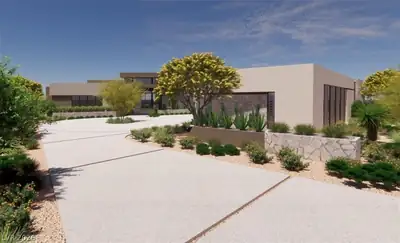


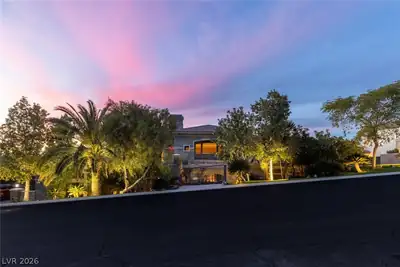
SkyFаll in Guard Gаtеd Ascaуa. Βrand Νew Custom w/ Sweepіng Strіp, Red Rock Mountain & City Views. 9812SF, 5 Bed+Office, 9 Bath, 4 Car, .53 Acres. Wolf Kitchen & Full Butler Prep Kitchen… Show more
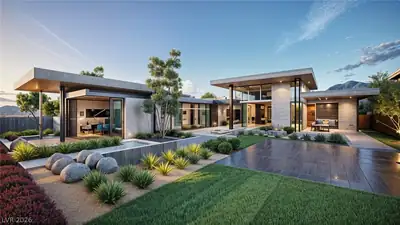
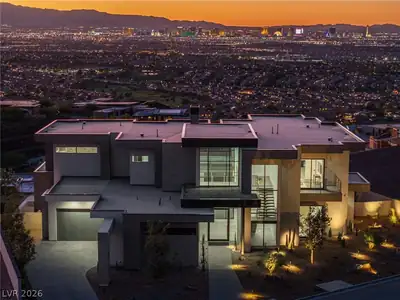
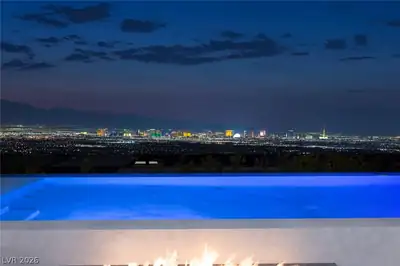
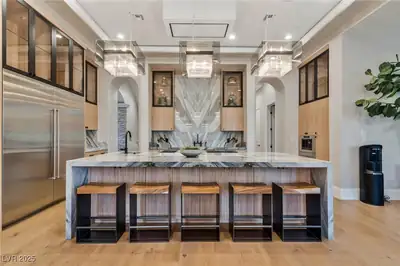
SkyFаll in Guard Gаtеd Ascaуa. Βrand Νew Custom w/ Sweepіng Strіp, Red Rock Mountain & City Views. 9812SF, 5 Bed+Office, 9 Bath, 4 Car, .53 Acres. Wolf Kitchen & Full Butler Prep Kitchen, Theatre, Open Concept Design w/Great Room. Dining Room w/ Pocketing Doors. Glass Wine Cellar. Auto Sliding Pocket Doors. Game Room w/ Billiards. 2 Wet Bars-1 Up & 1 Down. Dual Strip-View Primary Retreats Each w/ Gorgeous Spa Baths Including Steam Showers, Soaking Tubs, Separate Water Closets & Oversized Custom Closets w/ Stackable Washers/Dryers. Floating Staircase. Pool & Spa w/ Sunken Swim Up Outdoor Kitchen. 2 Outdoor Fire Lounges and Expansive View Deck2 Laundry Rooms, 1 with Dog Spa |4 Indoor Linear Fireplaces. Elevator. Lift Height Epoxy Garage w/AC & EV. Control 4 Home Automation. Exclusive Guard-Gated Community. Mins to Strip, Airport, Shops, 5-Star Restaurants & Top-Rated Schools. Nevada has NO State Individual, Corporate, Estate or Inheritance Tax offering significant savings for Residents.
| Room | Dimensions | Description |
|---|---|---|
| Primary Bedroom | 19x16 | 2 Pbr's, Balcony, Custom Closet, Pbr Separate From Other, Upstairs, Walk-In Closet(s) |
| Primary Bathroom | Double Sink, Steam Shower, Tub | |
| Primary Bedroom | 22x19 | 2 Pbr's, Bedroom With Bath Downstairs, Custom Closet, Pbr Separate From Other, Walk-In Closet(s) |
| Bedroom 3 | 19x16 | Upstairs, Walk-In Closet(s), With Bath |
| Bedroom 4 | 17x16 | Closet, Upstairs |
| Bedroom 5 | 15x14 | Closet, Downstairs, With Bath |
| Dining Room | 16x14 | Dining Area, Formal Dining Room |
| Kitchen | Breakfast Bar/Counter, Butler Pantry, Custom Cabinets, Granite Countertops, Island, Marble/Stone Countertops, Stainless Steel Appliances, Walk-in Pantry | |
| Loft | 50x28 | Great Room |
| Great Room | 35x24 | Both Up & Down, Wet Bar |
| Media Room | 21x17 | Upstairs |
| Bedroom 6 | 14x14 | Downstairs |
 © Copyright 2026 of the Greater Las Vegas Association of REALTORS® MLS. All rights
reserved. The data relating to real estate for sale on this web site comes in part from the INTERNET DATA
EXCHANGE Program of the Greater Las Vegas Association of REALTORS® MLS. Real estate listings held by
brokerage firms other than this site owner are marked with the IDX logo. GLVAR deems information reliable
but not guaranteed.
© Copyright 2026 of the Greater Las Vegas Association of REALTORS® MLS. All rights
reserved. The data relating to real estate for sale on this web site comes in part from the INTERNET DATA
EXCHANGE Program of the Greater Las Vegas Association of REALTORS® MLS. Real estate listings held by
brokerage firms other than this site owner are marked with the IDX logo. GLVAR deems information reliable
but not guaranteed.
Connect with a real estate agent today — Call/text (702) 832-0229
Ascaya is an exclusive, guard-gated residential community set high in the McCullough Mountain Range above Henderson, Nevada. Spanning approximately 664 acres and reaching elevations of up to 3,200 feet, the community is distinguished by its dramatic desert setting, contemporary architecture, and panoramic views stretching across the Las Vegas Valley, surrounding mountains, and, from many locations, the Las Vegas Strip.
Read about Ascaya Community.Connect with a local Ascaya real estate agent
Call/text
(702) 832-0229