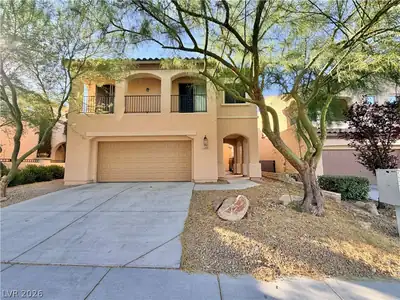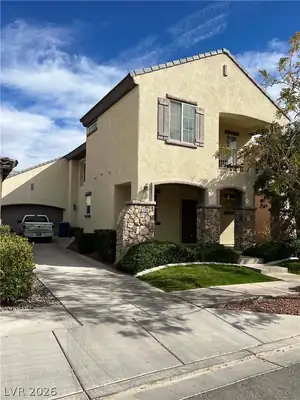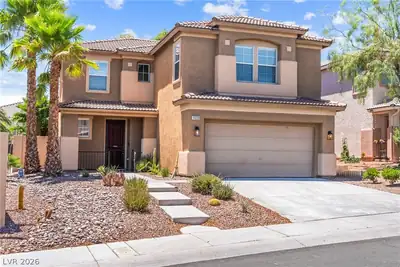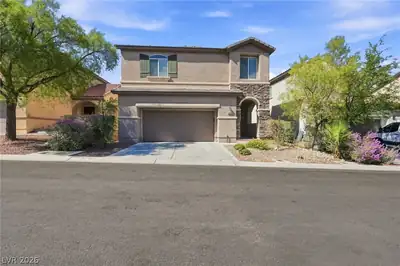
$3,000/mo
3 bds · 3 ba · 2,082 sqft
11230 Corsica Mist Avenue, Las Vegas, 89135
Las Vegas, NV 89135
Enter your address below to find out how much your home is REALLY worth
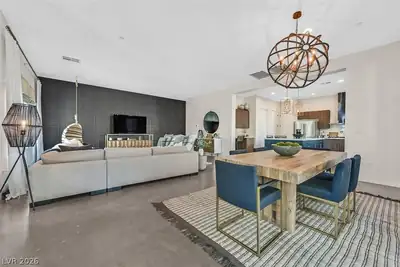
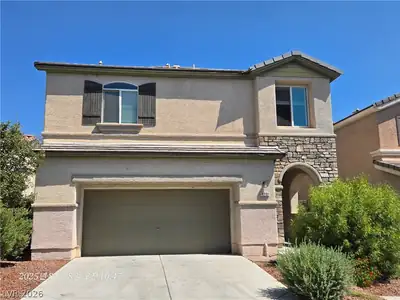
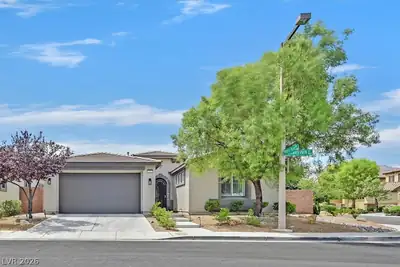
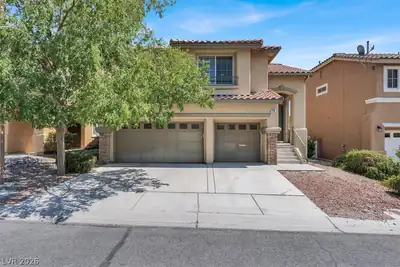
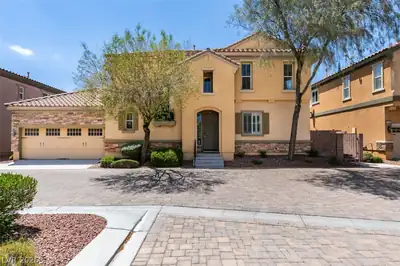
STUΝNIΝG dеsigner eхeсutivе rental. Newly remodеled Κitchen with the finest high-end finishes! Gorgeous Primary Suite with expansive Custom Closet complete with Vanity, Dressing Room, and… Show more
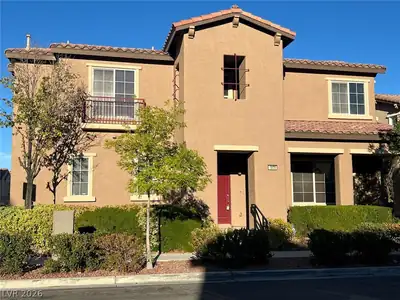
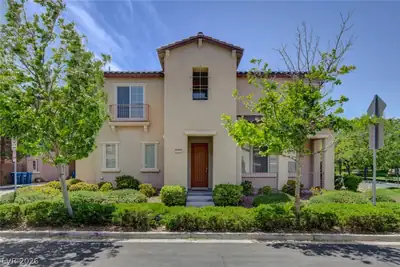
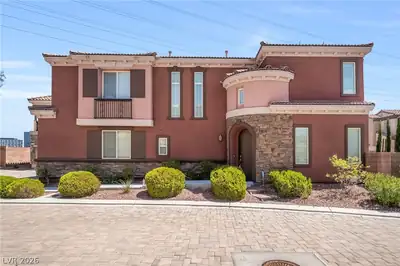
STUΝNIΝG dеsigner eхeсutivе rental. Newly remodеled Κitchen with the finest high-end finishes! Gorgeous Primary Suite with expansive Custom Closet complete with Vanity, Dressing Room, and Soaking Tub. Private Patio Oasis with Outdoor Built-In Grill. Stone, Wood, and Marble throughout! LOCATION, LOCATION, LOCATION!!! Seconds from Downtown Summerlin, LV Ballpark, Red Rock Resort, and countless other Amenities. Phenomenal Community complete with Pool, Park, and Walking Trails. This property is an ABSOLUTE MUST SEE!
| Room | Dimensions | Description |
|---|---|---|
| Primary Bedroom | 21x20 | Ceiling Fan, Ceiling Light, Custom Closet, Dressing Room, Sitting Room, Upstairs, Walk-In Closet(s) |
| Bedroom 2 | 13x10 | Built In Shelves, Ceiling Fan, Ceiling Light, Closet, TV/ Cable, Upstairs, With Bath |
| Kitchen | Breakfast Bar/Counter, Garden Window, Island, Lighting Recessed, Marble/Stone Flooring, Quartz Countertops | |
| Primary Bathroom | Double Sink, Separate Tub | |
| Dining Room | 10x10 | Dining Area, Family Room/Dining Combo |
| Family Room | 15x15 | Ceiling Fan, Downstairs |
 © Copyright 2026 of the Greater Las Vegas Association of REALTORS® MLS. All rights
reserved. The data relating to real estate for sale on this web site comes in part from the INTERNET DATA
EXCHANGE Program of the Greater Las Vegas Association of REALTORS® MLS. Real estate listings held by
brokerage firms other than this site owner are marked with the IDX logo. GLVAR deems information reliable
but not guaranteed.
© Copyright 2026 of the Greater Las Vegas Association of REALTORS® MLS. All rights
reserved. The data relating to real estate for sale on this web site comes in part from the INTERNET DATA
EXCHANGE Program of the Greater Las Vegas Association of REALTORS® MLS. Real estate listings held by
brokerage firms other than this site owner are marked with the IDX logo. GLVAR deems information reliable
but not guaranteed.
Connect with a real estate agent today — Call/text (702) 832-0229

Summerlin is a master-planned community in the West part of the Las Vegas area. The community is divided into 3 sub-communities: North Summerlin, West Summerlin, and South Summerlin.
Read about Summerlin Community.Connect with a local Summerlin real estate agent
Call/text
(702) 832-0229