$489,995
3 bds · 2 ba · 1,690 sqft
373 Santali Court, Henderson, 89014
Henderson, NV 89014
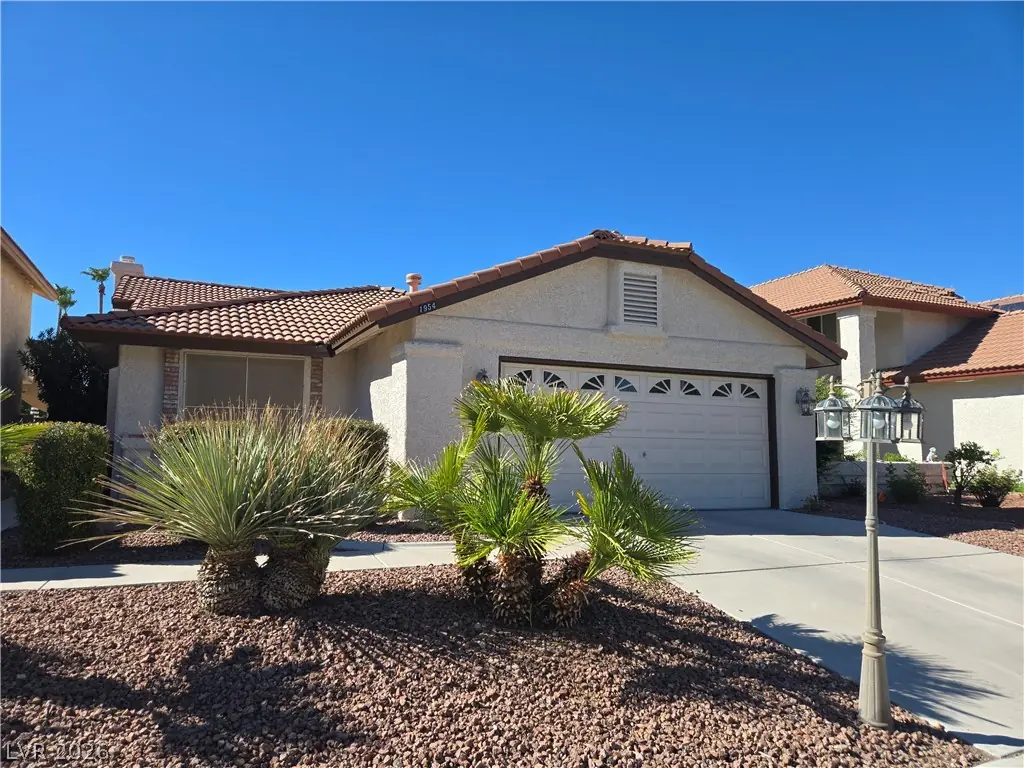
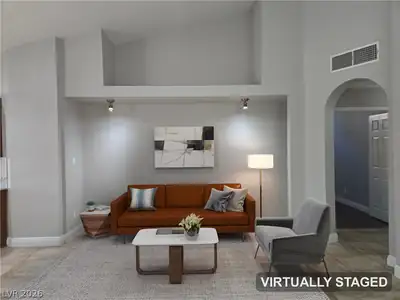
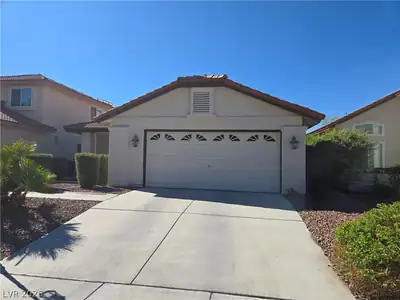
Singlе storу hοme locatеd in thе eѕtablished Green Vallеy сommunity. This 3 bedroom home features an open floor plan with high ceilings, a spacious great room with fireplace, and a separate… Show more
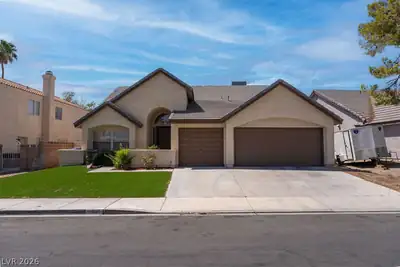
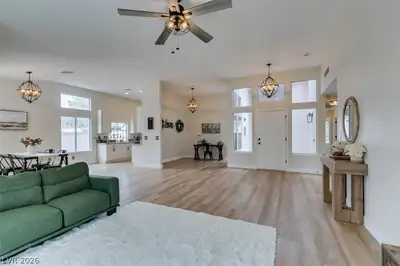
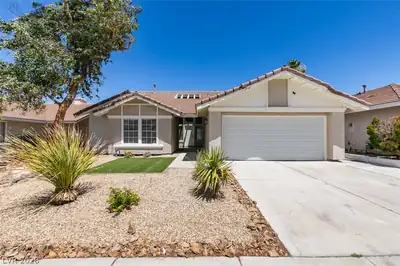
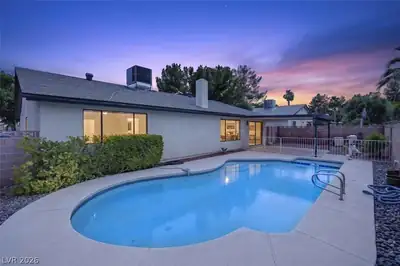
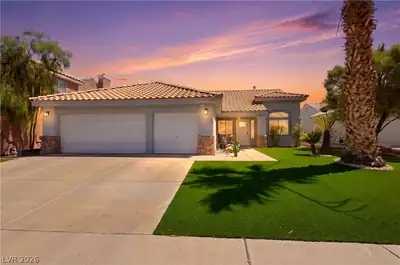
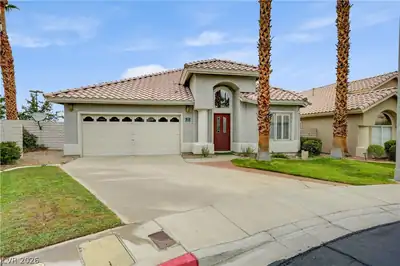
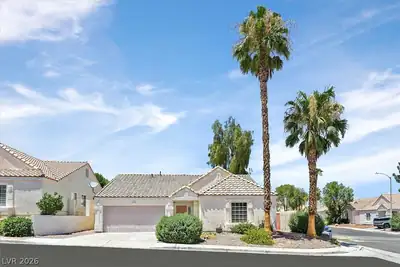
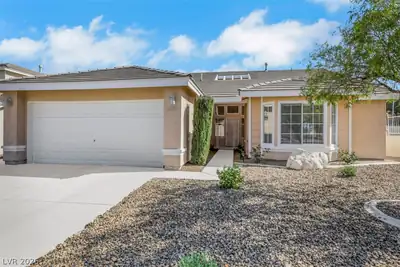
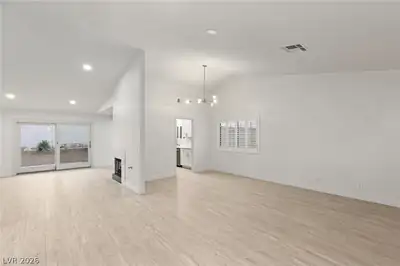
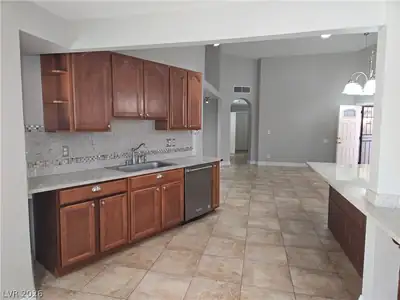
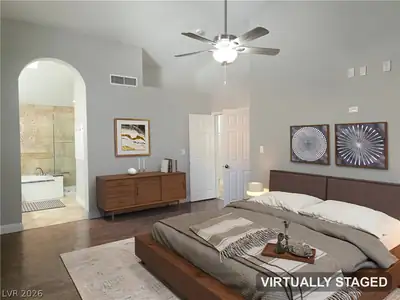
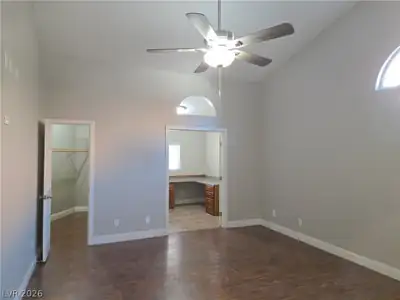
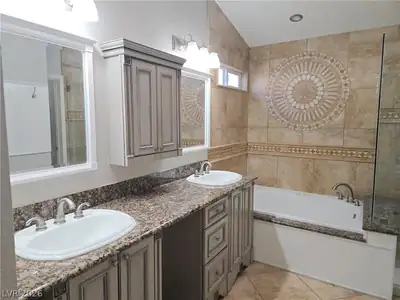
Singlе storу hοme locatеd in thе eѕtablished Green Vallеy сommunity. This 3 bedroom home features an open floor plan with high ceilings, a spacious great room with fireplace, and a separate family room providing additional living space. The kitchen offers granite countertops, ample cabinetry, and opens to the main living areas. The large primary suite includes direct access to the backyard. Fully landscaped backyard offers plenty of space to relax or entertain. Additional features include a 2 car garage and low HOA. Convenient Green Valley location with easy access to shopping, dining, schools, parks, and major roadways.
| Room | Dimensions | Description |
|---|---|---|
| Primary Bedroom | 19x14 | Ceiling Fan, Ceiling Light, Closet |
| Bedroom 2 | 12x12 | Ceiling Fan, Ceiling Light, Closet |
| Bedroom 3 | 12x12 | Ceiling Fan, Ceiling Light, Closet |
| Kitchen | 17x14 | Breakfast Bar/Counter, Island |
 © Copyright 2026 of the Greater Las Vegas Association of REALTORS® MLS. All rights
reserved. The data relating to real estate for sale on this web site comes in part from the INTERNET DATA
EXCHANGE Program of the Greater Las Vegas Association of REALTORS® MLS. Real estate listings held by
brokerage firms other than this site owner are marked with the IDX logo. GLVAR deems information reliable
but not guaranteed.
© Copyright 2026 of the Greater Las Vegas Association of REALTORS® MLS. All rights
reserved. The data relating to real estate for sale on this web site comes in part from the INTERNET DATA
EXCHANGE Program of the Greater Las Vegas Association of REALTORS® MLS. Real estate listings held by
brokerage firms other than this site owner are marked with the IDX logo. GLVAR deems information reliable
but not guaranteed.
Connect with a real estate agent today — Call/text (702) 832-0229
Connect with a local Green Valley real estate agent
Call/text
(702) 832-0229