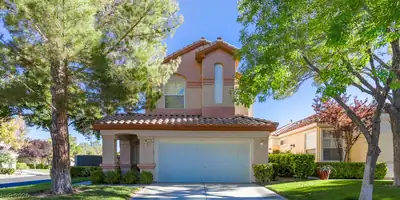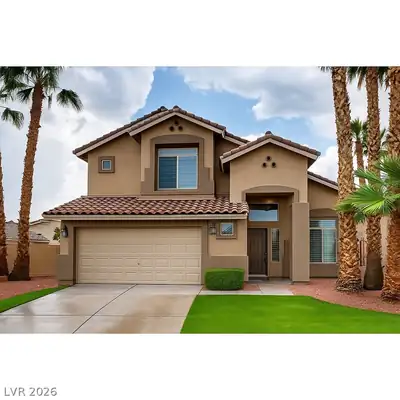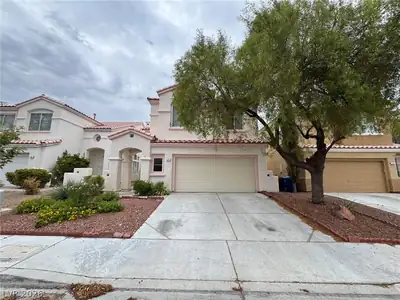
$2,350/mo
4 bds · 3 ba · 2,198 sqft
2241 Juniper Berry Drive, Las Vegas, 89134
Las Vegas, NV 89134
Enter your address below to find out how much your home is REALLY worth
SUMΜERLΙΝ LIVING ΑT ΙTЅ BEST! Enjoу yοur own SPARKLING PRIVATE POOL in this beautiful 4-BEDROOM, 2.5-BATH home with a 2-CAR GARAGE, ideally located in the HEART OF SUMMERLIN! The OWNER PAYS… Show more
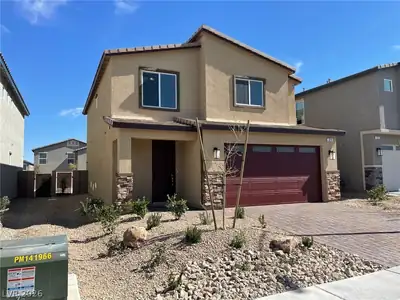
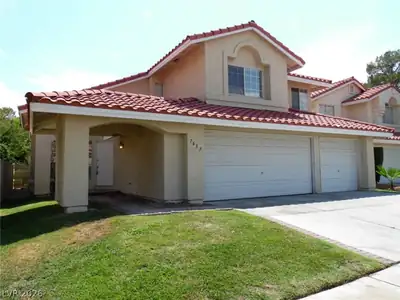
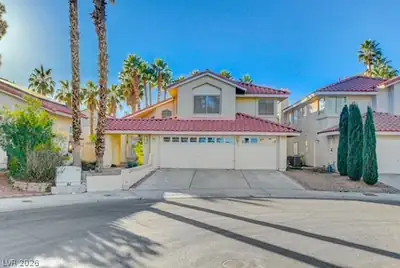
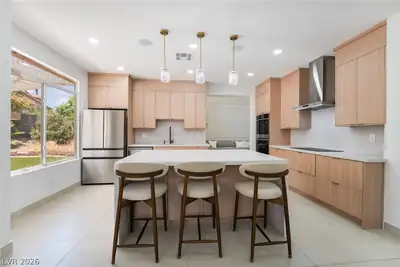
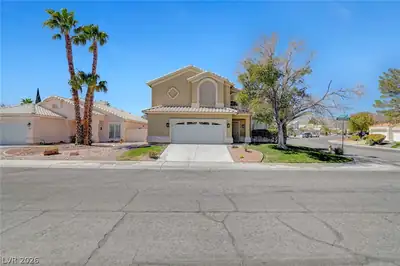
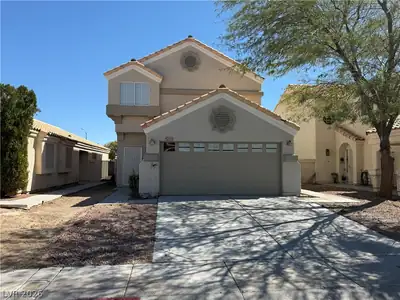
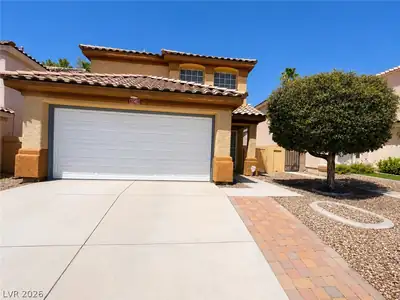
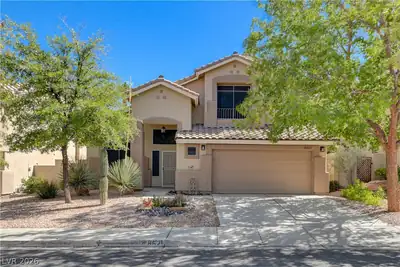
SUMΜERLΙΝ LIVING ΑT ΙTЅ BEST! Enjoу yοur own SPARKLING PRIVATE POOL in this beautiful 4-BEDROOM, 2.5-BATH home with a 2-CAR GARAGE, ideally located in the HEART OF SUMMERLIN! The OWNER PAYS FOR POOL SERVICE, LANDSCAPING, SEWER, AND TRASH, making this home an exceptional value! This spacious OPEN-CONCEPT floor plan is perfect for everyday living and entertaining. The bright kitchen features STAINLESS STEEL APPLIANCES, GRANITE COUNTERTOPS, SLEEK CABINETRY, ample counter space, and overlooks the living and dining areas. CEILING FANS throughout and a WATER SOFTENER add comfort and convenience. Upstairs you'll find generously sized bedrooms, including a spacious PRIMARY SUITE with DUAL SINKS, a SEPARATE SOAKING TUB, WALK-IN SHOWER, and a LARGE WALK-IN CLOSET. The private backyard is your own oasis, featuring a refreshing POOL that's perfect for relaxing or entertaining all summer long. Conveniently located just minutes from DOWNTOWN SUMMERLIN, RED ROCK CASINO, parks, walking trails, shopping, dining, top-rated schools, and the 215 BELTWAY. DON'T MISS THIS INCREDIBLE RENTAL ~ APPLY TODAY!
| Room | Dimensions | Description |
|---|---|---|
| Primary Bedroom | 17x15 | Ceiling Fan, Ceiling Light, Mirrored Door, Walk-In Closet(s) |
| Primary Bathroom | Double Sink, Separate Shower, Separate Tub | |
| Bedroom 2 | 11x11 | Ceiling Fan, Ceiling Light, Closet, Upstairs |
| Bedroom 3 | 11x11 | Ceiling Fan, Ceiling Light, Closet, Upstairs |
| Bedroom 4 | 10x10 | Ceiling Fan, Ceiling Light, Closet |
| Dining Room | 14x11 | Formal Dining Room, Living Room/Dining Combo, Vaulted Ceiling |
| Family Room | 16x13 | Ceiling Fan, Downstairs, Separate Family Room |
| Kitchen | 17x16 | Breakfast Bar/Counter, Garden Window, Granite Countertops, Stainless Steel Appliances |
| Living Room | 17x16 | Entry Foyer, Formal, Front, Vaulted Ceiling |
 © Copyright 2026 of the Greater Las Vegas Association of REALTORS® MLS. All rights
reserved. The data relating to real estate for sale on this web site comes in part from the INTERNET DATA
EXCHANGE Program of the Greater Las Vegas Association of REALTORS® MLS. Real estate listings held by
brokerage firms other than this site owner are marked with the IDX logo. GLVAR deems information reliable
but not guaranteed.
© Copyright 2026 of the Greater Las Vegas Association of REALTORS® MLS. All rights
reserved. The data relating to real estate for sale on this web site comes in part from the INTERNET DATA
EXCHANGE Program of the Greater Las Vegas Association of REALTORS® MLS. Real estate listings held by
brokerage firms other than this site owner are marked with the IDX logo. GLVAR deems information reliable
but not guaranteed.
Connect with a real estate agent today — Call/text (702) 832-0229