$699,990
2 bds · 3 ba · 1,569 sqft
2021 Harmony Gardens Street, Las Vegas, 89138
Las Vegas, NV 89138
What’s Special: High Ceilings | Close to Amenities | Close to Trails | Oversized Pantry | Courtyard. New Construction – November Completion! Built by America’s Most Trusted Home Builder… Show more
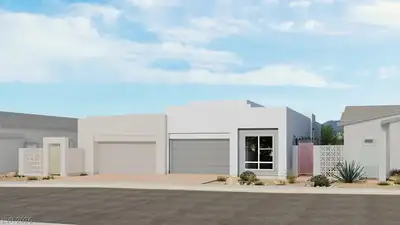
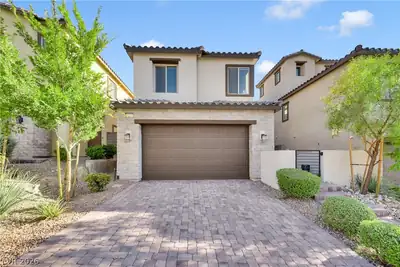
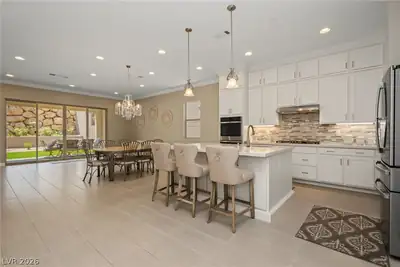
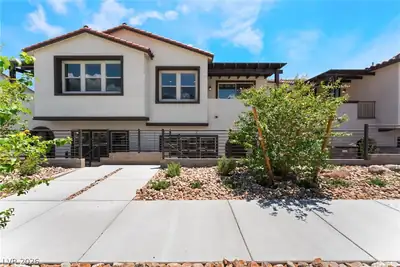
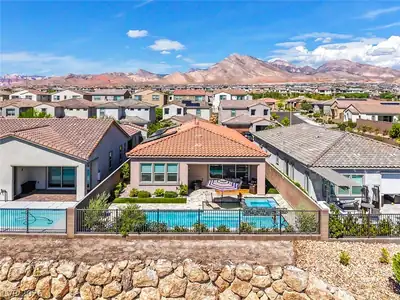
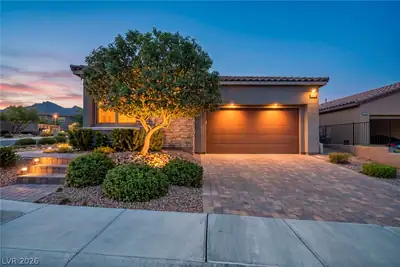
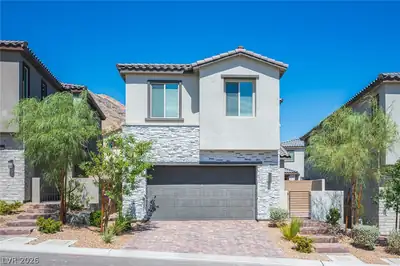
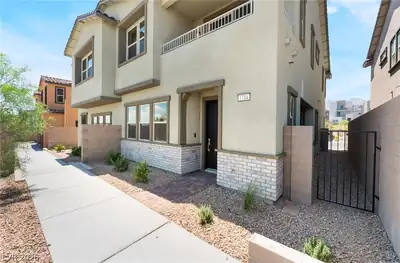
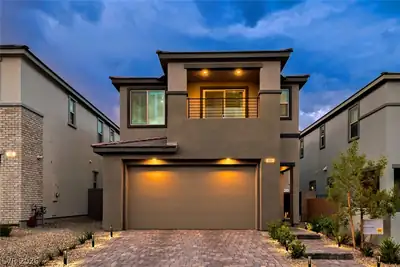
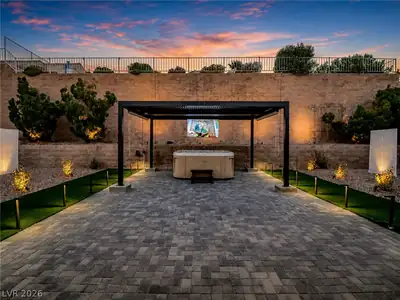
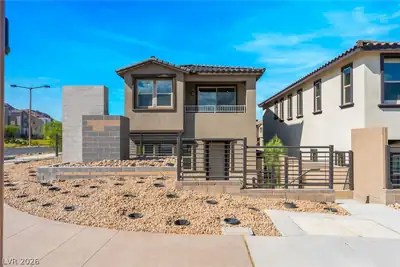
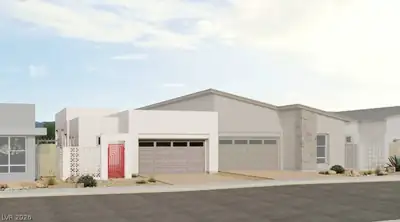
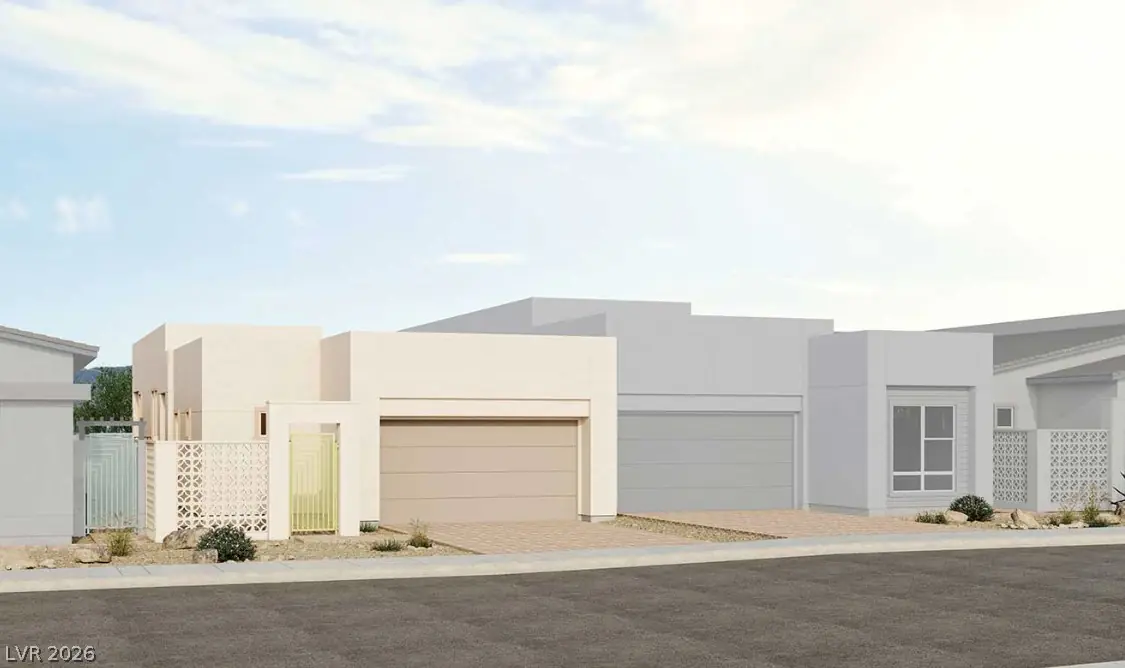
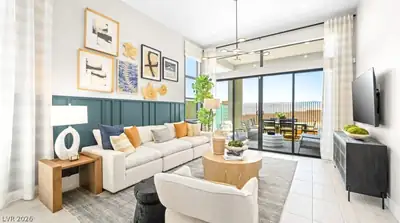
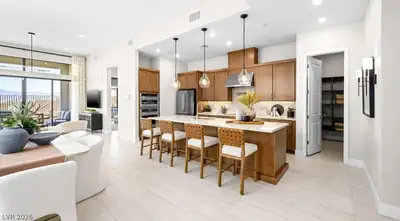
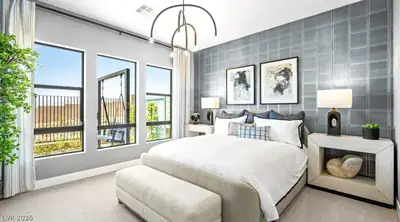
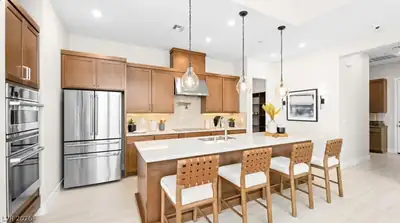
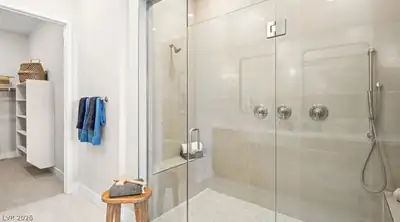
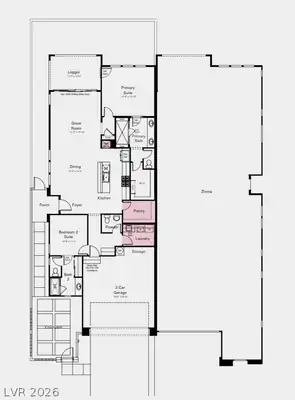
What’s Special: High Ceilings | Close to Amenities | Close to Trails | Oversized Pantry | Courtyard. New Construction – November Completion! Built by America’s Most Trusted Home Builder. Welcome to the Tiki at 1973 Harmony Gardens Street in Esplanade at Red Rock Villas! Step into this thoughtfully designed floor plan, where comfort and connection come together beautifully. The open-concept kitchen, dining area, and great room create a bright, inviting space that is perfect for everyday living and entertaining. A spacious primary suite offers a private retreat with a generous walk-in closet and well-appointed bath, while the secondary suite provides flexibility for guests or multigenerational living. Enjoy seamless indoor-outdoor living with a covered loggia just off the great room and a charming courtyard entry that adds warmth and character. Additional Highlights Include: Extended pantry, recirculation pump, laundry sink and faucet at laundry cabinets. Photos are for representative purposes only. Welcome to resort-style living at Esplanade at Red Rock! This vibrant community is designed to inspire recreation, relaxation, and wellness with exceptional amenities including a pool and spa, Barrel House Bistro, pickleball and bocce courts, a virtual game suite, fitness center, massage treatment room, cold plunge, longevity lounge, and regeneration suites with infrared sauna, plus so much more.
| Room | Dimensions | Description |
|---|---|---|
| Great Room | 14x14 | Downstairs |
| Dining Room | 14x14 | Dining Area |
| Kitchen | Island, Luxury Vinyl Plank, Quartz Countertops, Vented Outside, Walk-in Pantry | |
| Primary Bedroom | 15x20 | Downstairs, Pbr Separate From Other, Walk-In Closet(s) |
| Primary Bathroom | Double Sink, Shower Only | |
| Bedroom 2 | 10x11 | Closet, Downstairs, With Bath |
 © Copyright 2026 of the Greater Las Vegas Association of REALTORS® MLS. All rights
reserved. The data relating to real estate for sale on this web site comes in part from the INTERNET DATA
EXCHANGE Program of the Greater Las Vegas Association of REALTORS® MLS. Real estate listings held by
brokerage firms other than this site owner are marked with the IDX logo. GLVAR deems information reliable
but not guaranteed.
© Copyright 2026 of the Greater Las Vegas Association of REALTORS® MLS. All rights
reserved. The data relating to real estate for sale on this web site comes in part from the INTERNET DATA
EXCHANGE Program of the Greater Las Vegas Association of REALTORS® MLS. Real estate listings held by
brokerage firms other than this site owner are marked with the IDX logo. GLVAR deems information reliable
but not guaranteed.
Connect with a real estate agent today — Call/text (702) 832-0229