$1,350,000
5 bds · 5 ba · 5,124 sqft
395 East Wigwam Avenue, Las Vegas, 89123
Las Vegas, NV 89123
**EXTRAORDINARY GATED ESTATE!** Nearly 5,000 SF of fully remodeled organic-modern luxury unfolds on a sprawling .46-acre homesite! Beyond the grand entry and exquisite designer light… Show more
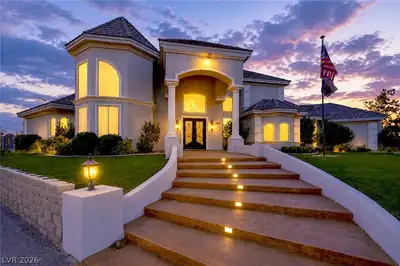
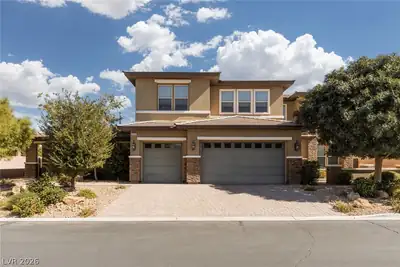
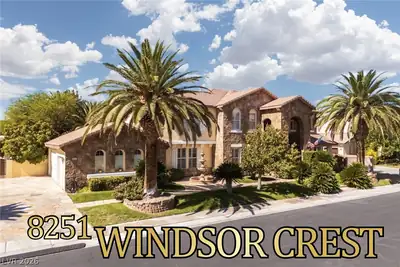
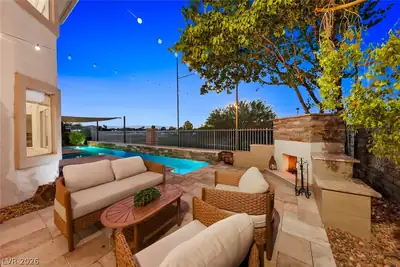
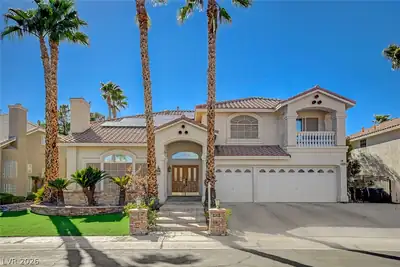
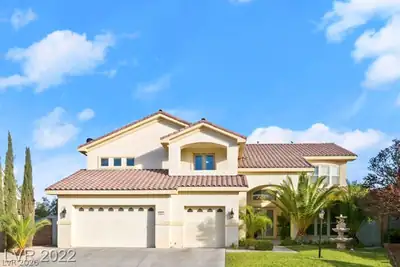
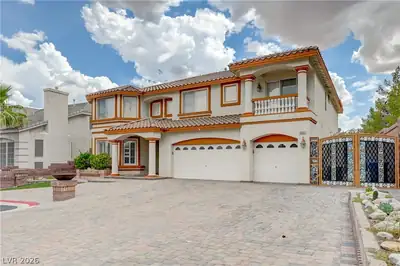
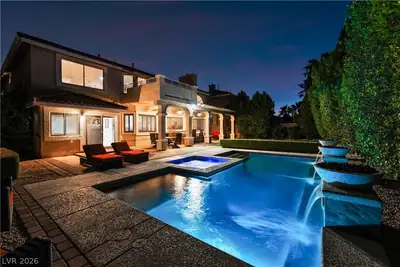
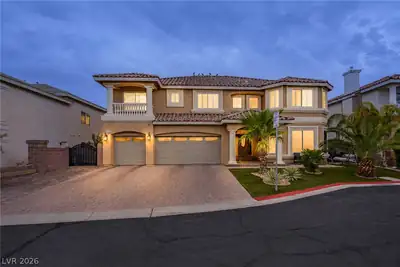
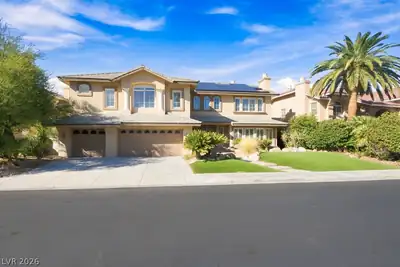
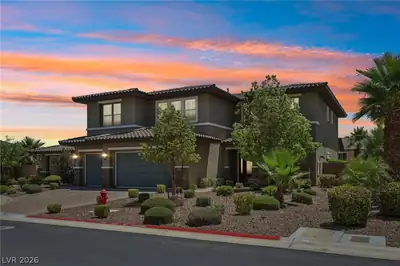
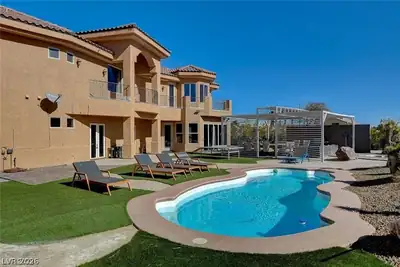
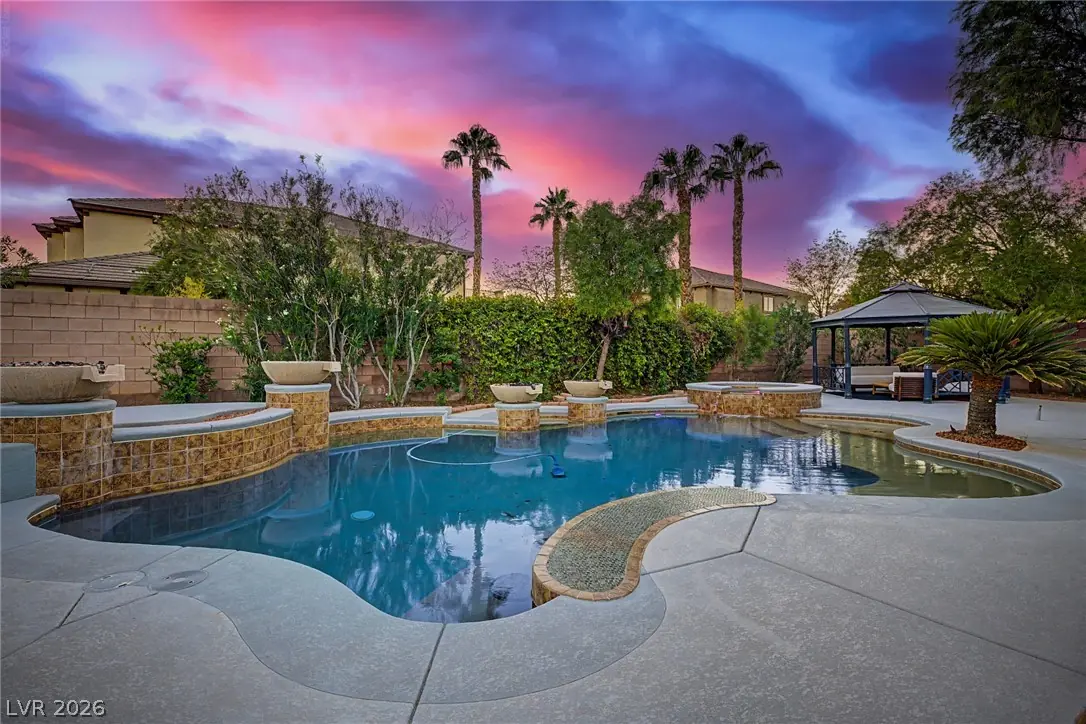
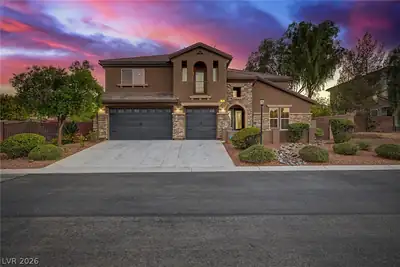
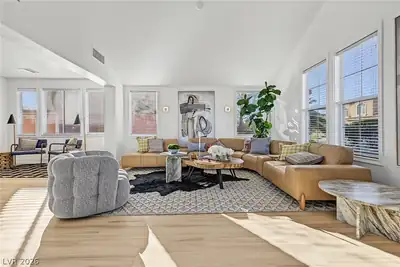
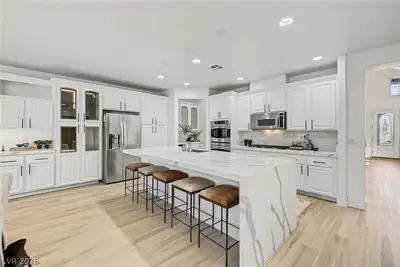
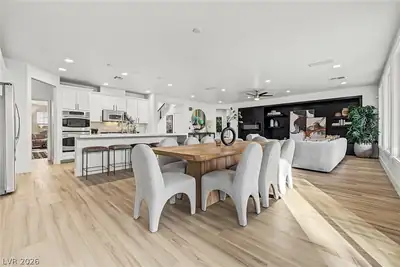
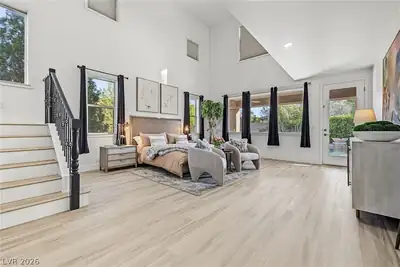
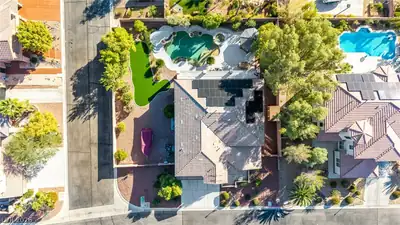
**EXTRAORDINARY GATED ESTATE!** Nearly 5,000 SF of fully remodeled organic-modern luxury unfolds on a sprawling .46-acre homesite! Beyond the grand entry and exquisite designer light fixtures, discover an elegant formal living room and a sophisticated dining room turned into an entertainer's bar, while you still get to enjoy an expansive dining room and spectacular family room with a fireplace, large enough to host the most amazing parties. The showstopping chef's kitchen dazzles with new white cabinetry, gleaming quartz countertops, stainless appliances, and a convenient butler's pantry, completely remodeled. A rare downstairs, two-story primary retreat offers dramatic volume ceilings, a private sitting upstairs sitting area, balcony access, luxurious bath and custom built-out closet. Five additional bedrooms/flex spaces offer endless possibilities for guests, offices, fitness, or a theater. Step outside to your own resort: an extraordinary backyard with sparkling beach-entry pool, cascading waterfalls, spa, covered patio, and room to entertain on a grand scale. Plus lush landscaping. Massive RV gate and parking, three-car garage and coveted gated-community privacy complete this remarkable Las Vegas sanctuary. Luxury living, beautifully reimagined! Every space is designed for effortless entertaining, from intimate evenings by the fire to unforgettable celebrations under the desert sky. A rare combination of scale, style, and indoor-outdoor living! And even more: how about solar power to lower those Las Vegas power bills.
| Room | Dimensions | Description |
|---|---|---|
| Primary Bedroom | 33x19 | Ceiling Fan, Ceiling Light, Sitting Room, Walk-In Closet(s) |
| Bedroom 2 | 13x12 | Ceiling Fan, Ceiling Light |
| Bedroom 3 | 12x12 | Ceiling Fan, Ceiling Light |
| Bedroom 4 | 12x11 | Ceiling Fan, Ceiling Light |
| Bedroom 5 | 11x11 | Ceiling Fan, Ceiling Light |
| Family Room | 25x17 | Entertainment Center |
| Living Room | 19x17 | Entry Foyer, Formal, Front |
| Kitchen | Breakfast Bar/Counter, Island, Lighting Recessed, Luxury Vinyl Plank, Quartz Countertops, Stainless Steel Appliances, Walk-in Pantry | |
| Primary Bathroom | Double Sink, Make Up Table, Separate Shower, Separate Tub | |
| Dining Room | 13x13 | Family Room/Dining Combo |


 © Copyright 2026 of the Greater Las Vegas Association of REALTORS® MLS. All rights
reserved. The data relating to real estate for sale on this web site comes in part from the INTERNET DATA
EXCHANGE Program of the Greater Las Vegas Association of REALTORS® MLS. Real estate listings held by
brokerage firms other than this site owner are marked with the IDX logo. GLVAR deems information reliable
but not guaranteed.
Connect with a real estate agent today — Call/text (702) 832-0229