$789,000
4 bds · 4 ba · 2,325 sqft
11548 Salt Creek Avenue, Las Vegas, 89138
Las Vegas, NV 89138
PRICE REDUCED! Incredible buyer incentive—choose FREE solar (seller will pay off the solar at closing) OR use those funds toward an interest rate buydown to lower your monthly payment. Ask… Show more
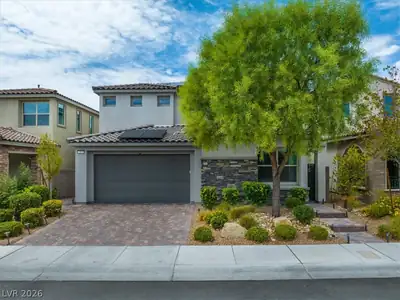
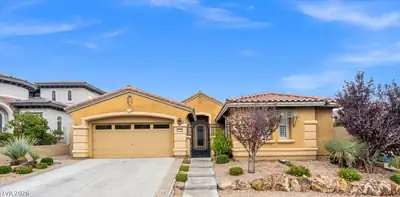
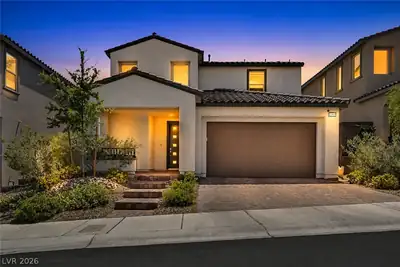
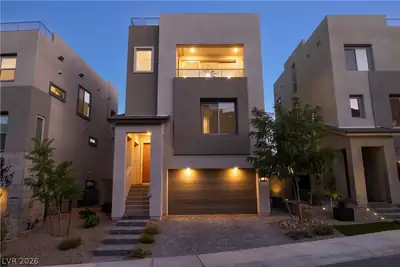
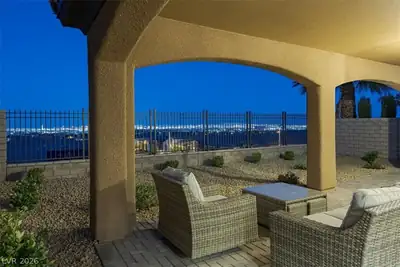
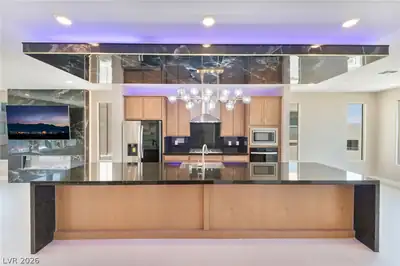
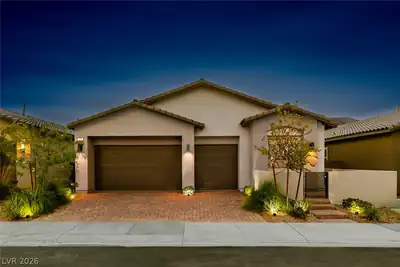
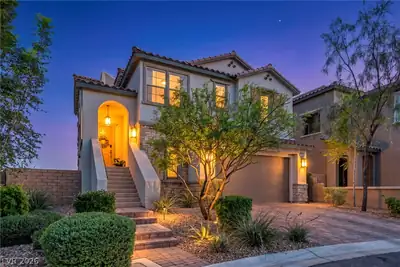
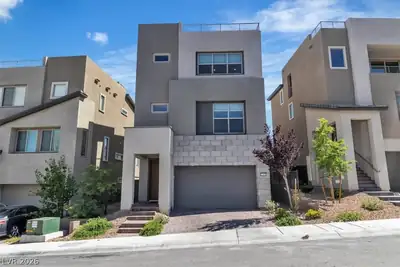
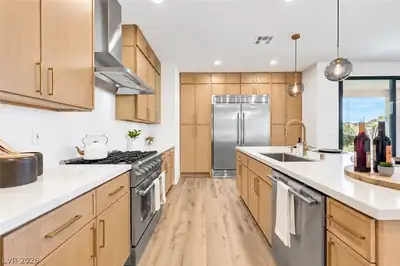
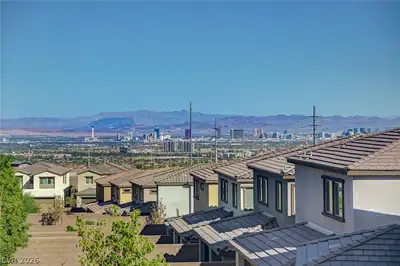
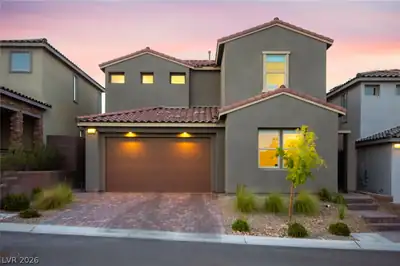
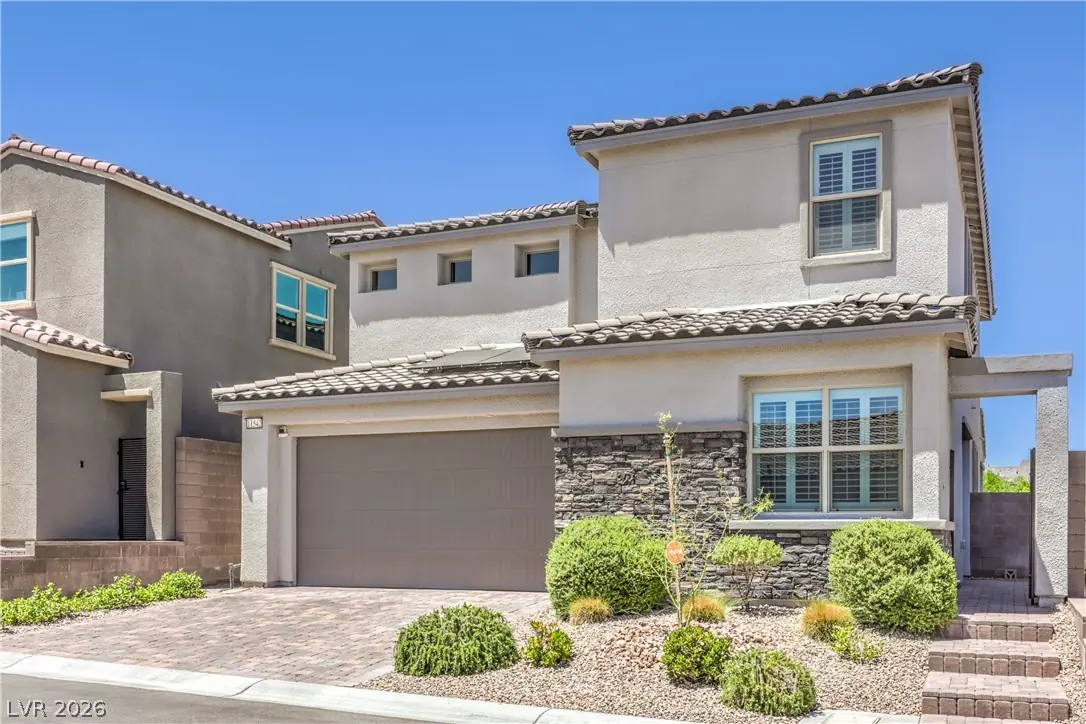
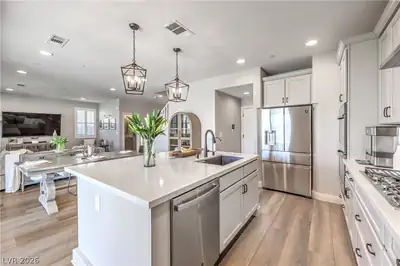
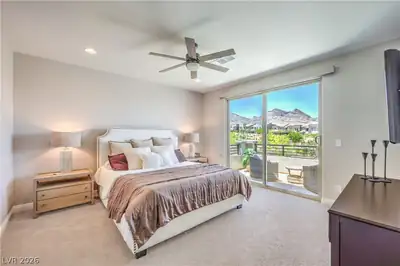
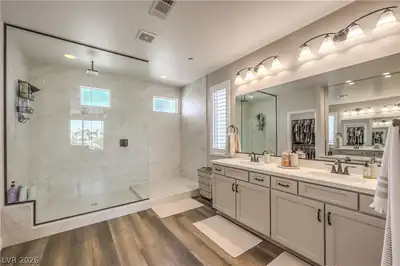
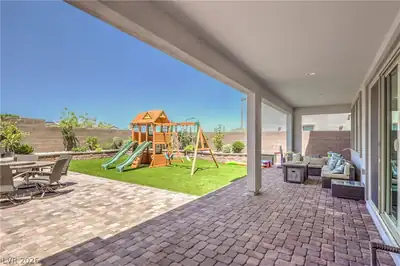
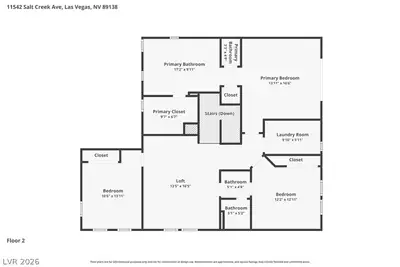
PRICE REDUCED! Incredible buyer incentive—choose FREE solar (seller will pay off the solar at closing) OR use those funds toward an interest rate buydown to lower your monthly payment. Ask for details! Welcome to Redpoint Village in Summerlin West! Situated on a premium lot with a rare 41-foot backyard and no rear neighbors, this better-than-new home offers breathtaking mountain and park views. Featuring 4 bedrooms plus a loft, including a main-level bedroom with a full en-suite bath, this thoughtfully designed home is ideal for multigenerational living or guests. The luxurious primary suite includes a private balcony overlooking the park and mountains. Two additional bedrooms share a Jack-and-Jill bath. The gourmet kitchen boasts white shaker cabinetry, quartz countertops, an oversized island, walk-in pantry, abundant storage, and plantation shutters throughout. Enjoy a charming courtyard entry, covered patio, paver driveway and walkways, artificial turf, and one of the largest backyards in the neighborhood—perfect for entertaining or relaxing. Located minutes from Downtown Summerlin, Red Rock Canyon, parks, trails, shopping, dining, and top-rated schools, this move-in-ready home offers exceptional value in one of Summerlin West's most desirable communities.
| Room | Dimensions | Description |
|---|---|---|
| Bedroom 2 | 12x12 | Ceiling Fan, Ceiling Light, Upstairs, With Bath |
| Primary Bedroom | 16x13 | Ceiling Fan, Ceiling Light, Upstairs, Walk-In Closet(s) |
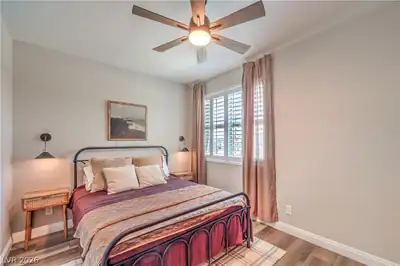
| Bedroom 3 | 10x13 | Ceiling Fan, Closet |
| Bedroom 4 | 15x13 | Ceiling Fan, Closet, Downstairs, With Bath |
| Dining Room | 10x14 | Dining Area, Kitchen/Dining Room Combo, Living Room/Dining Combo |
| Kitchen | 12x14 | Breakfast Bar/Counter, Island, Lighting Recessed, Luxury Vinyl Plank, Pantry, Quartz Countertops, Walk-in Pantry |
| Living Room | 15x14 | Rear |
| Loft | 14x16 | Ceiling Fan |
 © Copyright 2026 of the Greater Las Vegas Association of REALTORS® MLS. All rights
reserved. The data relating to real estate for sale on this web site comes in part from the INTERNET DATA
EXCHANGE Program of the Greater Las Vegas Association of REALTORS® MLS. Real estate listings held by
brokerage firms other than this site owner are marked with the IDX logo. GLVAR deems information reliable
but not guaranteed.
© Copyright 2026 of the Greater Las Vegas Association of REALTORS® MLS. All rights
reserved. The data relating to real estate for sale on this web site comes in part from the INTERNET DATA
EXCHANGE Program of the Greater Las Vegas Association of REALTORS® MLS. Real estate listings held by
brokerage firms other than this site owner are marked with the IDX logo. GLVAR deems information reliable
but not guaranteed.
Connect with a real estate agent today — Call/text (702) 832-0229
Crystal Canyon, located in the newest Summerlin Village of Redpoint. This new community will offer two Collections with six floor plans.
Read about Crystal Canyon Community.Connect with a local Crystal Canyon real estate agent
Call/text
(702) 832-0229