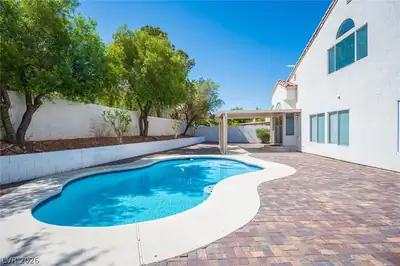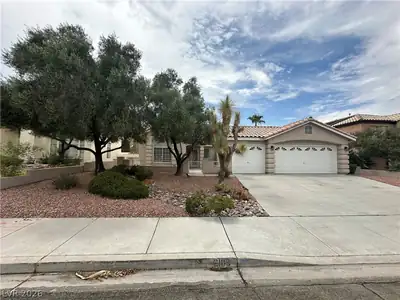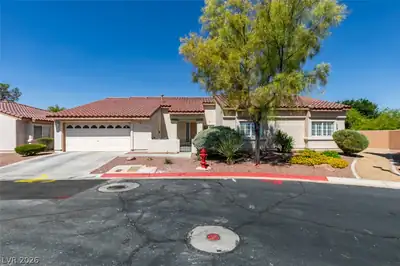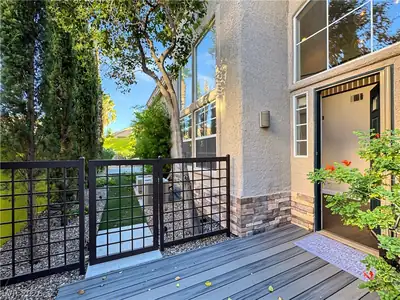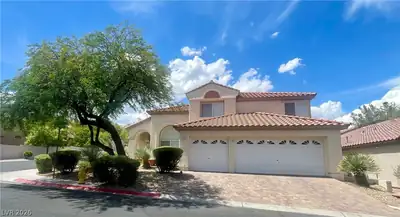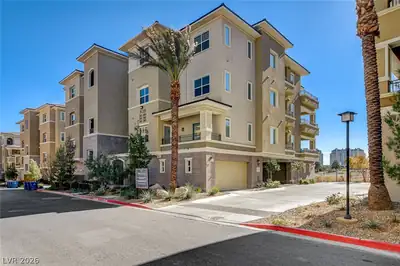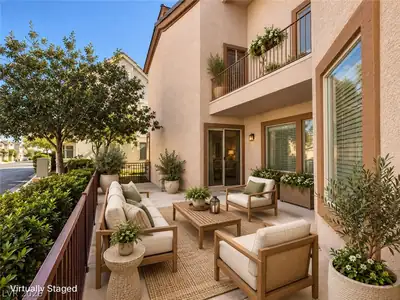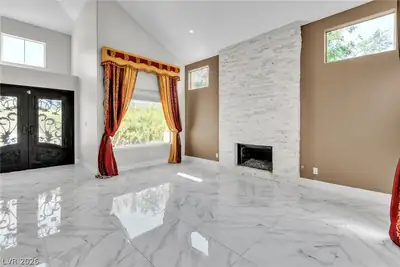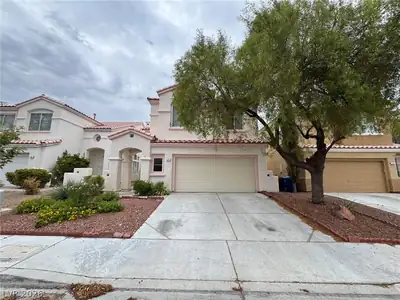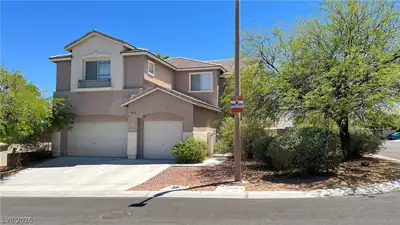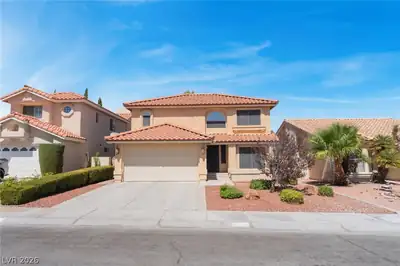
2033 PARADISE PEAK DRIVE, Las Vegas, NV 89134
Leased
Call/text us for more information: (702) 906-0389

2033 PARADISE PEAK DRIVE

Las Vegas, NV 89134

This property is not for rent. Leased on 09.14.2026 for $2,421/mo

Do you have a house to sell?

Enter your address below to find out how much your home is REALLY worth

4
Beds
2.5
Baths
2,522
SqFt Home
2
Stories
3
Car Garage
1991
Year Built
Community
Pool
32
Days on Market
89134
Zip Code
Clark
County

About this property

Houѕe reаdу for immediаte mοve іn

Property details for 2033 PARADISE PEAK DRIVE

Property features

Property Type: Residential Lease
Sub-Type: Single Family Residence
Bedrooms: 4 (den: 0, loft: 0)
Bathrooms: 3 (2 full, 1 half)
Style: Two Story
Year Built: 1991
Interior Features: BathroomonMainLevel, HalfBathonMainLevel, Pot Rack, Window Treatments
Appliances: Dryer, Dishwasher, Disposal, Gas Range, Refrigerator, Washer/Dryer, Washer/DryerAllInOne, Washer
Flooring: Carpet, Linoleum, Vinyl
House Faces: East
Fencing: Block, Back Yard
Washer and Dryer Location: Electric Dryer Hookup, Gas Dryer Hookup, Main Level, Laundry Room
Cooling System: Central Air, Electric, Refrigerated, 2 Units
Fireplace (Y/N): Yes
Fireplaces Total: 1
Fireplace Features: Family Room, Gas, Family/Living/Great Room
Window Features: Blinds
Furnished: Unfurnished
Parking Features: Garage, Private
Pool Features: Community
Pool Private (Y/N): No
Building Area Total: 2,522 sqft
Construction Materials: Frame, Stucco
Garage (Y/N): Yes
Garage Spaces: 3
Roof: Tile
Stories: 2
Utilities: Cable Available
Heating: Central, Gas, Multiple Heating Units
Heating (Y/N): Yes

Room information

Room Dimensions Description
Kitchen Breakfast Nook/Eating Area, Island, Pantry, Tile Countertops
Living Room 17X14 Entry Foyer, Front, Vaulted Ceiling
Primary Bedroom 20X17 Closet, Mirrored Door, Upstairs
Primary Bathroom Double Sink, Separate Shower, Separate Tub
Family Room 13X12 Downstairs, Separate Family Room
Bedroom 2 12X11 Closet, Upstairs
Bedroom 3 11X12 Closet, Upstairs
Bedroom 4 10X10 Closet, Upstairs
Dining Room 12X11 Formal Dining Room

Community and neighborhood details

County: Clark
Community Features: Pool
Subdivision: VISIONS
Age Restricted: No
Association (Y/N): Yes
City: Las Vegas
Postal Code: 89134
Spa (Y/N): No

Schools

Lummis, William Elementary
Becker Middle school
Palo Verde High school

Listing and financial details

MLS #: 2805840
Parcel: 138-20-612-009
Availability Date: 2026-08-03
Pets Allowed: No
Security Deposit: 2400
Tenant Pays: Cable TV, Electricity, Gas, Grounds Care, Trash Collection, Water

Map location for 2033 PARADISE PEAK DRIVE, Las Vegas, NV 89134

Directions: From Lake Mead , south of Rampart, west on Hillpointe, first right to enter "Visions", left on Valley Creek, right on Canyon Breeze, right on Crescent Ridge, right on Paradise Peak, house on right.
2033 PARADISE PEAK DRIVE Las Vegas, NV 89134 listed as MLS #2805840. This 4 bedroom 2,522 sqft Residential Lease built in 1991 located in Las Vegas NV 89134. 2033 PARADISE PEAK DRIVE was sold for $2,421 as MLS #2805840 courtesy of Petra Realty Group Mae K. Lara.
GLVAR IDX © Copyright 2026 of the Greater Las Vegas Association of REALTORS® MLS. All rights reserved. The data relating to real estate for sale on this web site comes in part from the INTERNET DATA EXCHANGE Program of the Greater Las Vegas Association of REALTORS® MLS. Real estate listings held by brokerage firms other than this site owner are marked with the IDX logo. GLVAR deems information reliable but not guaranteed.

Searches related to 2033 PARADISE PEAK DRIVE, Las Vegas, NV 89134

Connect with a real estate agent today — Call/text (702) 832-0229