$3,345,678
5 bds · 6 ba · 5,085 sqft
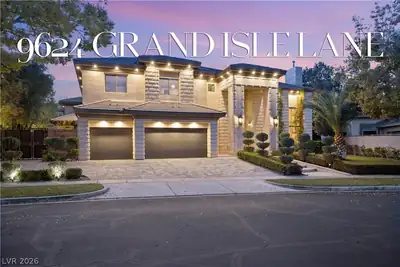
9624 Grand Isle Lane, Las Vegas, 89144
Las Vegas, NV 89144
Discover an extraordinary private retreat in The Palisades, one of Summerlin’s most prestigious guard-gated communities. Perfectly positioned at the end of a tranquil cul-de-sac, this… Show more
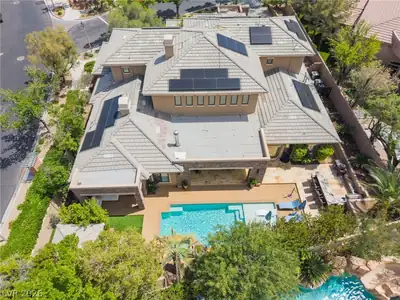
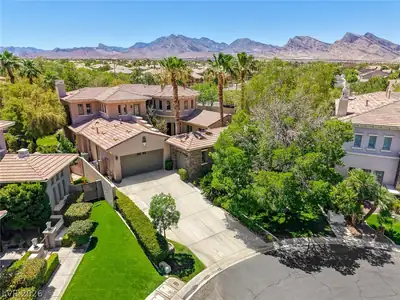
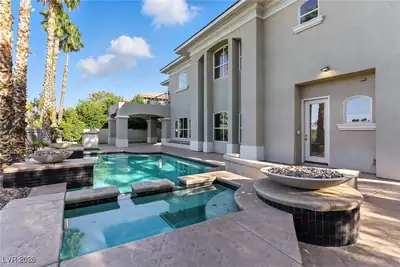
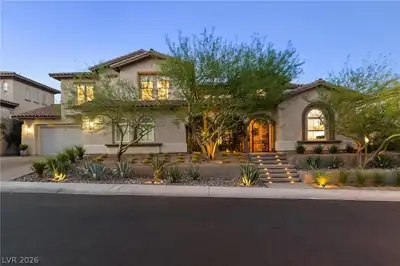
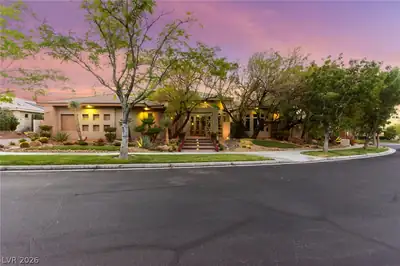
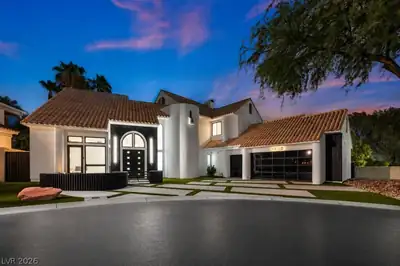
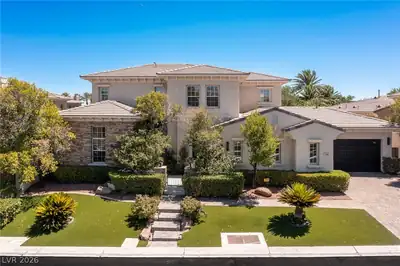
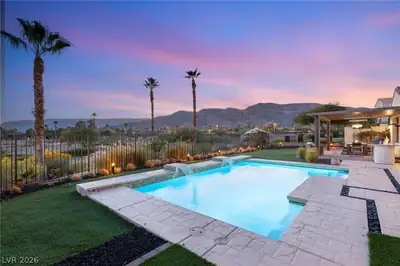
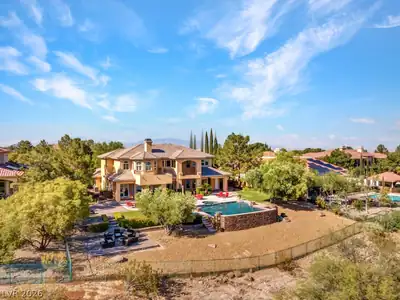
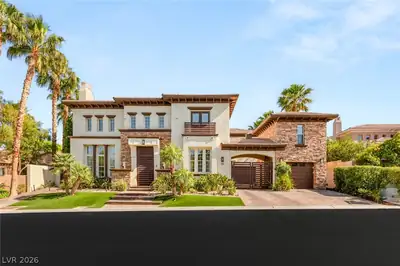



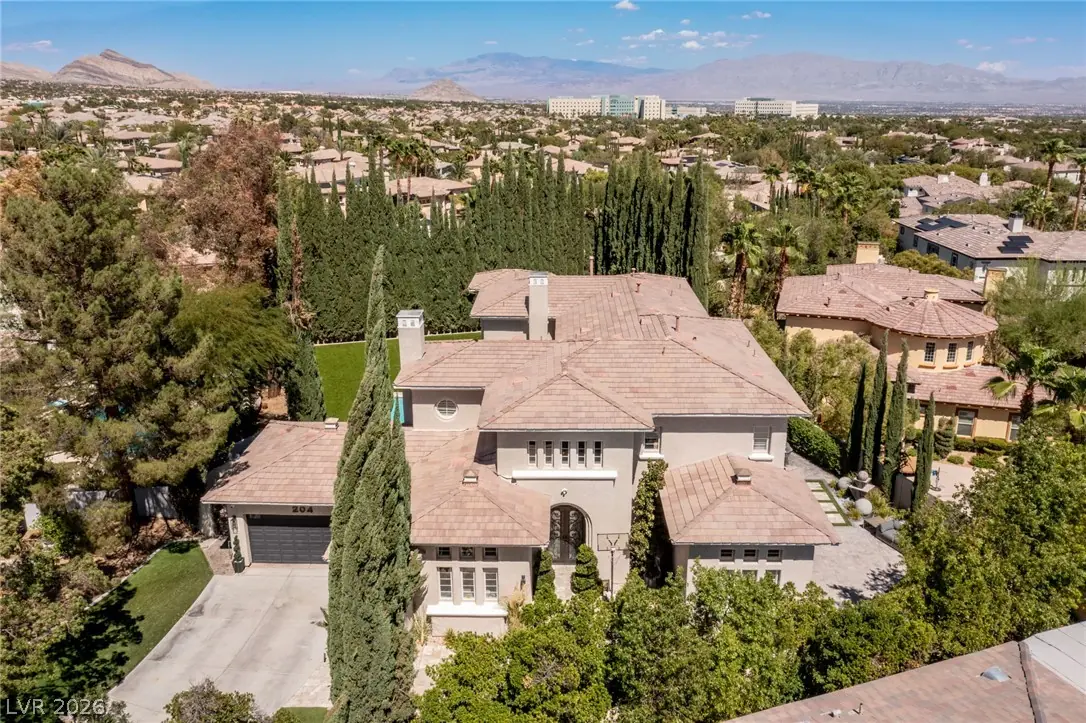
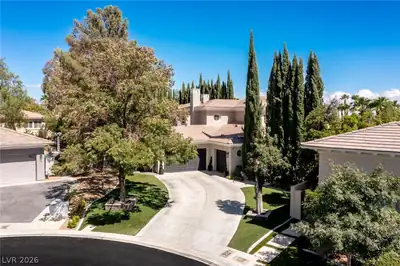
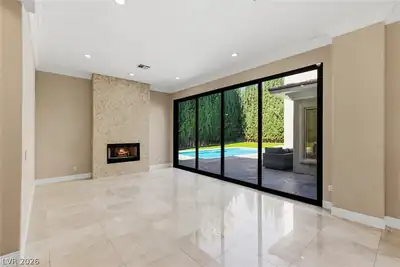
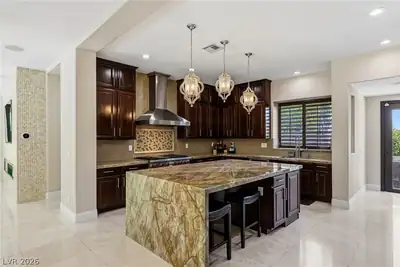
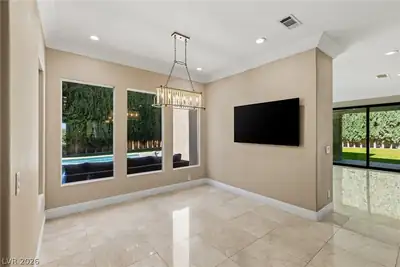
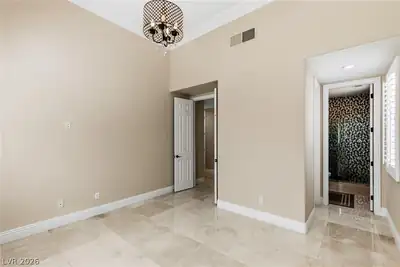
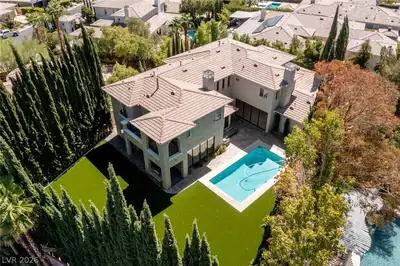
Discover an extraordinary private retreat in The Palisades, one of Summerlin’s most prestigious guard-gated communities. Perfectly positioned at the end of a tranquil cul-de-sac, this estate is surrounded by more than 130 towering, mature cypress trees, forming a breathtaking natural privacy screen and creating a level of seclusion rarely found in the heart of Summerlin. An elegant natural stone entry courtyard welcomes you into this stunning five-bedroom, seven-bathroom residence, thoughtfully designed for refined living and effortless entertaining. Marble flooring lends timeless sophistication throughout, while expansive formal living and family rooms open through sliding glass doors to a spectacular backyard oasis. Framed by towering greenery, a heated pool anchors this secluded, resort-style retreat, equally suited for elegant gatherings or peaceful afternoons in complete privacy. At the heart of the home, an open-concept chef’s kitchen showcases a stunning quartzite waterfall island, premium Wolf appliances, and a Sub-Zero refrigerator, combining exceptional functionality with timeless design. A butler’s pantry featuring its own sink and separate dishwasher adds convenience and functionality. Two main-level ensuite bedrooms offer versatility for guests, a private executive office, or a dedicated fitness studio. Upstairs, the luxurious primary suite provides an intimate escape, opening onto a private balcony overlooking the lush, tree-lined grounds, an idyllic setting to begin your mornings or unwind at sunset, surrounded by complete tranquility. A spacious three-car garage completes this remarkable property. Offering an extraordinary combination of elegance, seclusion, and seamless indoor-outdoor living, this exceptional Palisades estate is more than a home, it is a private sanctuary in one of Las Vegas’s most coveted gated enclaves.
| Room | Dimensions | Description |
|---|---|---|
| Primary Bedroom | 21x20 | Balcony, Pbr Separate From Other, Upstairs, Walk-In Closet(s) |
| Primary Bathroom | Double Sink, Make Up Table, Separate Shower, Separate Tub | |
| Bedroom 2 | 15x14 | Upstairs, Walk-In Closet(s), With Bath |
| Bedroom 3 | 14x12 | Closet, Upstairs, With Bath |
| Bedroom 4 | 15x14 | Downstairs, Walk-In Closet(s), With Bath |
| Bedroom 5 | 15x14 | Downstairs, With Bath |
| Dining Room | 14x12 | Formal Dining Room, Living Room/Dining Combo |
| Living Room | 20x14 | Entry Foyer, Formal, Front |
| Family Room | 21x19 | Ceiling Fan, Separate Family Room, Wet Bar |
| Kitchen | Breakfast Nook/Eating Area, Butler Pantry, Island, Stainless Steel Appliances, Walk-in Pantry |
 © Copyright 2026 of the Greater Las Vegas Association of REALTORS® MLS. All rights
reserved. The data relating to real estate for sale on this web site comes in part from the INTERNET DATA
EXCHANGE Program of the Greater Las Vegas Association of REALTORS® MLS. Real estate listings held by
brokerage firms other than this site owner are marked with the IDX logo. GLVAR deems information reliable
but not guaranteed.
© Copyright 2026 of the Greater Las Vegas Association of REALTORS® MLS. All rights
reserved. The data relating to real estate for sale on this web site comes in part from the INTERNET DATA
EXCHANGE Program of the Greater Las Vegas Association of REALTORS® MLS. Real estate listings held by
brokerage firms other than this site owner are marked with the IDX logo. GLVAR deems information reliable
but not guaranteed.
Connect with a real estate agent today — Call/text (702) 832-0229

Summerlin is a master-planned community in the West part of the Las Vegas area. The community is divided into 3 sub-communities: North Summerlin, West Summerlin, and South Summerlin.
Read about Summerlin Community.Connect with a local Summerlin real estate agent
Call/text
(702) 832-0229