$3,200,000
6 bds · 8 ba · 8,755 sqft
3860 Hildebrand Lane, Las Vegas, 89121
Henderson, NV 89074
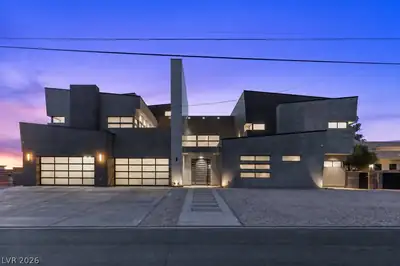
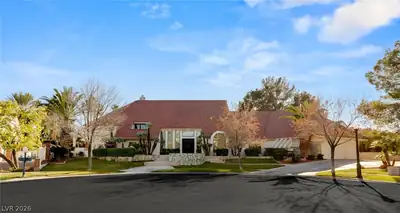
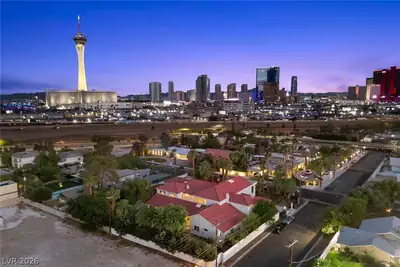
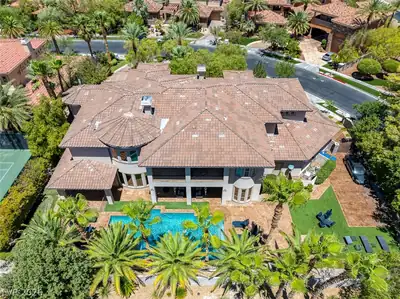
An extraordinary estate set on an expansive homesite within the exclusive double gated Grand Legacy Estates. Designed to impress at every turn, this nearly 9,000 sq ft residence delivers a… Show more
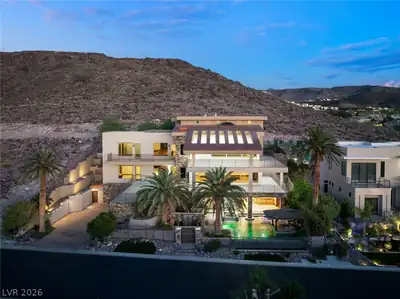
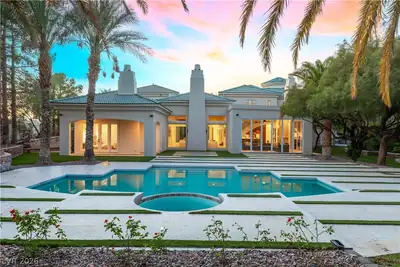
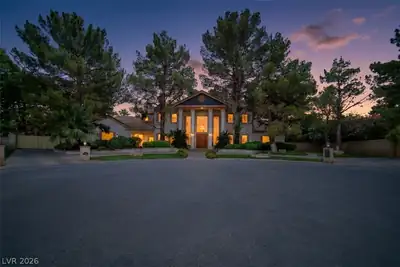
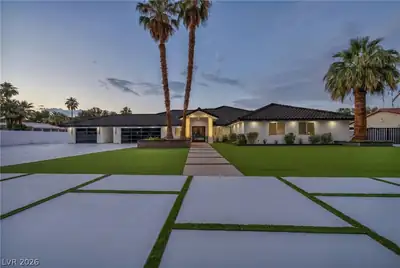
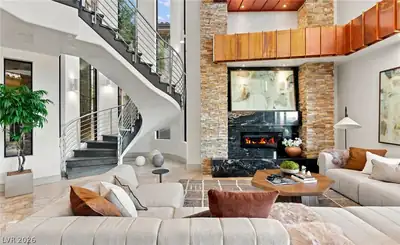
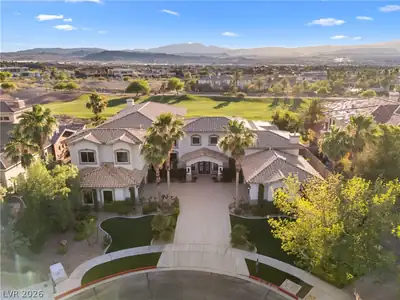
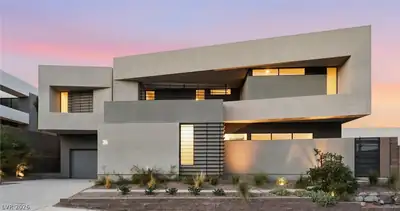
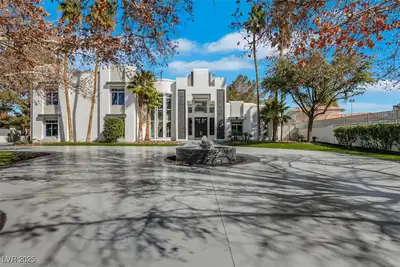
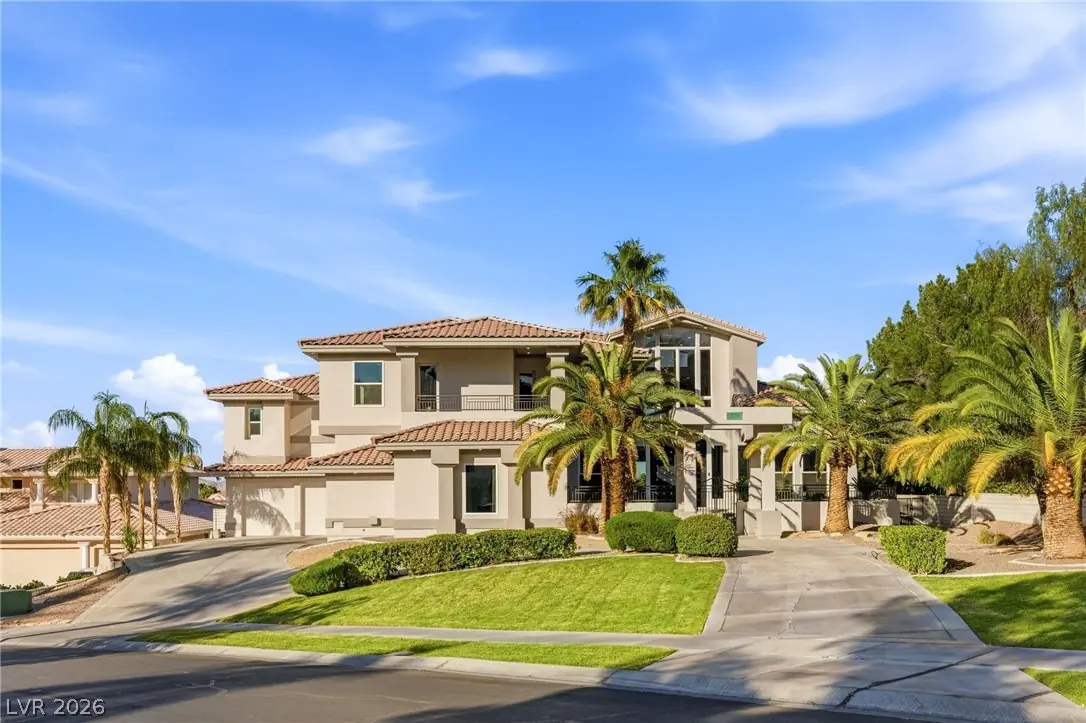
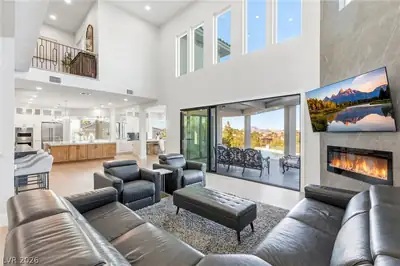
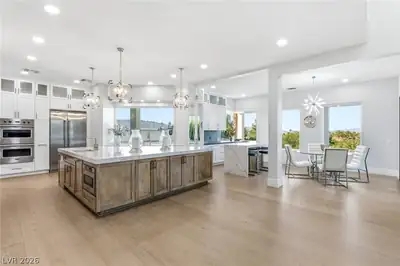
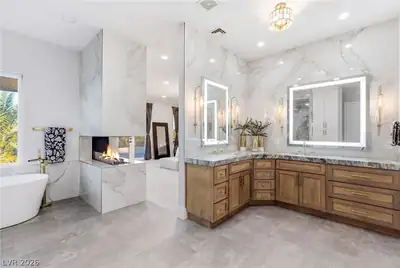
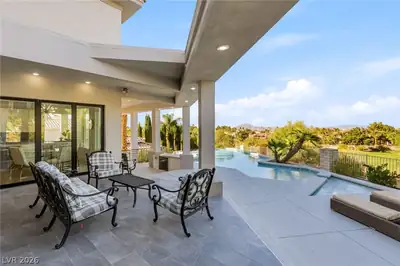
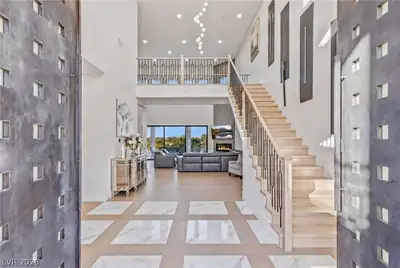
An extraordinary estate set on an expansive homesite within the exclusive double gated Grand Legacy Estates. Designed to impress at every turn, this nearly 9,000 sq ft residence delivers a bold statement. Dramatic ceilings and expansive walls of glass frame golf course and mountain views, creating seamless indoor outdoor living. The home features a chef’s kitchen, open concept living spaces, and a custom illuminated bar designed for entertaining. The primary suite is a private sanctuary, complemented by spa-inspired finishes, while all secondary bedrooms feature en-suite baths for elevated comfort. Step outside to a resort-caliber backyard featuring a vanishing edge pool and spa, multiple lounge areas, and lush surroundings that enhance the estate’s commanding presence. Additional amenities include a private theater, fitness space with sauna, and curated designer details throughout. A rare offering that combines architectural impact, an oversized homesite, and a true luxury lifestyle.
| Room | Dimensions | Description |
|---|---|---|
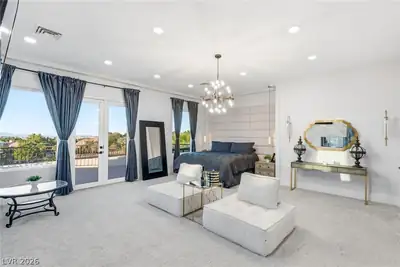
| Primary Bedroom | 20x20 | Balcony, Built-In Entertainment Center, Ceiling Light, Custom Closet, Sitting Room, Upstairs, Walk-In Closet(s) |
| Primary Bathroom | Double Sink, Separate Shower, Separate Tub, Steam Shower | |
| Bedroom 2 | 18x12 | Ceiling Fan, Ceiling Light, Custom Closet, Upstairs, Walk-In Closet(s), With Bath |
| Bedroom 3 | 19x15 | Built In Shelves, Ceiling Fan, Ceiling Light, Custom Closet, Upstairs, Walk-In Closet(s), With Bath |
| Bedroom 4 | 18x24 | Built In Shelves, Ceiling Fan, Ceiling Light, Custom Closet, Upstairs, Walk-In Closet(s), With Bath |
| Bedroom 5 | 22x11 | Ceiling Light, Closet, Downstairs, With Bath |
| Bedroom 6 | 26x32 | Ceiling Fan, Ceiling Light, Closet, Downstairs, Walk-In Closet(s), With Bath |
| Dining Room | 16x15 | Dining Area, Formal Dining Room |
| Family Room | 15x13 | 2 or More Family Rooms, Downstairs, Entertainment Center, Vaulted Ceiling, Wet Bar |
| Kitchen | Custom Cabinets, Hardwood Flooring, Island, Lighting Recessed, Pantry, Quartz Countertops, Saltillo Tile Countertops, Stainless Steel Appliances, Vented Outside, Walk-in Pantry | |
| Living Room | 15x19 | Entry Foyer, Formal, Front, Vaulted Ceiling |
| Media Room | 20x20 | Built-in Bookcases, Built-In Entertainment Center, Surround Sound, Upstairs |
 © Copyright 2026 of the Greater Las Vegas Association of REALTORS® MLS. All rights
reserved. The data relating to real estate for sale on this web site comes in part from the INTERNET DATA
EXCHANGE Program of the Greater Las Vegas Association of REALTORS® MLS. Real estate listings held by
brokerage firms other than this site owner are marked with the IDX logo. GLVAR deems information reliable
but not guaranteed.
© Copyright 2026 of the Greater Las Vegas Association of REALTORS® MLS. All rights
reserved. The data relating to real estate for sale on this web site comes in part from the INTERNET DATA
EXCHANGE Program of the Greater Las Vegas Association of REALTORS® MLS. Real estate listings held by
brokerage firms other than this site owner are marked with the IDX logo. GLVAR deems information reliable
but not guaranteed.
Connect with a real estate agent today — Call/text (702) 832-0229
Connect with a local Legacy real estate agent
Call/text
(702) 832-0229