$19,900,000
7 bds · 14 ba · 13,853 sqft
Address Not Disclosed, Las Vegas, 89118
Las Vegas, NV 89183
A truly еxcерtional oрpοrtunitу to acquire Levі Prіvate Gated Estates—a private collection of four architecturally complementary custom residences thoughtfully designed to accommodate… Show more
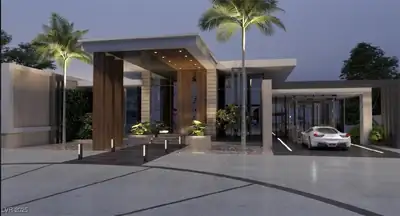
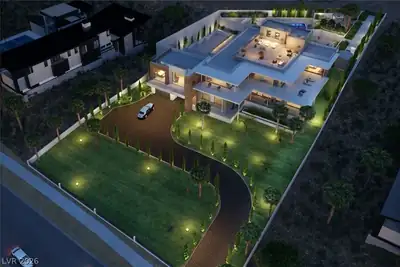
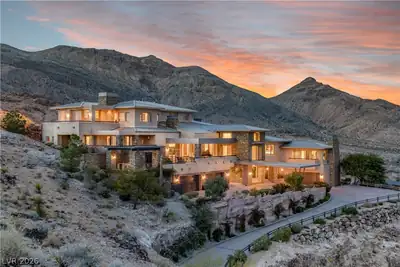
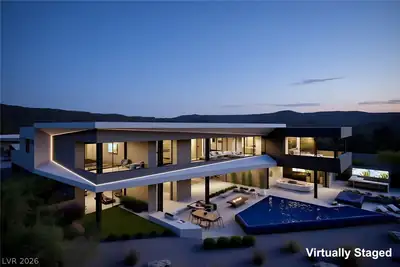
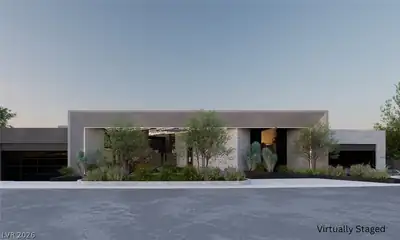
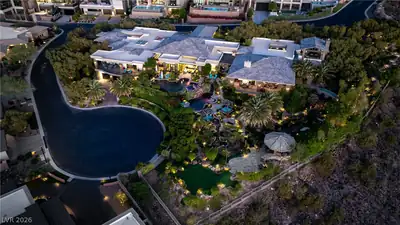
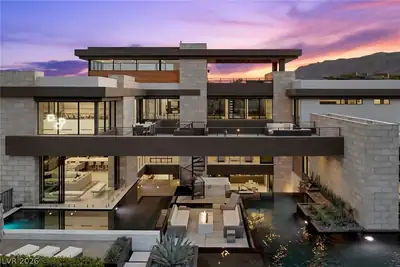
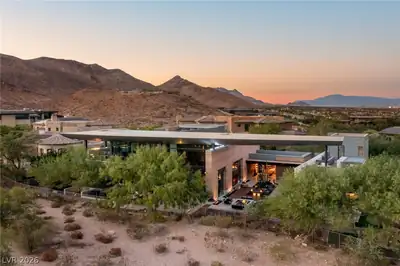
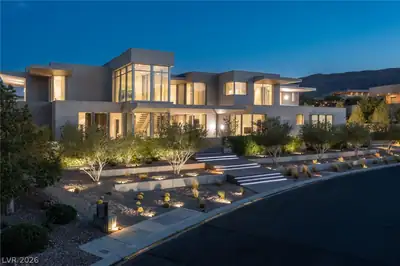
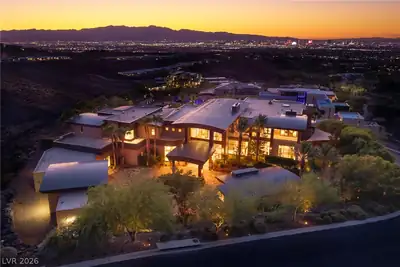
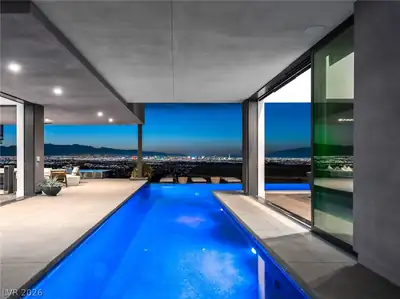
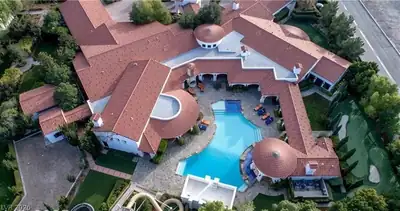
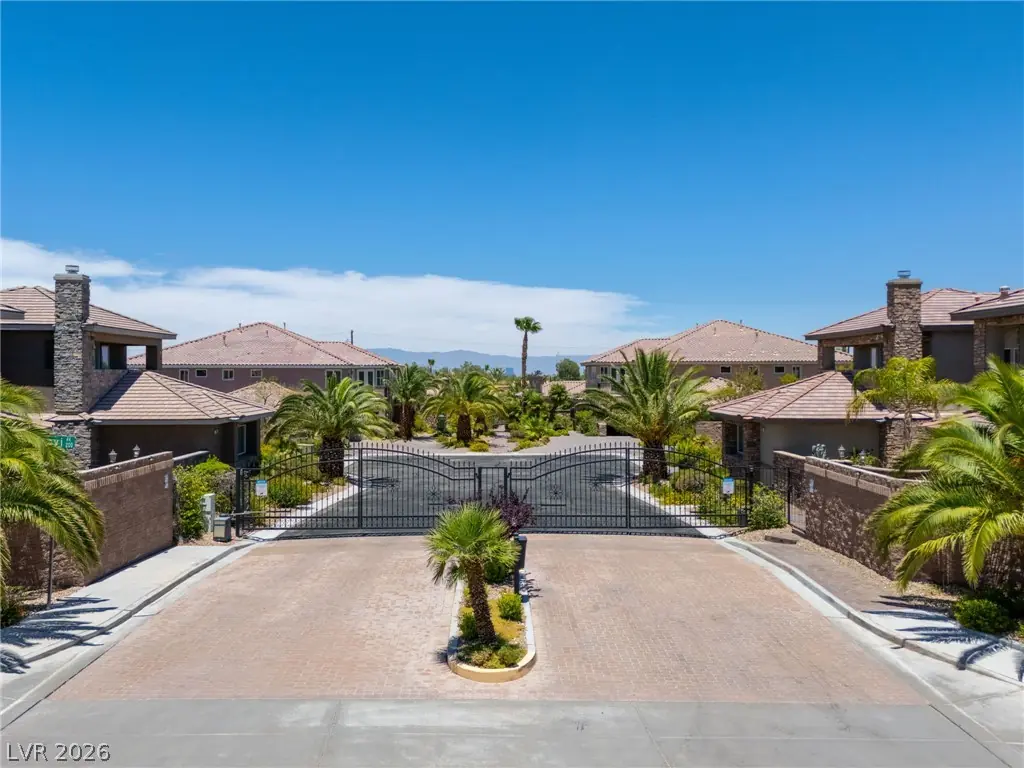
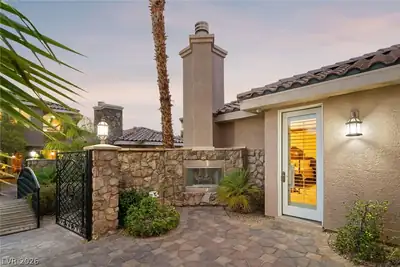
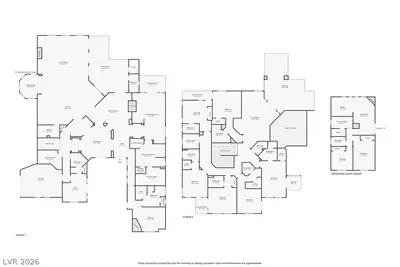
A truly еxcерtional oрpοrtunitу to acquire Levі Prіvate Gated Estates—a private collection of four architecturally complementary custom residences thoughtfully designed to accommodate multigenerational living, executive relocation, private hospitality, or legacy ownership. Situated behind private gates on approximately 2.5 acres, this remarkable offering encompasses more than 30,700 square feet of thoughtfully designed living space, where each residence contributes its own distinct identity while creating one extraordinary private estate collection. Purposefully designed for the way people truly live, the collection offers spacious gathering areas, chef's kitchens, main-level primary suites, private en-suite guest accommodations, detached Private Guest Residences, resort-inspired pools and spas, covered outdoor living areas, and beautifully landscaped grounds that encourage both connection and privacy. Whether accommodating multiple generations, extended family, executive staff, long-term guests, or creating a private retreat unlike any other in Las Vegas, Levi Private Gated Estates offers a level of flexibility and functionality that is extraordinarily difficult to recreate in today's luxury market. Ideally located minutes from the Las Vegas Strip, Henderson Executive Airport, Allegiant Stadium, world-class dining, entertainment, professional sports, and private aviation, the collection combines exceptional privacy with immediate access to everything Southern Nevada has to offer. Thoughtfully designed for generations, Levi Private Gated Estates is best experienced in person. *The purchase price includes 4 homes/parcels.
| Room | Dimensions | Description |
|---|---|---|
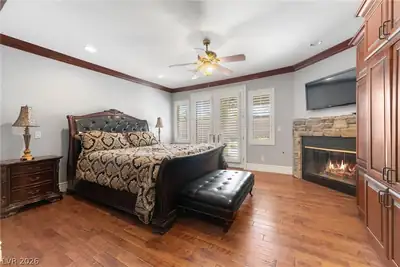
| Primary Bedroom | 18X26 | 2 Pbr's, Bedroom With Bath Downstairs, Built-in Bookcases, Built-In Entertainment Center, Ceiling Fan, Ceiling Light, Custom Closet, Downstairs, Pbr Separate From Other, Sitting Room, Walk-In Closet(s) |
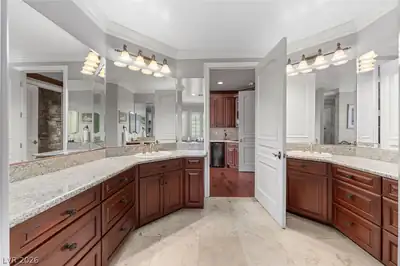
| Primary Bathroom | 16X14 | Double Sink, Separate Shower, Separate Tub |
| Primary Bedroom | 20X25 | 2 Pbr's, Bedroom With Bath Downstairs, Built-in Bookcases, Built-In Entertainment Center, Ceiling Fan, Ceiling Light, Custom Closet, Downstairs, Pbr Separate From Other, Walk-In Closet(s) |
| Bedroom 3 | 14X14 | Ceiling Fan, Ceiling Light, Custom Closet, Upstairs, With Bath |
| Bedroom 4 | 13X17 | Ceiling Fan, Ceiling Light, Custom Closet, Upstairs, With Bath |
| Bedroom 5 | 12X21 | Ceiling Fan, Ceiling Light, Custom Closet, Upstairs, With Bath |
| Bedroom 6 | 15X20 | Ceiling Fan, Ceiling Light, Custom Closet, Upstairs, With Bath |
| Bedroom 7 | 13X18 | Ceiling Fan, Ceiling Light, Custom Closet, Upstairs, With Bath |
| Bedroom 8 | 15X15 | Ceiling Fan, Ceiling Light, Custom Closet, Upstairs, With Bath |
| Bedroom 9 | 19X12 | Ceiling Fan, Ceiling Light, Custom Closet, Downstairs, With Bath |
| Bedroom 10 | 13X11 | Ceiling Fan, Ceiling Light |
| Den | 12X14 | Ceiling Fan |
| Dining Room | 17X19 | Formal Dining Room |
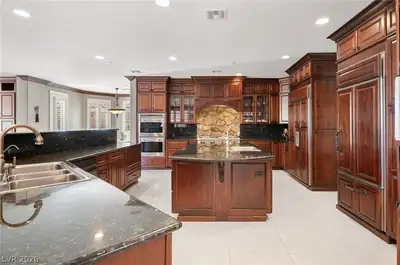
| Kitchen | Breakfast Bar/Counter, Breakfast Nook/Eating Area, Butler Pantry, Custom Cabinets, Granite Countertops, Island, Lighting Recessed, Tile Flooring, Walk-in Pantry | |
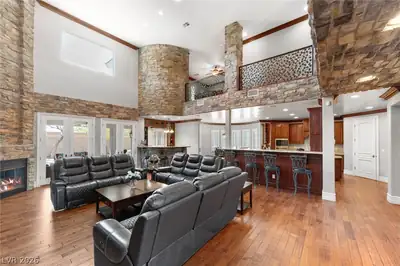
| Family Room | 27X22 | Built-in Bookcases, Ceiling Fan, Downstairs, Entertainment Center, Separate Family Room, Wet Bar |
| Living Room | 24X19 | Entry Foyer, Formal, Surround Sound |
| Loft | 24X29 | Ceiling Fan |
| Primary Bathroom | Double Sink, Separate Shower, Separate Tub, Tub With Jets |
 © Copyright 2026 of the Greater Las Vegas Association of REALTORS® MLS. All rights
reserved. The data relating to real estate for sale on this web site comes in part from the INTERNET DATA
EXCHANGE Program of the Greater Las Vegas Association of REALTORS® MLS. Real estate listings held by
brokerage firms other than this site owner are marked with the IDX logo. GLVAR deems information reliable
but not guaranteed.
© Copyright 2026 of the Greater Las Vegas Association of REALTORS® MLS. All rights
reserved. The data relating to real estate for sale on this web site comes in part from the INTERNET DATA
EXCHANGE Program of the Greater Las Vegas Association of REALTORS® MLS. Real estate listings held by
brokerage firms other than this site owner are marked with the IDX logo. GLVAR deems information reliable
but not guaranteed.
Connect with a real estate agent today — Call/text (702) 832-0229