$15,000,000
4 bds · 5 ba · 8,729 sqft
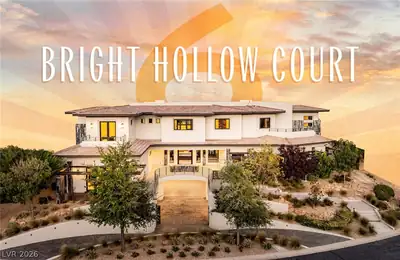
645 Dragon Peak, Henderson, 89012

Henderson, NV 89012
Can you imagine living in a Stunning Home at the Top of the Dragon's Reserve in the highly sought-after Dragons Ridge in MacDonald Highlands? This Extraordinary Masterpiece is One of a… Show more
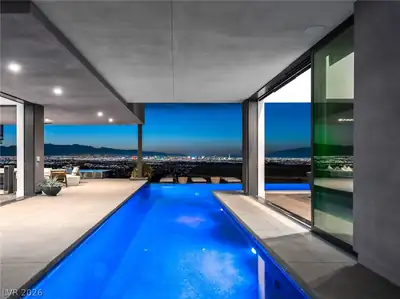
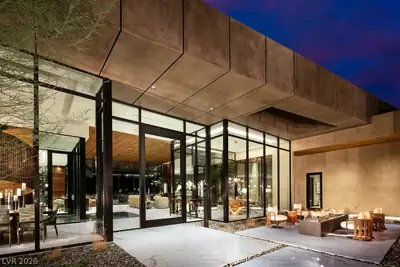
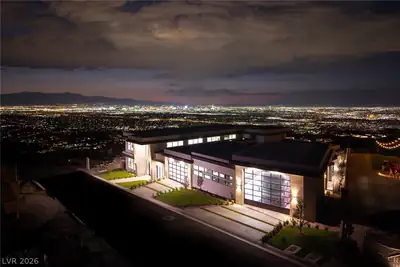
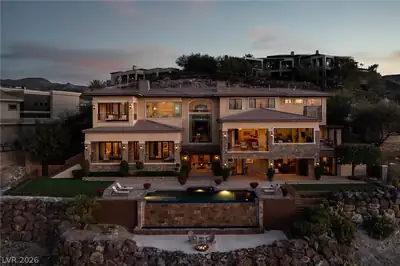
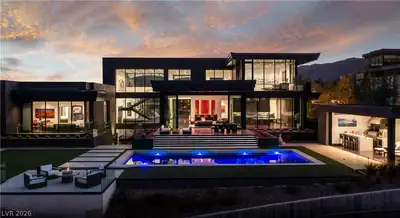
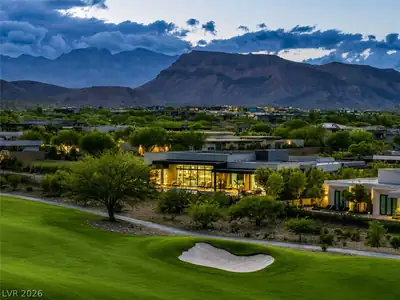
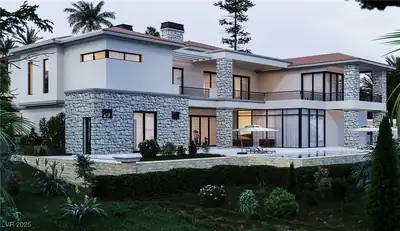
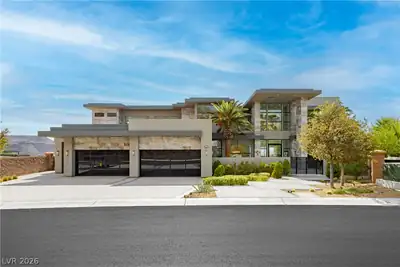
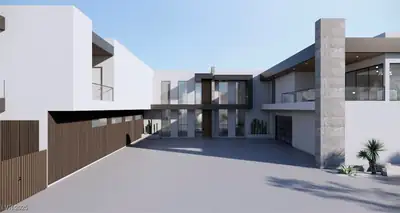
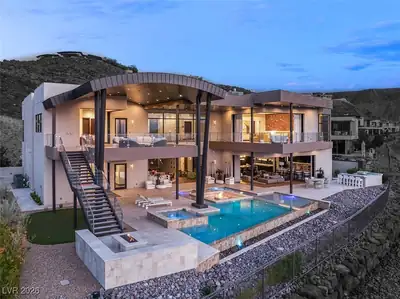

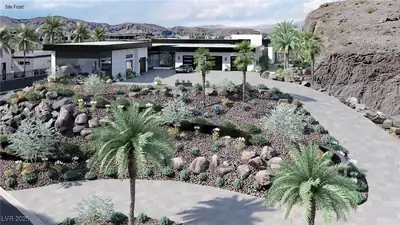
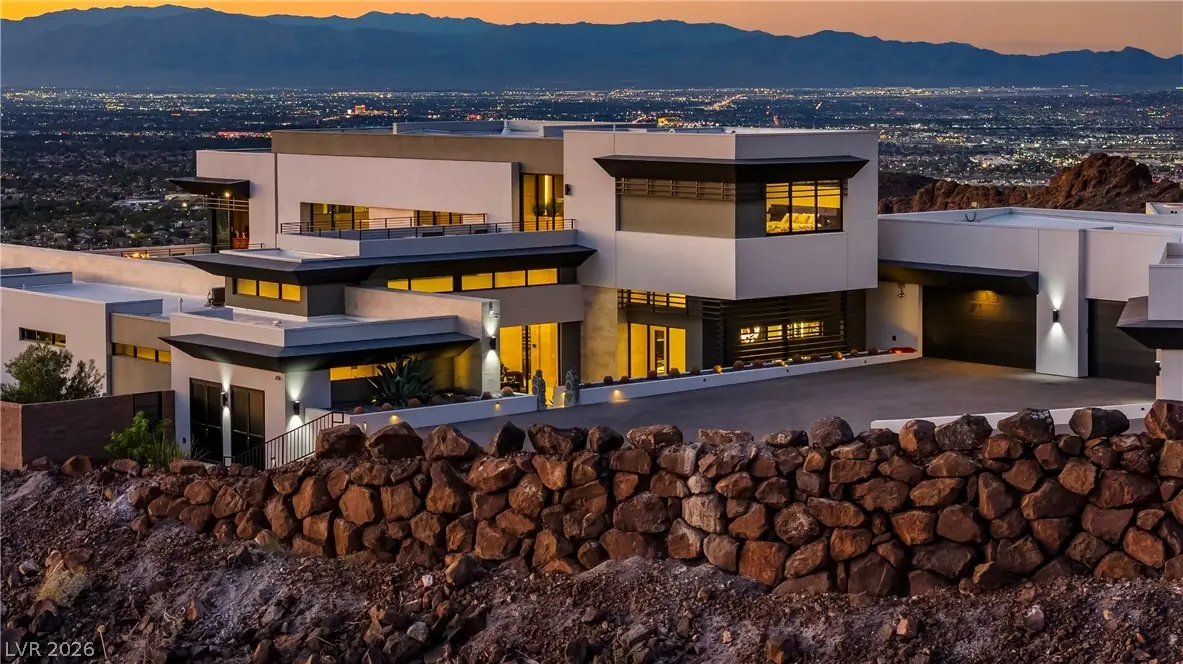
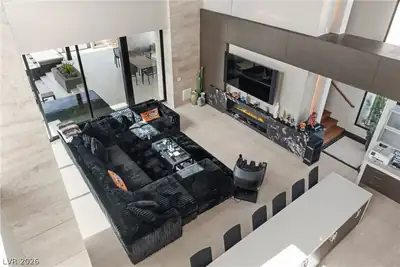
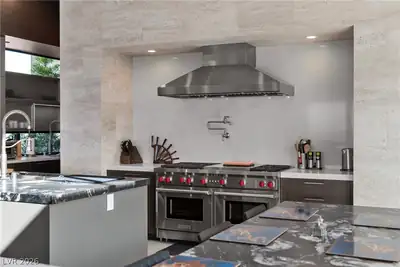
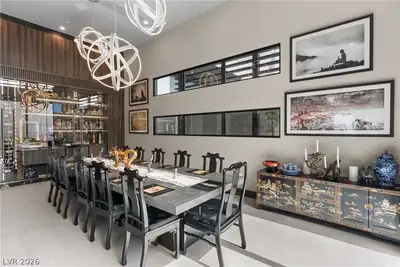
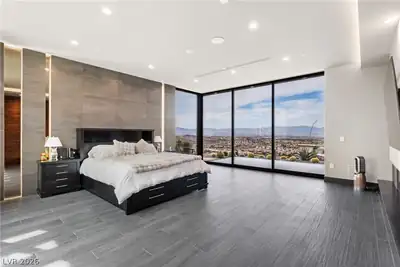
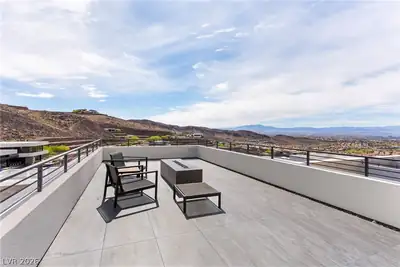
Can you imagine living in a Stunning Home at the Top of the Dragon's Reserve in the highly sought-after Dragons Ridge in MacDonald Highlands? This Extraordinary Masterpiece is One of a Kind! With Stunning Panoramic Views of the Las Vegas Strip, Mountain Range, City of Las Vegas, one may truly enjoy living with peace, and tranquility. Explore the amazing details of this design and its unique features. This home has 5 bedrooms, with private baths, a Kitchen and Prep area for the pickiest of chefs overlooking the Great Room, 3 Fireplaces, a lower 6 Car garage, an upper garage for an RV / Boat / Trailers or 6 more cars. The backyard is an entertainer's paradise with multiple pools, outdoor BBQ, 2 private Sky Decks, 4 Fire Pit Sitting Areas, a pool bath, and heated sunken sitting area. A must-see Media Room & Game Room, Outdoor Bar, Zen Garden and a 2 Story Waterfall. Notice the true indoor/outdoor living. This home is equipped with the latest home technology. Please click the Video Link!
| Room | Dimensions | Description |
|---|---|---|
| Primary Bedroom | 21x20 | Built-In Entertainment Center, Ceiling Light, Custom Closet |
| Bedroom 2 | 25x18 | Ceiling Light, TV/ Cable, Upstairs, Walk-In Closet(s), With Bath |
| Bedroom 3 | 19x21 | Ceiling Light, TV/ Cable, Upstairs, Walk-In Closet(s), With Bath |
| Bedroom 4 | 15x18 | Ceiling Light, Closet, Downstairs, TV/ Cable, With Bath |
| Bedroom 5 | 13x18 | Ceiling Light, Downstairs, TV/ Cable, Walk-In Closet(s), With Bath |
| Dining Room | 13x25 | Formal Dining Room, Vaulted Ceiling |
| Kitchen | 19x28 | Breakfast Bar/Counter, Butler Pantry, Custom Cabinets, Island, Stainless Steel Appliances |
| Media Room | 38x24 | Built-in Bookcases, Built-In Entertainment Center, Downstairs, Surround Sound |
| Living Room | 24x25 | Built-In Entertainment Center, Media Center, Surround Sound, Vaulted Ceiling |
| Den | 14x16 | Built-Ins, Downstairs |
| Primary Bathroom | 15x15 | Double Sink, Separate Shower, Separate Tub |
 © Copyright 2026 of the Greater Las Vegas Association of REALTORS® MLS. All rights
reserved. The data relating to real estate for sale on this web site comes in part from the INTERNET DATA
EXCHANGE Program of the Greater Las Vegas Association of REALTORS® MLS. Real estate listings held by
brokerage firms other than this site owner are marked with the IDX logo. GLVAR deems information reliable
but not guaranteed.
© Copyright 2026 of the Greater Las Vegas Association of REALTORS® MLS. All rights
reserved. The data relating to real estate for sale on this web site comes in part from the INTERNET DATA
EXCHANGE Program of the Greater Las Vegas Association of REALTORS® MLS. Real estate listings held by
brokerage firms other than this site owner are marked with the IDX logo. GLVAR deems information reliable
but not guaranteed.
Connect with a real estate agent today — Call/text (702) 832-0229
Connect with a local MacDonald Highlands real estate agent
Call/text
(702) 832-0229