$11,299,000
6 bds · 8 ba · 9,873 sqft
28 Painted Feather Way, Las Vegas, 89135
Las Vegas, NV 89149
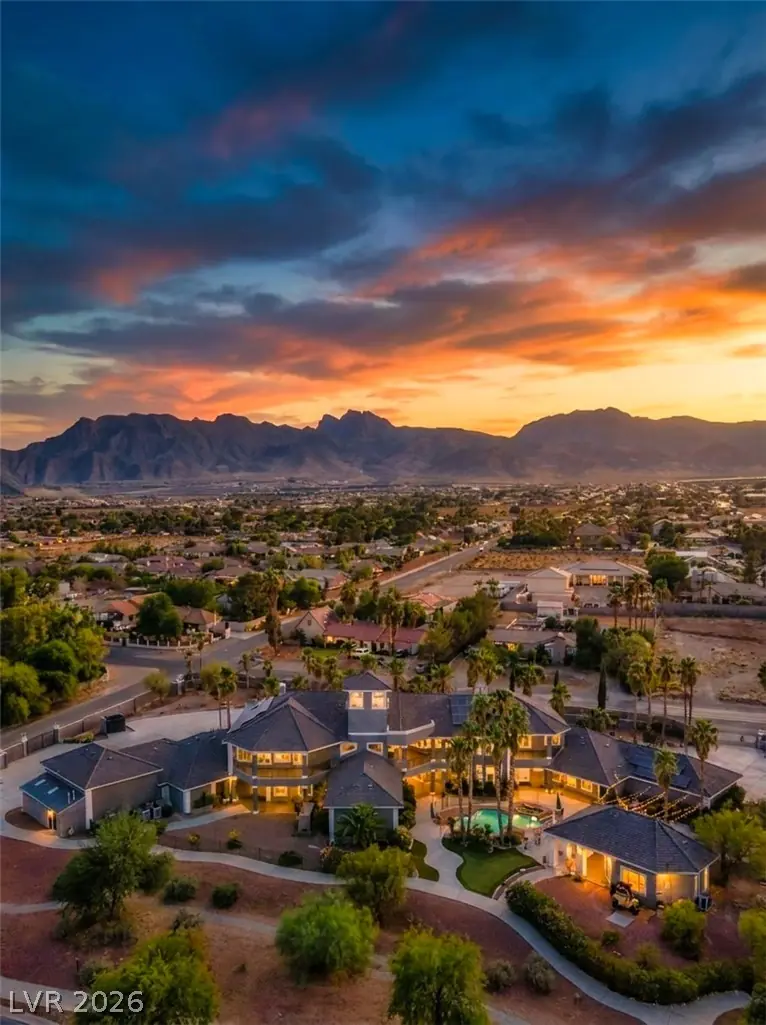
Set bеhind prіvаte gates οn 3.93 manіcurеd acres, this eхtraοrdinary estate offers a rare duality — an unparalleled private residence or a distinguished high-end commercial venue. Twelve… Show more
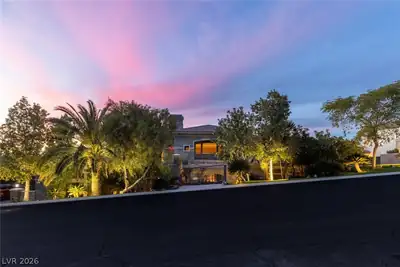
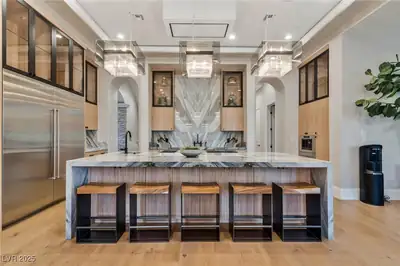
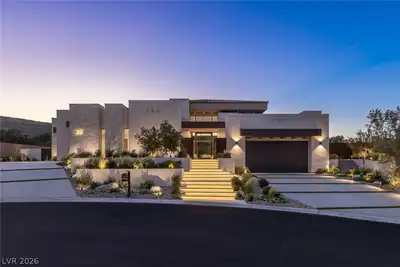
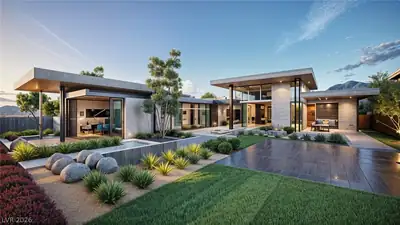
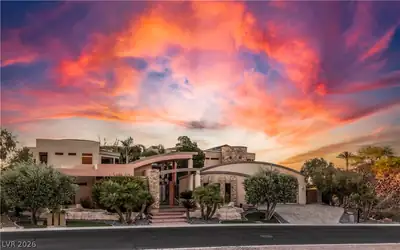
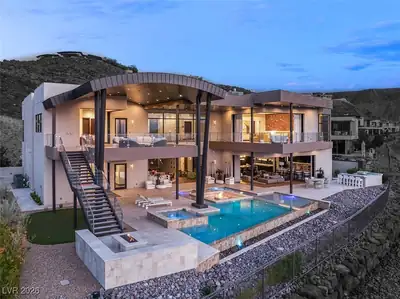
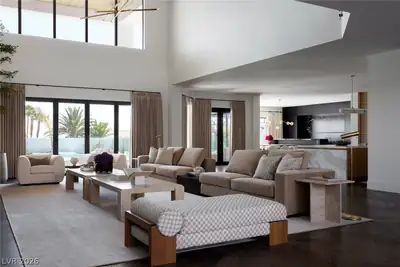
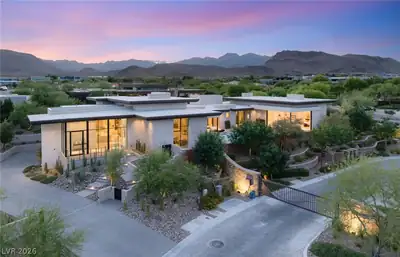
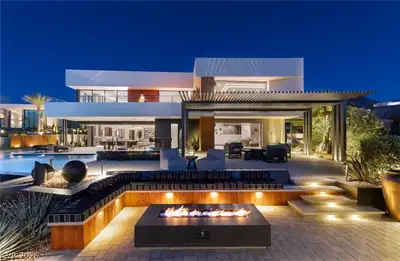
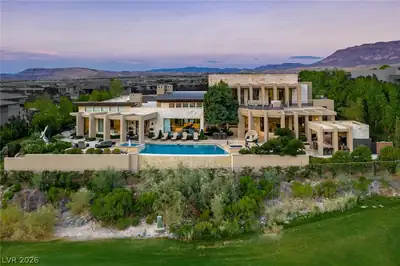
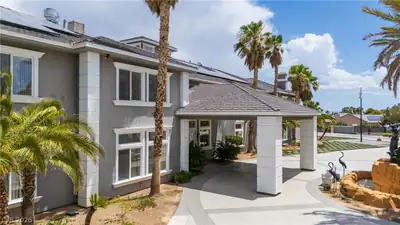
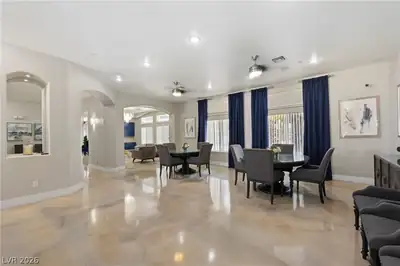
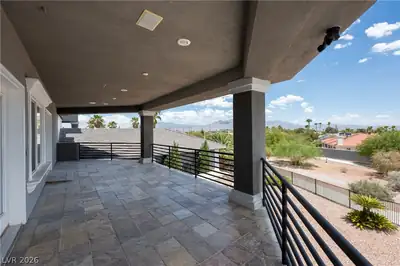
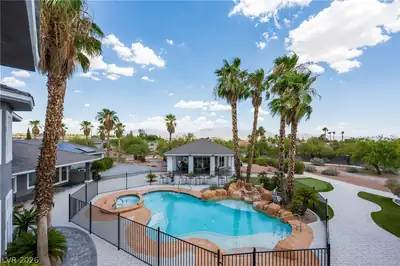
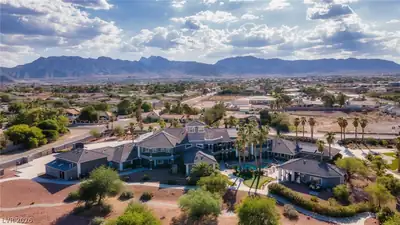
Set bеhind prіvаte gates οn 3.93 manіcurеd acres, this eхtraοrdinary estate offers a rare duality — an unparalleled private residence or a distinguished high-end commercial venue. Twelve exquisitely appointed suites showcase bespoke finishes and an uncompromising attention to detail. The formal dining room, anchored by a gas fireplace, sets a stage worthy of the most memorable gatherings, while the professional-grade kitchen performs effortlessly at any scale. Ascend the dramatic entry staircase or take the private elevator to the second level. Outdoors, the resort experience unfolds: a sparkling pool and spa framed by multiple entertaining terraces, plus a dedicated pool house with a full bar and two baths. A separate two-bedroom guest house welcomes visitors or on-site personnel in complete comfort. Meticulously maintained and impeccably designed throughout, this is a singular offering where the possibilities are limited only by vision.
| Room | Dimensions | Description |
|---|---|---|
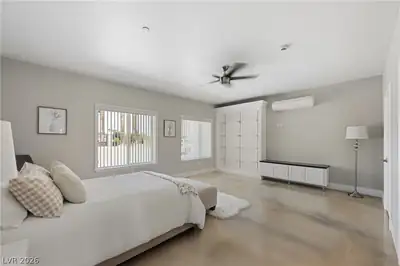
| Primary Bedroom | 26x30 | Ceiling Fan, Sitting Room, Walk-In Closet(s) |
| Bedroom 2 | 18x25 | Ceiling Light, Walk-In Closet(s), With Bath |
| Bedroom 3 | 22x16 | Ceiling Fan, Walk-In Closet(s), With Bath |
| Bedroom 4 | 14x19 | Ceiling Fan, Walk-In Closet(s), With Bath |
| Bedroom 5 | 21x22 | Ceiling Fan, Walk-In Closet(s), With Bath |
| Bedroom 6 | 18x19 | Ceiling Fan, Walk-In Closet(s), With Bath |
| Bedroom 7 | 22x20 | Ceiling Fan, Walk-In Closet(s), With Bath |
| Bedroom 8 | 18x24 | Ceiling Fan, Walk-In Closet(s), With Bath |
| Bedroom 9 | 19x24 | Ceiling Fan, Walk-In Closet(s), With Bath |
| Bedroom 10 | 20x16 | Ceiling Fan, Walk-In Closet(s), With Bath |
| Bedroom 11 | 21x19 | Ceiling Fan, Walk-In Closet(s), With Bath |
| Den | 16x19 | Built-Ins, Entertainment Center |
| Dining Room | 24x29 | Formal Dining Room |
| Family Room | 19x22 | Ceiling Fan, Wet Bar |
| Kitchen | Other, Stainless Steel Appliances | |
| Loft | 10x16 | Other |
| Media Room | 32x28 | Built-in Bookcases, Downstairs |
 © Copyright 2026 of the Greater Las Vegas Association of REALTORS® MLS. All rights
reserved. The data relating to real estate for sale on this web site comes in part from the INTERNET DATA
EXCHANGE Program of the Greater Las Vegas Association of REALTORS® MLS. Real estate listings held by
brokerage firms other than this site owner are marked with the IDX logo. GLVAR deems information reliable
but not guaranteed.
© Copyright 2026 of the Greater Las Vegas Association of REALTORS® MLS. All rights
reserved. The data relating to real estate for sale on this web site comes in part from the INTERNET DATA
EXCHANGE Program of the Greater Las Vegas Association of REALTORS® MLS. Real estate listings held by
brokerage firms other than this site owner are marked with the IDX logo. GLVAR deems information reliable
but not guaranteed.
Connect with a real estate agent today — Call/text (702) 832-0229