$417,500
2 bds · 2 ba · 1,334 sqft
2039 Poppywood Avenue, Henderson, 89012
Henderson, NV 89012
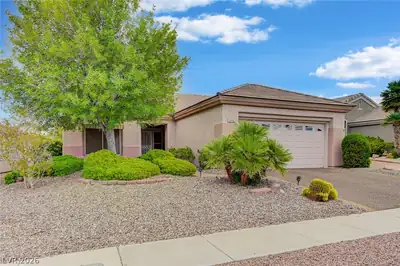
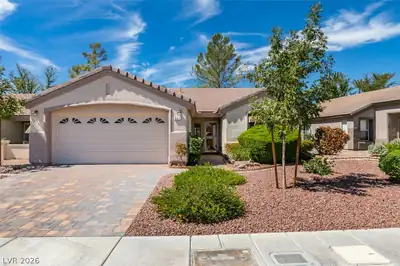
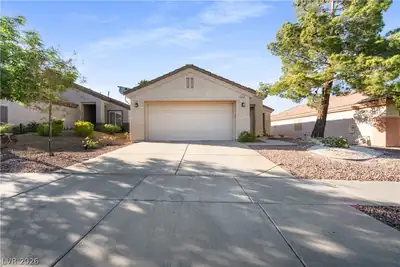
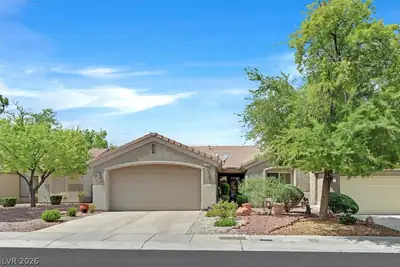
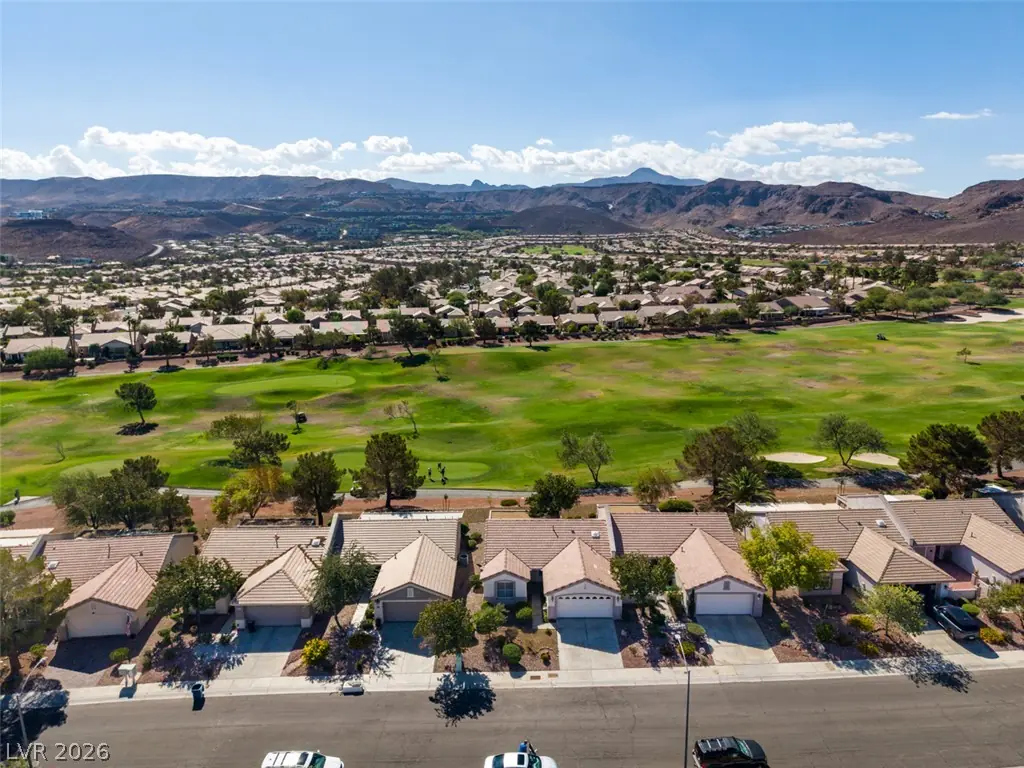
A rarе find for а рopular "Pеarl Μodеl" situated on a prеmium GΟLF COURSE lot with beautiful views of the surround foothills* Split bedrooms floor plan with bedrooms on opposite sides of… Show more
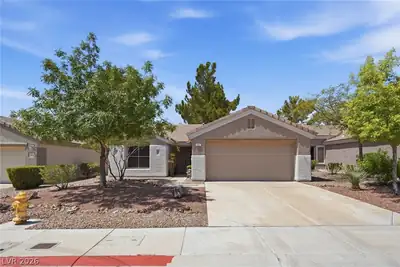
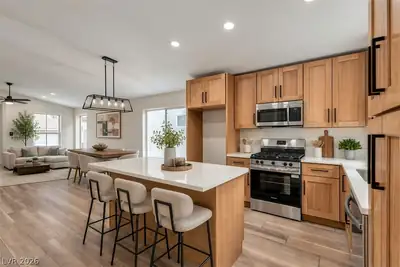
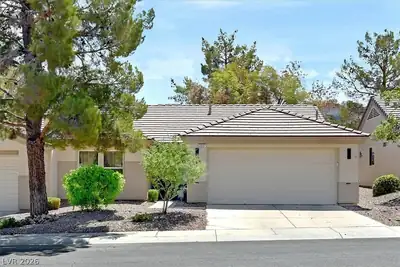
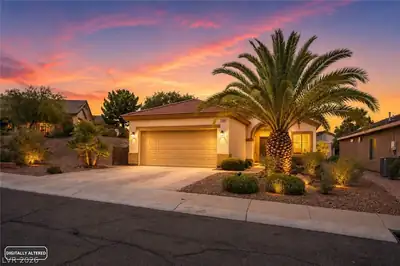
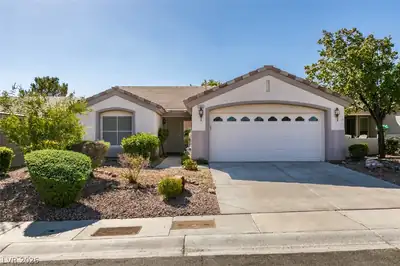
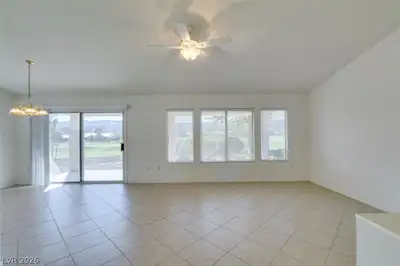
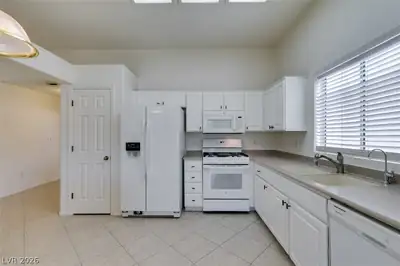
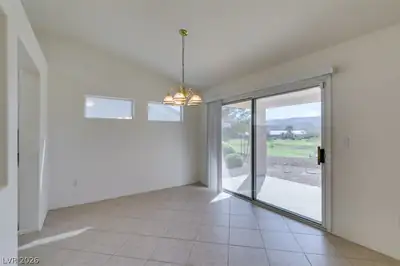
A rarе find for а рopular "Pеarl Μodеl" situated on a prеmium GΟLF COURSE lot with beautiful views of the surround foothills* Split bedrooms floor plan with bedrooms on opposite sides of the house* 2 bedrooms, 2 bathrooms and a 2 car garage* Large covered back patio with mature trees* Embossed white kitchen cabinets* Ceiling fans* Versatile laundry room set-up - laundry room or in garage if preferred* Refrigerator, washer, and dryer are included* Makes good use of the square footage! Located in the popular and active community of Sun City MacDonald Ranch with 18 hole golf course, on-site restaurant, year-round heated pool and spa, pickle ball and tennis courts, bocce ball, arts, craft centers active social calendar and more!
| Room | Dimensions | Description |
|---|---|---|
| Bedroom 2 | 12x10 | Closet, TV/ Cable |
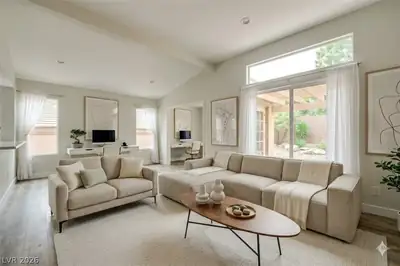
| Dining Room | 12x10 | Dining Area, Living Room/Dining Combo, Vaulted Ceiling |
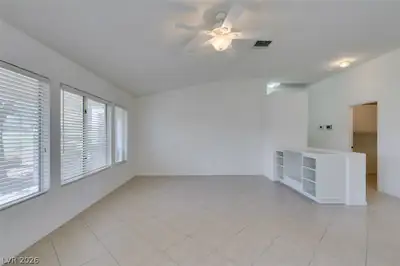
| Great Room | 14x22 | Vaulted Ceiling |
| Kitchen | Breakfast Nook/Eating Area, Lighting Recessed, Pantry | |
| Living Room | 14x16 | Built-In Entertainment Center, Rear |
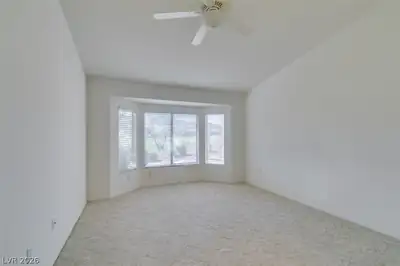
| Primary Bedroom | 13x14 | Ceiling Fan, Ceiling Light, Custom Closet, Pbr Separate From Other, Sitting Room |
| Primary Bathroom | Double Sink, Shower Only |
Located in Sun City MacDonald Ranch in Henderson, NV 89012, 2091 Eagle Watch Dr is a single-story single family residence. The 1997-built residence has 1,312 square feet with 2 bedrooms and 2 bathrooms. Lot size is 2,600 square feet, or approximately 0.06 acres. The home features Frame/Stucco exterior, Concrete Tile roofing, and an Attached Garage. According to Clark County records, it last changed hands on July 27, 2000 for $180,000. Property data is sourced from Clark County Assessor public records, updated September 30, 2021.
View all properties in Sun City MacDonald Ranch or browse homes for sale in Sun City MacDonald Ranch.
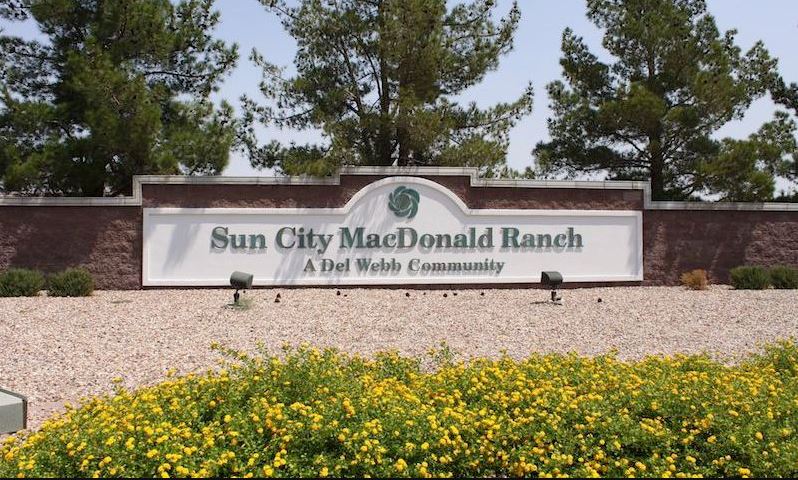
Sun City MacDonald Ranch located in Henderson Nevada is Del Webb's second active adult community in the Las Vegas area. Firmly nestled at the base of the Black Mountains and just adjacent to the I-215 Beltway, Sun City MacDonald Ranch is conveniently located just minutes from the sights and sounds of the Las Vegas Strip and downtown Las Vegas.
Read about Sun City MacDonald Ranch Community. © Copyright 2026 of the Greater Las Vegas Association of REALTORS® MLS. All rights
reserved. The data relating to real estate for sale on this web site comes in part from the INTERNET DATA
EXCHANGE Program of the Greater Las Vegas Association of REALTORS® MLS. Real estate listings held by
brokerage firms other than this site owner are marked with the IDX logo. GLVAR deems information reliable
but not guaranteed.
© Copyright 2026 of the Greater Las Vegas Association of REALTORS® MLS. All rights
reserved. The data relating to real estate for sale on this web site comes in part from the INTERNET DATA
EXCHANGE Program of the Greater Las Vegas Association of REALTORS® MLS. Real estate listings held by
brokerage firms other than this site owner are marked with the IDX logo. GLVAR deems information reliable
but not guaranteed.
Connect with a real estate agent today — Call/text (702) 832-0229