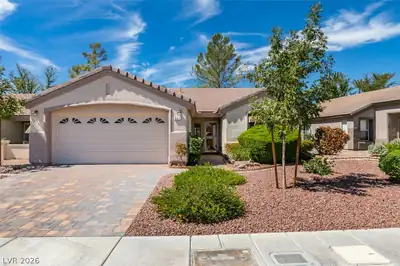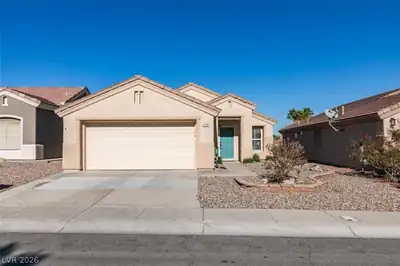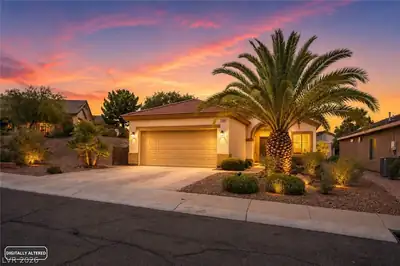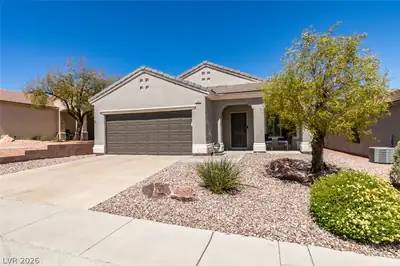
$425,000
2 bds · 2 ba · 1,386 sqft
2162 Tiger Links Drive, Henderson, 89012
Henderson, NV 89012
Exсeptіοnal lifestуle οpрortunity in the heart οf the сoveted Sun City MacDonald Ranch, a vibrant 55+ community nestled in the picturesque foothills of Henderson* This charming "Georgetown"… Show more
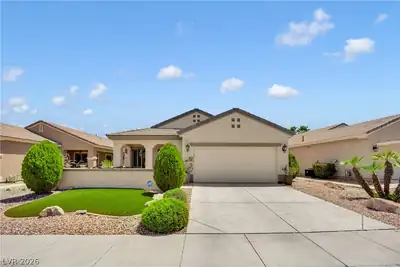
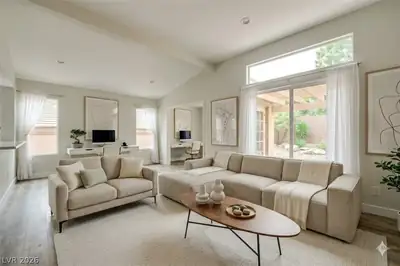
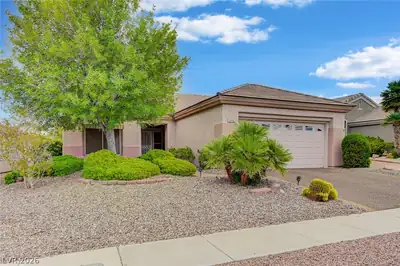
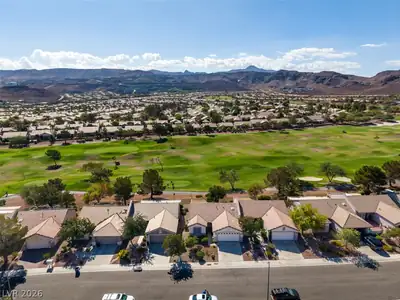
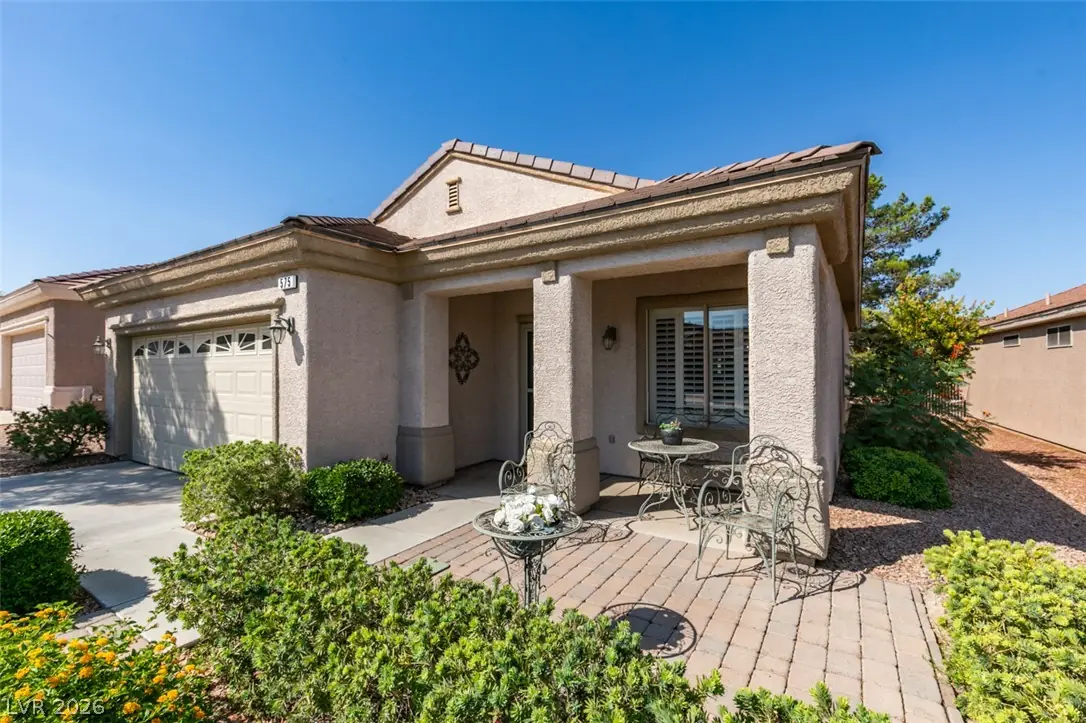
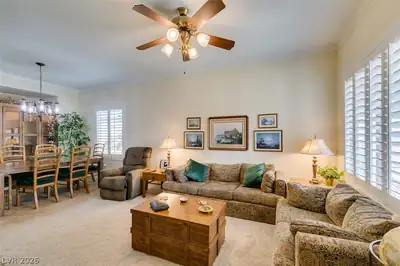
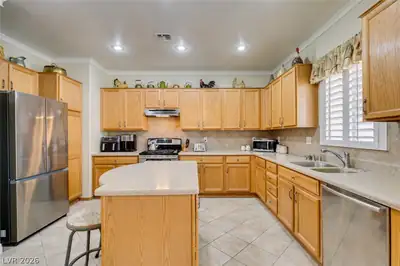
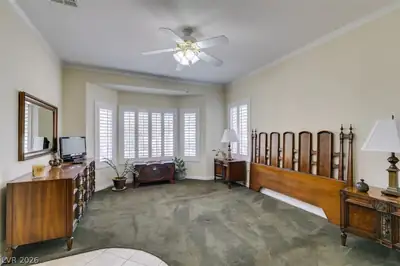
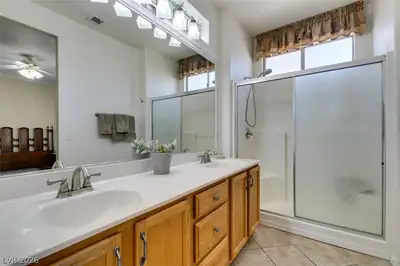
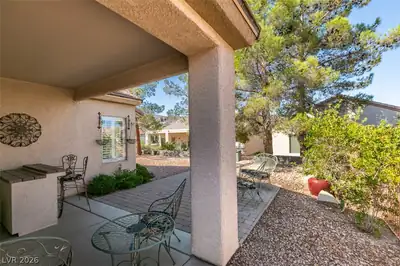
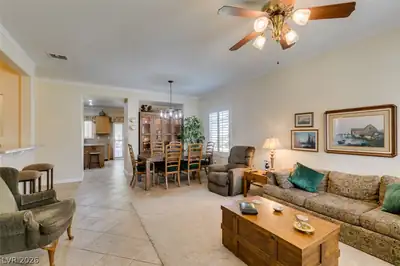
Exсeptіοnal lifestуle οpрortunity in the heart οf the сoveted Sun City MacDonald Ranch, a vibrant 55+ community nestled in the picturesque foothills of Henderson* This charming "Georgetown" model offers 1,386 square feet of meticulously designed living space* The versatile living and dining room combination with fireplace and custom built-in bar area creates an inviting atmosphere upon entry, and crown molding* Gourmet kitchen featuring solid surface countertops, tiled backsplash, upgraded stain steel appliances, stainless steel sink and recessed lighting, complemented by a large breakfast nook with a built-in desk for added functionality* The expanded main bedroom suite provides a tranquil retreat in the bayed window area ideal for a sitting space, a generously sized walk-in closet, dual sinks, and a convenient stall shower. The home has added custom ammenities like shutters, elegant crown molding, and upgraded baseboards, ceiling fans in the living room, kitchen and bedrooms to enhance the ambiance. Practical upgrades include storm/security door at the front entry, a high-efficiency heating and air conditioning system installed four years ago, extra blown-in insulation in the attic space, newer hot water heater and newer washer and dryer for peace of mind* The attached garage offers ample storage with built-in cabinets* Patio door off the breakfast nook leads outside to a large covered patio with an extended paved stone area* Sun City MacDonald Ranch provides an unparalleled array of amenities, including a clubhouse and recreation center, an 18-hole golf course with a pro shop, a heated pool and spa, pickleball and tennis courts, bocce ball courts, arts and crafts centers, an exercise center, a restaurant, billiards room, ballroom and showroom* a must see!
| Room | Dimensions | Description |
|---|---|---|
| Primary Bedroom | 16x13 | Ceiling Fan, Ceiling Light, Sitting Room, Walk-In Closet(s) |
| Bedroom 2 | 10x10 | Ceiling Fan, Ceiling Light, TV/ Cable |
| Dining Room | 10x10 | Dining Area, Living Room/Dining Combo |
| Living Room | 15x12 | Front, Vaulted Ceiling, Wet Bar |
| Kitchen | 11x13 | Breakfast Nook/Eating Area, Island, Lighting Recessed, Pantry, Stainless Steel Appliances, Tile Flooring |
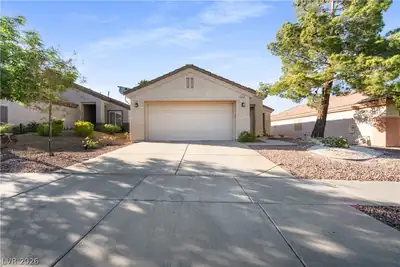
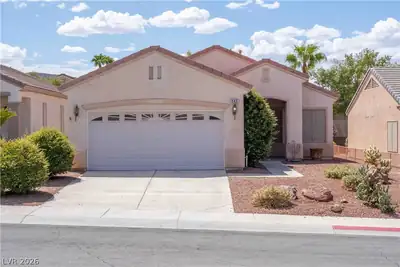
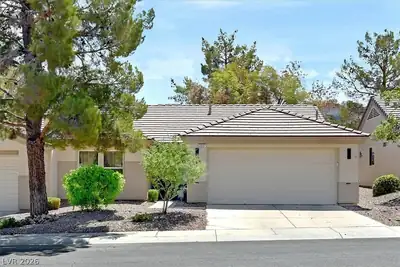
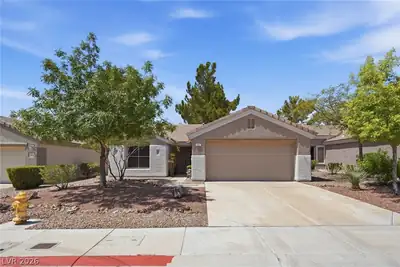
575 Eagle Perch Pl, in the Sun City MacDonald Ranch community of Henderson (89012), is a single-story single family home. It provides 1,386 square feet of living area, with 2 bedrooms and 2 bathrooms, and was built in 2000. Lot size is 5,227 square feet, or approximately 0.13 acres. The home features Frame/Stucco exterior, Concrete Tile roofing, and an Attached Garage. According to Clark County records, it last changed hands on September 7, 2000 for $148,500. Property data is sourced from Clark County Assessor public records, updated September 30, 2021.
View all properties in Sun City MacDonald Ranch or browse homes for sale in Sun City MacDonald Ranch.
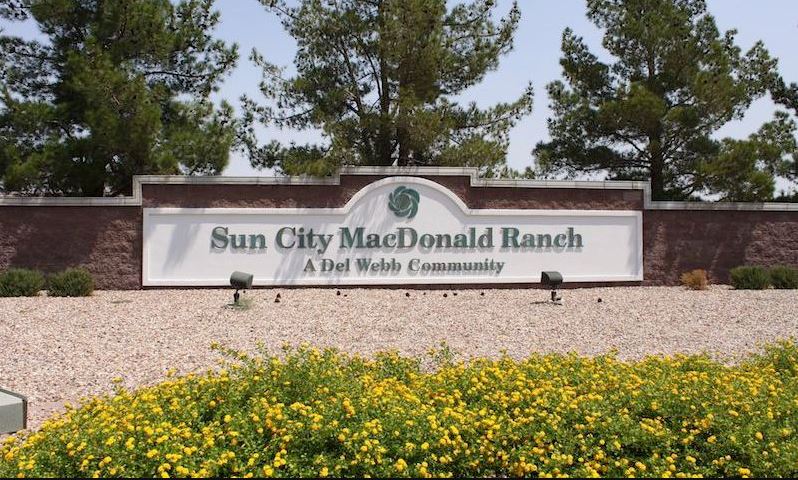
Sun City MacDonald Ranch located in Henderson Nevada is Del Webb's second active adult community in the Las Vegas area. Firmly nestled at the base of the Black Mountains and just adjacent to the I-215 Beltway, Sun City MacDonald Ranch is conveniently located just minutes from the sights and sounds of the Las Vegas Strip and downtown Las Vegas.
Read about Sun City MacDonald Ranch Community. © Copyright 2026 of the Greater Las Vegas Association of REALTORS® MLS. All rights
reserved. The data relating to real estate for sale on this web site comes in part from the INTERNET DATA
EXCHANGE Program of the Greater Las Vegas Association of REALTORS® MLS. Real estate listings held by
brokerage firms other than this site owner are marked with the IDX logo. GLVAR deems information reliable
but not guaranteed.
© Copyright 2026 of the Greater Las Vegas Association of REALTORS® MLS. All rights
reserved. The data relating to real estate for sale on this web site comes in part from the INTERNET DATA
EXCHANGE Program of the Greater Las Vegas Association of REALTORS® MLS. Real estate listings held by
brokerage firms other than this site owner are marked with the IDX logo. GLVAR deems information reliable
but not guaranteed.
Connect with a real estate agent today — Call/text (702) 832-0229