$1,239,000
5 bds · 4 ba · 4,036 sqft
2903 Hardin Drive, Henderson, 89074
Henderson, NV 89074
Behind the gates of an intimate enclave of just 25 homes, this single story Henderson residence sits on a quiet cul-de-sac and welcomes you with incredible curb appeal and the kind of pride… Show more
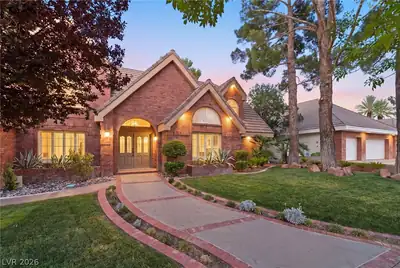
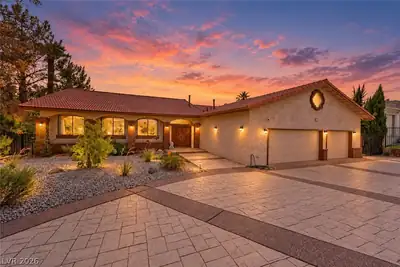
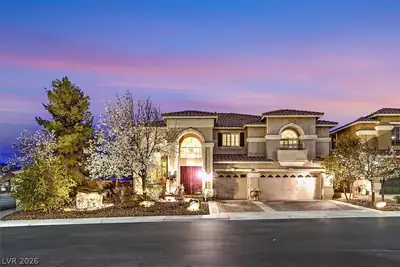
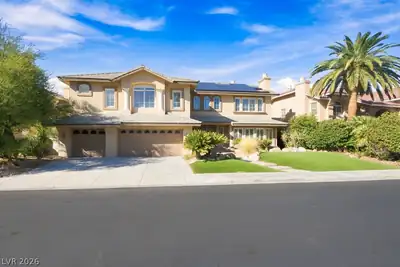
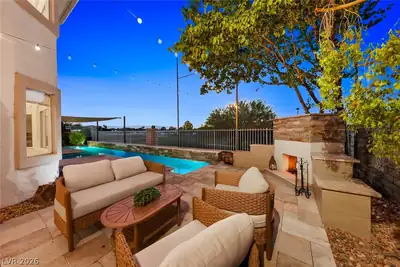
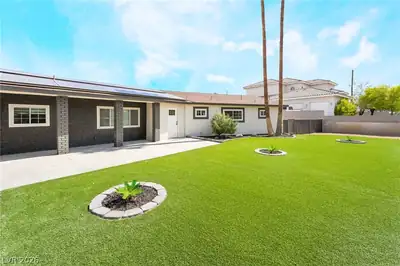
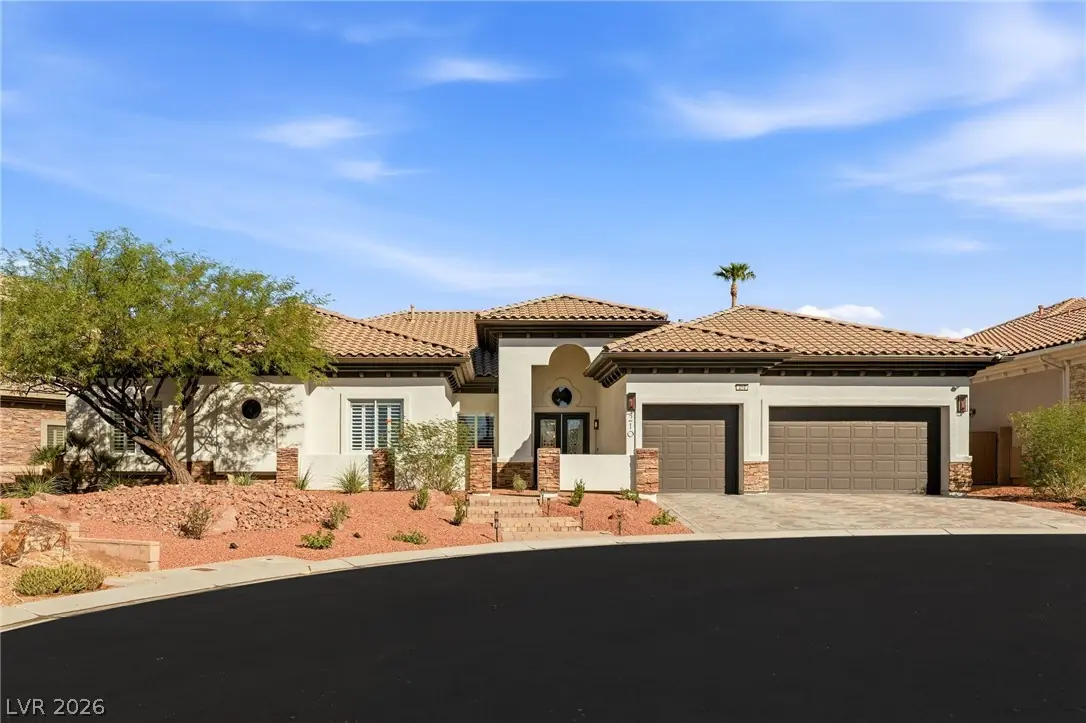
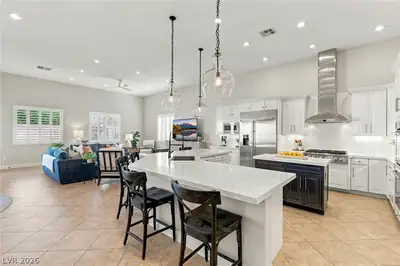
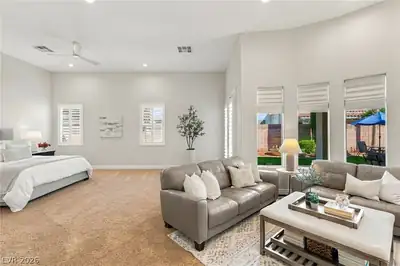
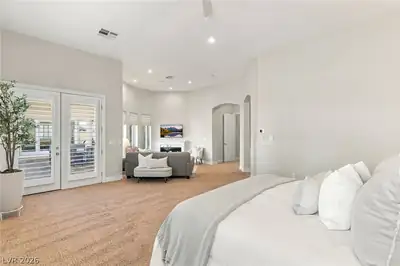
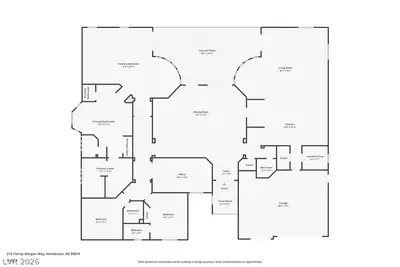
Behind the gates of an intimate enclave of just 25 homes, this single story Henderson residence sits on a quiet cul-de-sac and welcomes you with incredible curb appeal and the kind of pride of ownership that is felt the moment you arrive. Here, peaceful privacy and effortless single level living come together in a setting that feels both exclusive and deeply comfortable. At the heart of the home, the chef's remodeled kitchen is made for everything from slow Sunday mornings to lively evenings with friends and family. It's the natural gathering place, where great meals and great conversation come easily. A versatile den offers room to work from home, unwind with a book, or shape the space to fit your lifestyle. The huge primary suite is a true retreat, a place to slow down and recharge at the end of the day. With three bedrooms, each with its own en suite bath, everyone enjoys comfort and privacy, whether you're welcoming guests or simply enjoying your own space. Step outside to a beautifully maintained backyard designed for easy living. Low maintenance turf, lush landscaping, and a large covered patio create the perfect setting for morning coffee, evening gatherings, or simply enjoying the Nevada sunshine. A three-car garage adds room for vehicles, hobbies, and storage. Meticulously cared for and move-in ready, this home is a rare find on a quiet cul-de-sac in a small, gated community where everything feels easy. Come see why homes like this don't come along often.
| Room | Dimensions | Description |
|---|---|---|
| Primary Bedroom | 21x22 | Ceiling Fan, Downstairs, Pbr Separate From Other, Sitting Room, Walk-In Closet(s) |
| Primary Bathroom | Double Sink, Make Up Table, Separate Shower, Separate Tub | |
| Bedroom 2 | 12x12 | Ceiling Fan, Ceiling Light, Closet, Downstairs, With Bath |
| Bedroom 3 | 14x12 | Ceiling Fan, Ceiling Light, Closet, Downstairs, With Bath |
| Den | Ceiling Fan, Double Doors, Downstairs | |
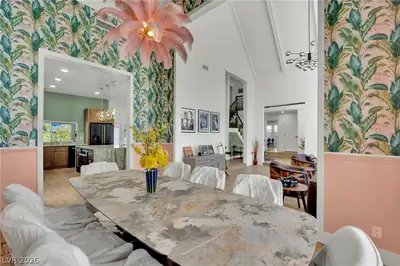
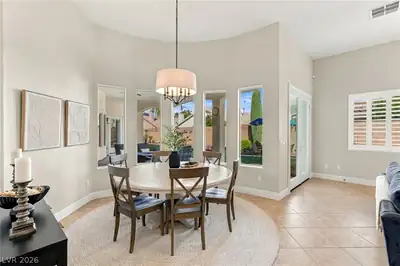
| Dining Room | 11x17 | Living Room/Dining Combo |
| Family Room | 22x19 | Ceiling Fan, Separate Family Room |
| Kitchen | 11x17 | Island, Lighting Recessed, Quartz Countertops, Stainless Steel Appliances, Tile Flooring, Vented Outside, Walk-in Pantry |
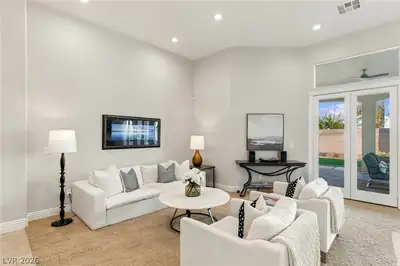
| Living Room | 18x17 | Formal |
 © Copyright 2026 of the Greater Las Vegas Association of REALTORS® MLS. All rights
reserved. The data relating to real estate for sale on this web site comes in part from the INTERNET DATA
EXCHANGE Program of the Greater Las Vegas Association of REALTORS® MLS. Real estate listings held by
brokerage firms other than this site owner are marked with the IDX logo. GLVAR deems information reliable
but not guaranteed.
© Copyright 2026 of the Greater Las Vegas Association of REALTORS® MLS. All rights
reserved. The data relating to real estate for sale on this web site comes in part from the INTERNET DATA
EXCHANGE Program of the Greater Las Vegas Association of REALTORS® MLS. Real estate listings held by
brokerage firms other than this site owner are marked with the IDX logo. GLVAR deems information reliable
but not guaranteed.
Connect with a real estate agent today — Call/text (702) 832-0229