$1,975,000
4 bds · 5 ba · 3,563 sqft
12139 Castilla Rain Avenue, Las Vegas, 89138

Las Vegas, NV 89138
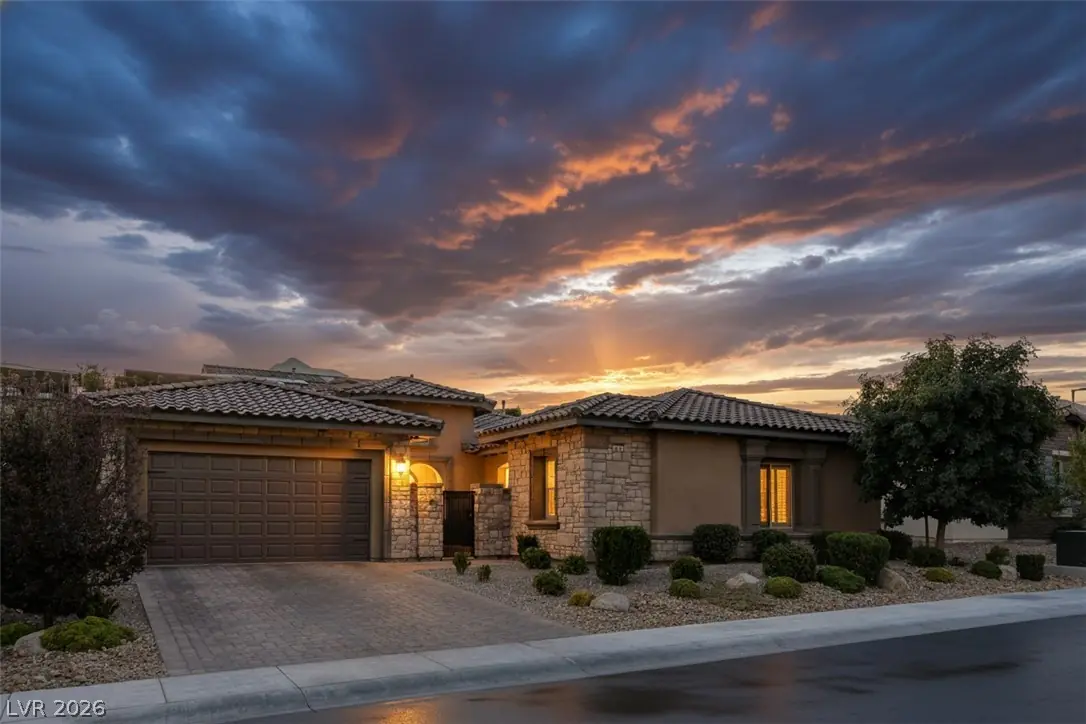
Experience luxury living at 83 Basque Coast St, a Toll Brothers home in the exclusive Summerlin community of Los Altos. This 4-bedroom, 4.5-bath home spans 3,563 sq. ft. and features a… Show more
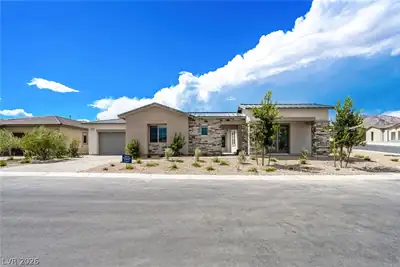
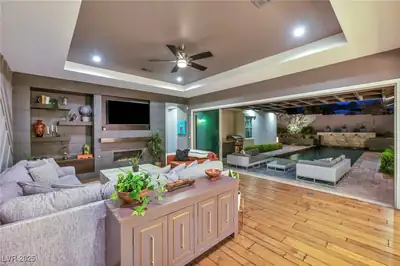
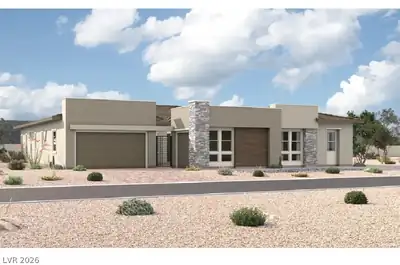
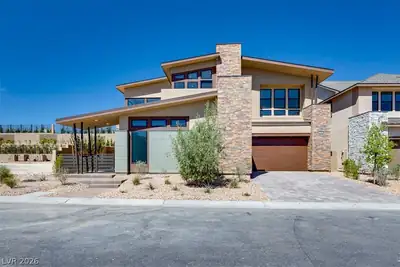
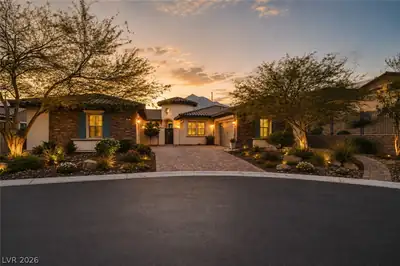
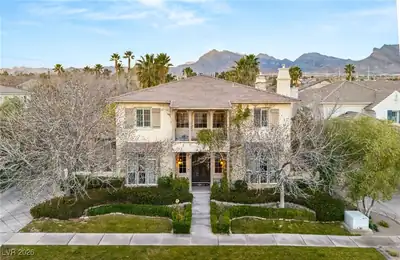
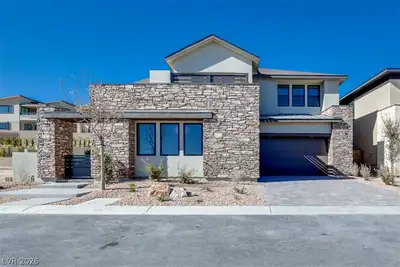
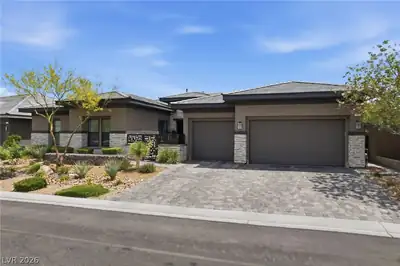
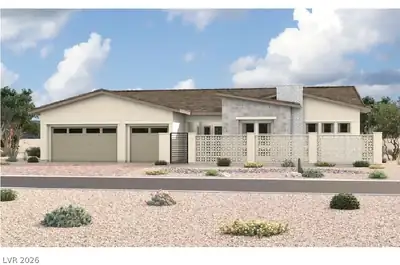
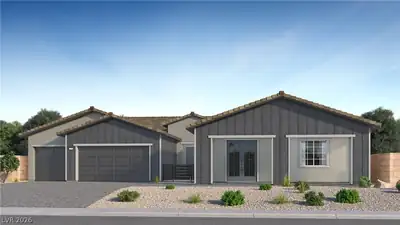
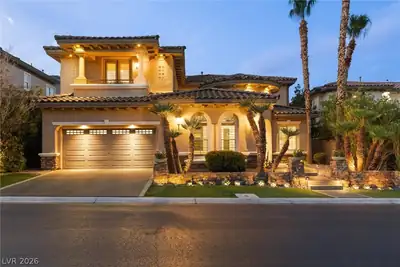
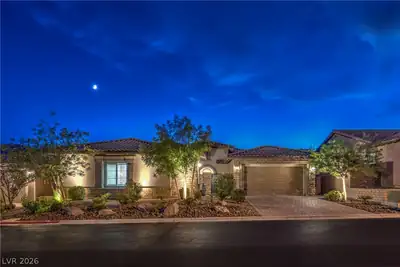
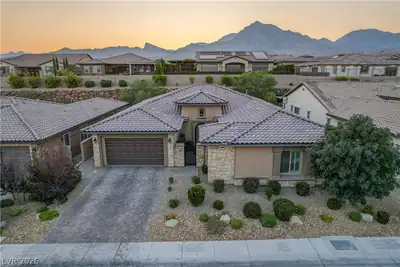
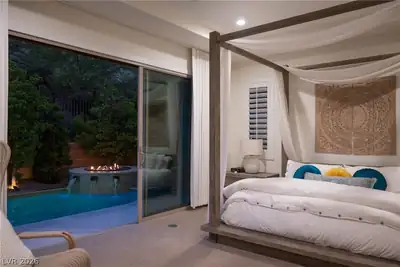
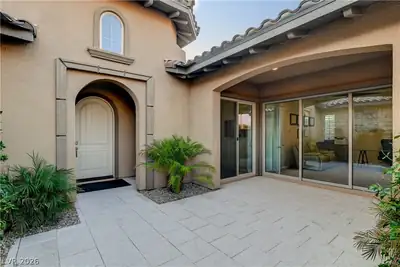
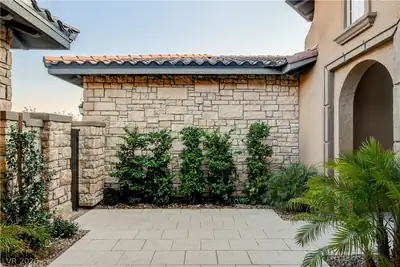
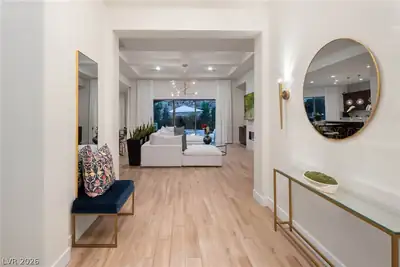
Experience luxury living at 83 Basque Coast St, a Toll Brothers home in the exclusive Summerlin community of Los Altos. This 4-bedroom, 4.5-bath home spans 3,563 sq. ft. and features a chef’s kitchen with top-tier stainless steel appliances, custom cabinetry, and an oversized island perfect for entertaining. The owner spared no expense upgrading this property. The open floor plan flows into an elegant living room with built-ins, a modern fireplace, and large sliding doors. The master suite offers backyard access, a spa-like bath, and a custom walk-in closet. Outside, enjoy a pristine backyard with a pool, spa, and built-in BBQ. The home also includes a next-gen suite with a private entrance, efficiency kitchen, and living space—ideal for guests or multi-generational living. Additional features include a 2-car garage and a prime location near top schools, parks, and shopping. This home blends luxury, comfort, and convenience in one of Las Vegas' most desirable neighborhoods.
| Room | Dimensions | Description |
|---|---|---|
| Primary Bedroom | 19x16 | Bedroom With Bath Downstairs, Ceiling Fan, Custom Closet, Downstairs, Walk-In Closet(s) |
| Bedroom 2 | 15x15 | Ceiling Fan, Closet, Walk-In Closet(s), With Bath |
| Bedroom 3 | 12x12 | Closet, Downstairs, With Bath |
| Bedroom 4 | 13x12 | Closet, Walk-In Closet(s), With Bath |
| Kitchen | Breakfast Bar/Counter, Breakfast Nook/Eating Area, Island, Man Made Woodor Laminate Flooring, Marble/Stone Countertops, Marble/Stone Flooring |
83 Basque Coast St, in the The Paseos community of Las Vegas (89138), is a single-story single family home. It provides 3,563 square feet of living area, with 4 bedrooms and 4 full and 1 half bathrooms, and was built in 2018. Lot size is 10,890 square feet, or approximately 0.25 acres. The home features Concrete Tile roofing and an Attached Garage. According to Clark County records, it last changed hands on September 28, 2020 for $1,051,000. Property data is sourced from Clark County Assessor public records, updated February 11, 2022.
View all properties in The Paseos or browse homes for sale in The Paseos.
The Paseos is located in the exclusive master planned community of Summerlin, Las Vegas. Just located on the west side of Summerlin, it has a point of reference to the Red Rock Canyon.
Read about The Paseos Community. © Copyright 2026 of the Greater Las Vegas Association of REALTORS® MLS. All rights
reserved. The data relating to real estate for sale on this web site comes in part from the INTERNET DATA
EXCHANGE Program of the Greater Las Vegas Association of REALTORS® MLS. Real estate listings held by
brokerage firms other than this site owner are marked with the IDX logo. GLVAR deems information reliable
but not guaranteed.
© Copyright 2026 of the Greater Las Vegas Association of REALTORS® MLS. All rights
reserved. The data relating to real estate for sale on this web site comes in part from the INTERNET DATA
EXCHANGE Program of the Greater Las Vegas Association of REALTORS® MLS. Real estate listings held by
brokerage firms other than this site owner are marked with the IDX logo. GLVAR deems information reliable
but not guaranteed.
Connect with a real estate agent today — Call/text (702) 832-0229